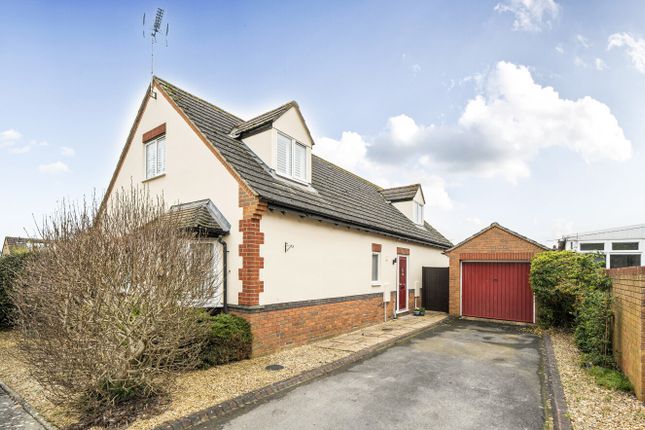
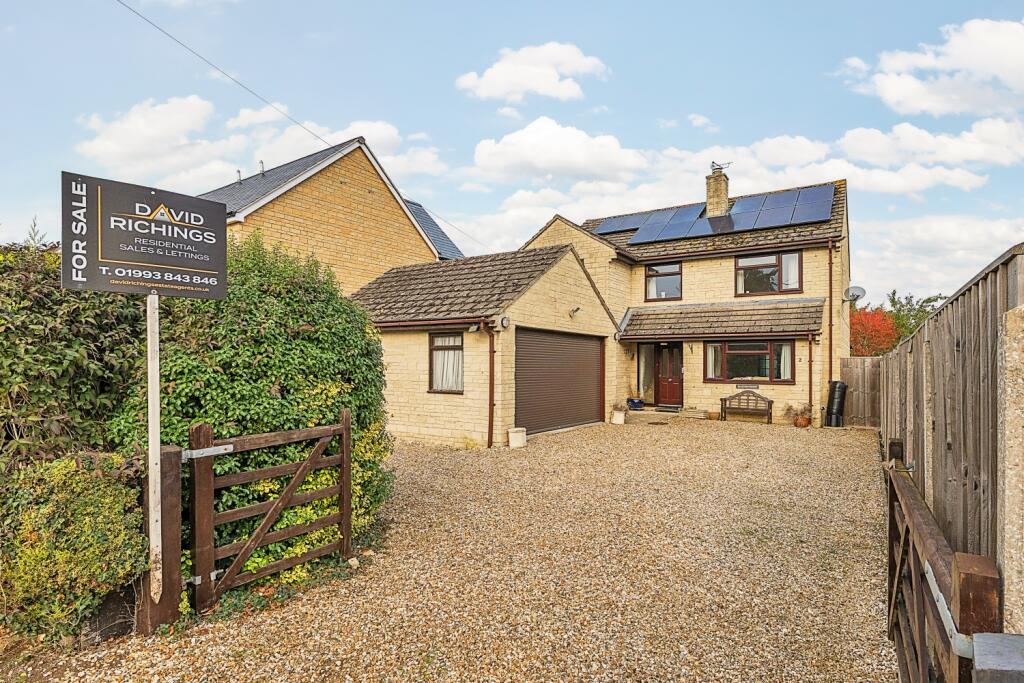
4-bedroom detached house · OX18 1EN
Sold STCListed 90 days
Opportunity summary
See Archie’s verdict, returns by strategy and what to check before viewing.
About
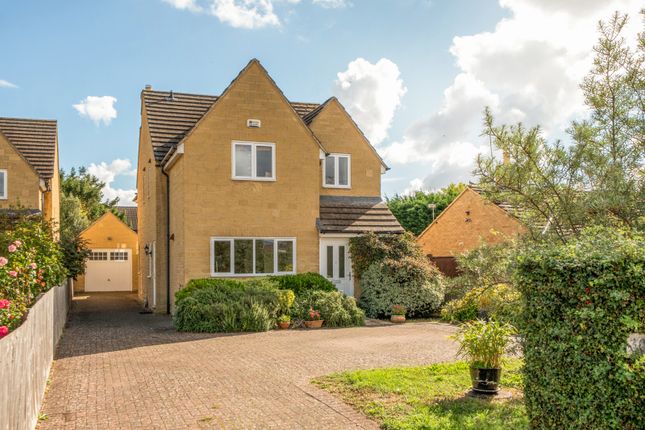
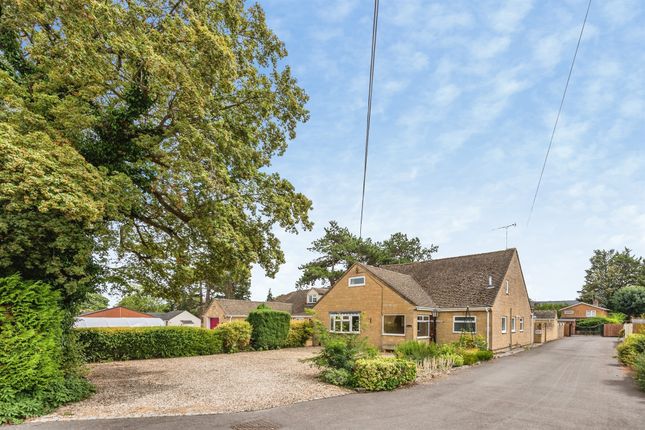
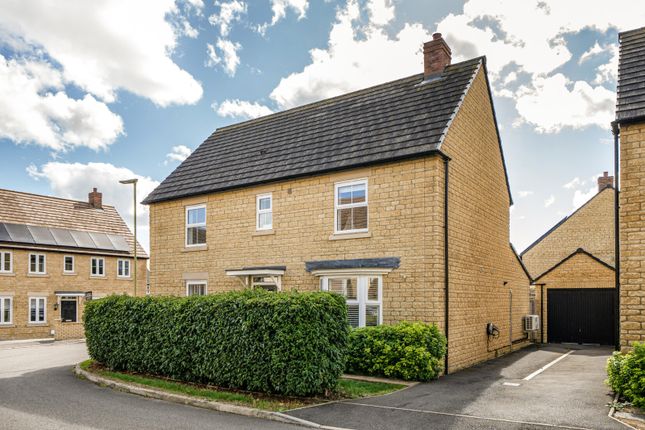
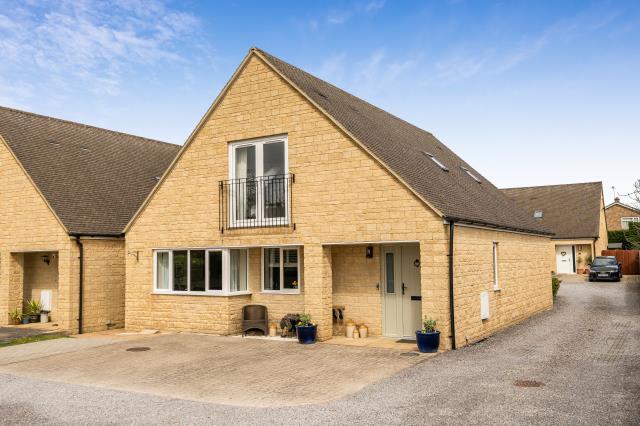
An exclusive development of just four individually designed, stone-built executive homes, beautifully positioned on the edge of Carterton with uninterrupted open countryside views and generous southerly facing rear gardens.
These exceptional properties combine striking architecture, impressive proportions and high-quality finishes, offering a rare opportunity to acquire a premium new home in a sought-after edge of town setting.
A welcoming entrance hall with stone tiled flooring which continues through to the kitchen/dining/family room.
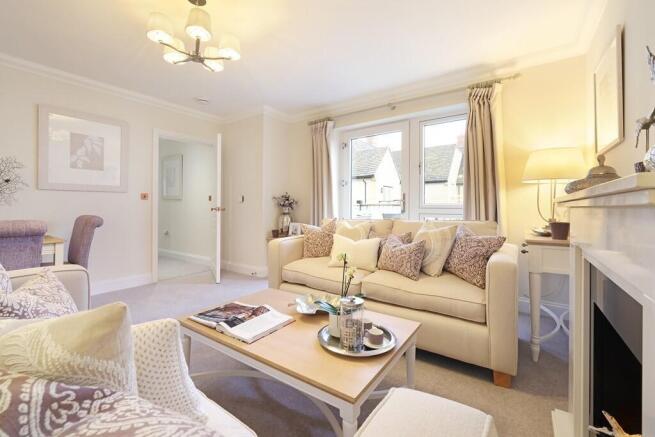
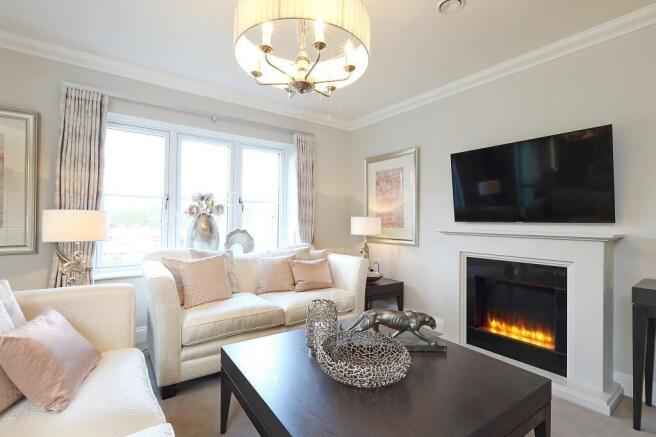
To the front aspect, a beautifully proportioned living room with an attractive box bay window provides a bright and inviting reception space.
A front-facing study, ideal for home working or could be used as a snug. Both reception rooms are carpeted, creating warmth and contrast to the natural stone of the hallway.
A cloakroom and separate utility room add practicality and convenience to the ground floor layout.
Glass panelled oak door from the hallway provides far reaching views and opens into the stunning open-plan kitchen/dining/family room, undoubtedly the heart of the home and designed with modern family living and entertaining in mind.
The kitchen is centred around a substantial breakfast bar and island, providing both a focal point and generous preparation space.
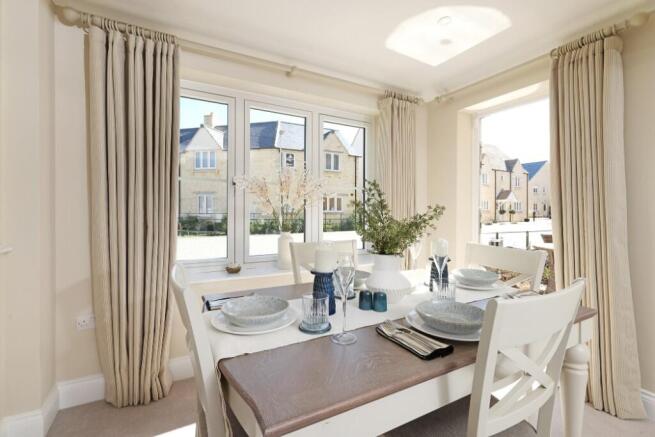
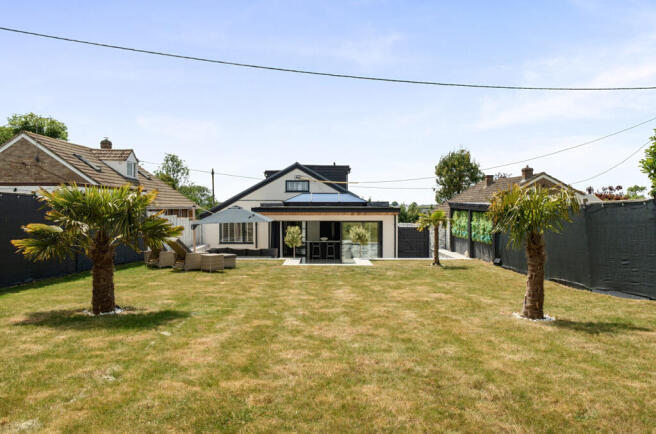
The dining and family seating areas each benefit from bi-fold doors opening onto a large paved patio, creating a seamless connection to the southerly facing garden and making the most of the stunning open views beyond.
The orientation ensures the space is flooded with natural light throughout the day, enhancing the sense of space.
To the first floor, the impressive principal bedroom is positioned to the rear, enjoying vaulted ceilings and far-reaching countryside views, creating a calm and luxurious retreat.
There are three further generous double bedrooms, one with a vaulted ceiling, adding character and volume to the upper floor accommodation. A spacious family bathroom serves the additional bedrooms.
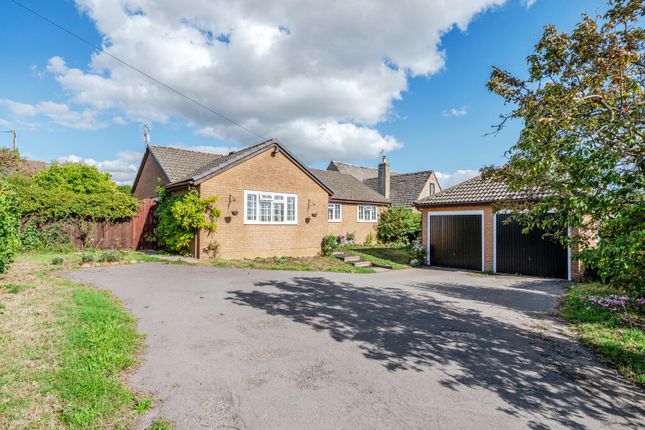
The upstairs accommodation is finished with fitted carpets. Each property occupies a substantial plot with beautifully landscaped frontage and driveway parking for three vehicles.
The large southerly facing rear gardens back directly onto open countryside, offering privacy, space and an exceptional outlook rarely found in modern developments.
Each property will have a large patio and approx 10m of lawn, the remainder will be top soiled.
The site is arranged with two separate private entrances, each serving two homes, enhancing exclusivity and kerb appeal.
Designed with energy efficiency in mind, the homes benefit from underfloor heating throughout the ground floor and radiators to the first floor, powered by an air source heat pump system, together with solar panels to enhance sustainability and reduce running costs.
Each home is offered with a 10 year new build warranty, for complete peace of mind.
These outstanding properties on Shilton Road present a superb opportunity to secure a high specification, stone-built executive home on the edge of Carterton.
Built by the reputable local developer Christchurch Homes and are in the final stages of completion.
The properties are located on the edge of Carterton within easy reach of the town's amenities, convenient for the Rose and Crown pub in Shilton, a short drive to Burford and the A40, and surrounded by lovely countryside walks.
Please call for further information, or to arrange a viewing.
Value & comps
No previous sales on record.
Returns
Set an offer; the calculator follows it.
We're still gathering serviced-accommodation data for this area.
Archie refurb estimate: a Pro feature
0.0% below asking
This is not financial or investment advice. Prop AI Deals is not authorised by the Financial Conduct Authority (FCA) to provide investment advice.
All investment calculators, property analyses, and AI-generated insights are for informational purposes only. Property investment carries risk and may result in financial loss. All calculations should be independently verified and you should consult with FCA-authorised financial advisors before making any investment decisions.
Past performance does not guarantee future results. Tax implications vary by individual circumstances.
Deal
Properties like this can earn 2–3x BTL yields when converted to HMO, with retrofit costs around £10k/room. Sign in to see the full tier, yield projection, and cost breakdown.
Commercial properties like this can earn 30-50% higher yields when converted to residential under Class MA / Q / P / PA, with prior approval costing ~GBP 96/unit. Sign in to see the recommended route, yield uplift, and cost breakdown.
BRRR-suited properties can recycle 80-100% of investor capital on refi, leaving a high-yielding rental with most of the money out. Sign in to see the refurb cost stack, ARV projection, and refinance maths.
Detached + large garden = sub-division play. Pro tier unlocks the tier badge, plot size, uplift estimate, and regional land benchmark.
Short-lease flats trade at deep discount, but extending under the 1993 Act often costs far less than the discount. Pro tier unlocks the tier badge, premium breakdown, long-lease ARV and arbitrage maths.
See projected short-stay revenue vs a vanilla BTL for this property.
See real sub-let margins (HMO room rates & SA nightly rates) vs the landlord rent.
Area
Agent & docs
FAQ
About Shilton Road, Carterton, Oxfordshire
Explore nearby