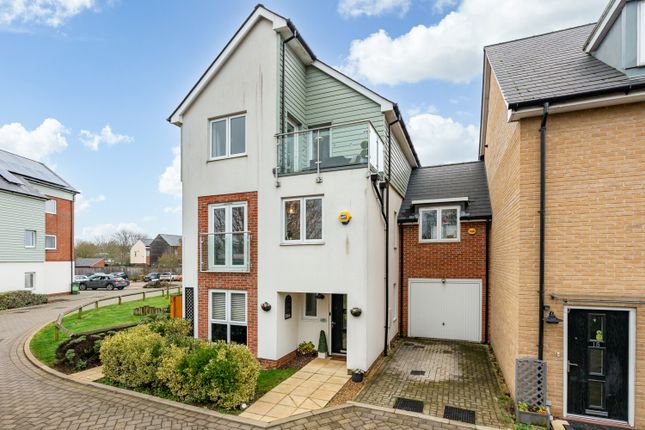
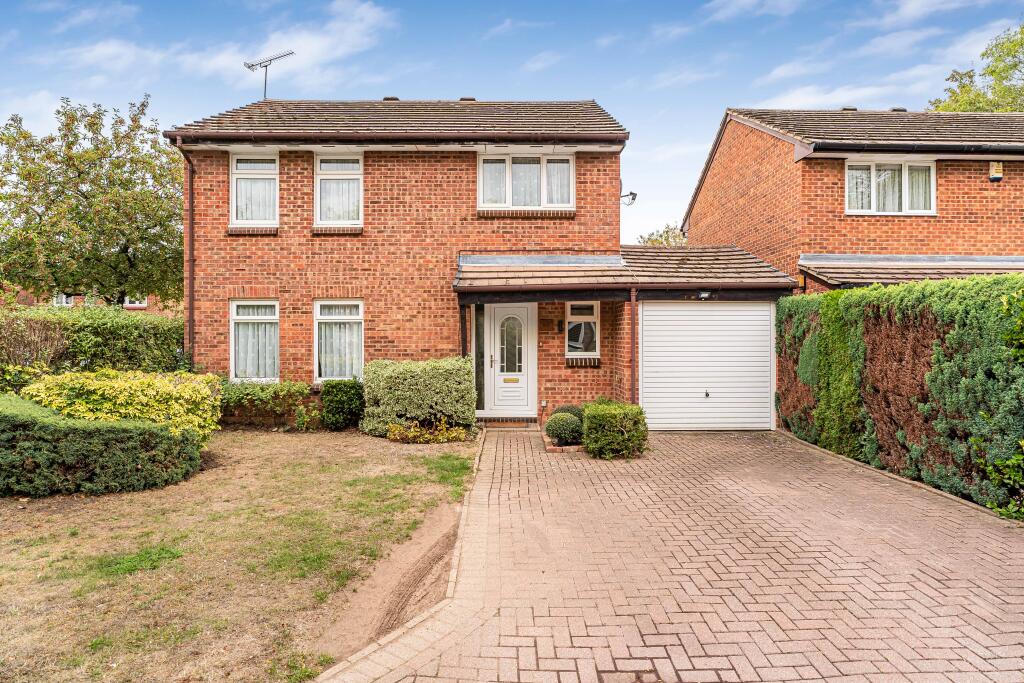
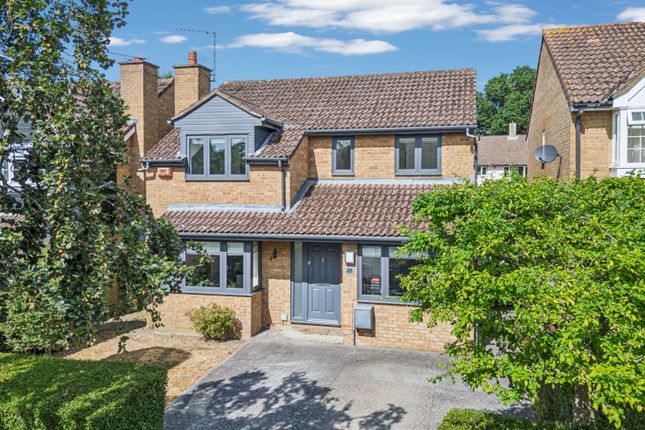
4-bedroom detached house · AL7 2HR
Listing removedListed 300 days
Opportunity summary
See Archie’s verdict, returns by strategy and what to check before viewing.
About
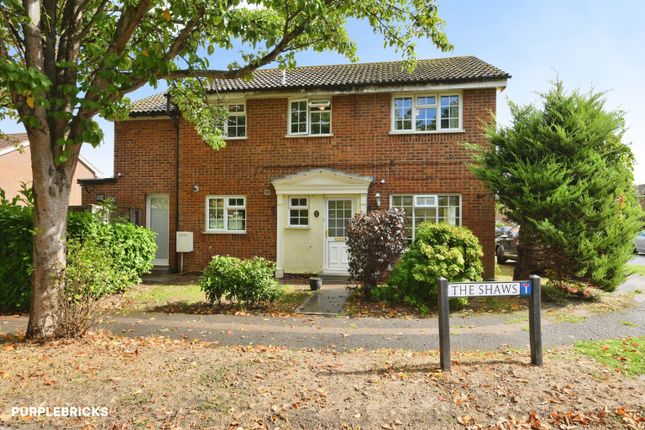
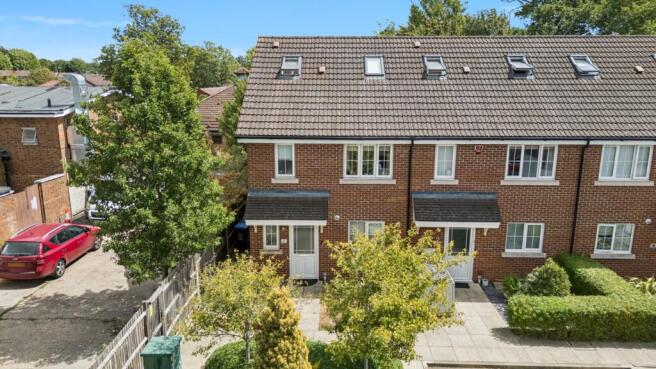
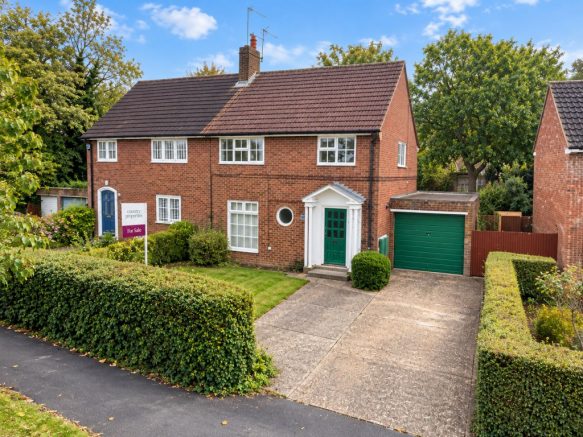
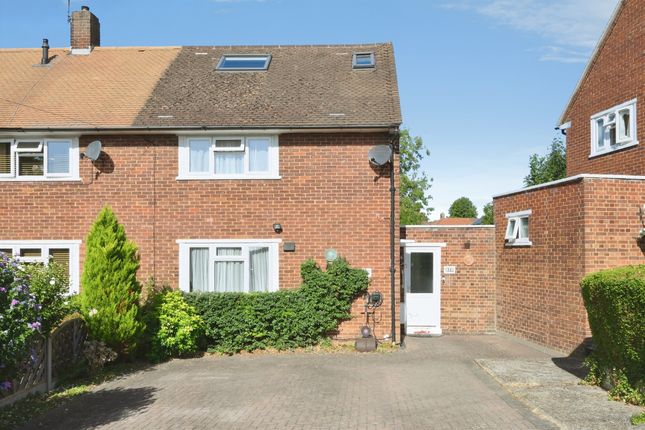
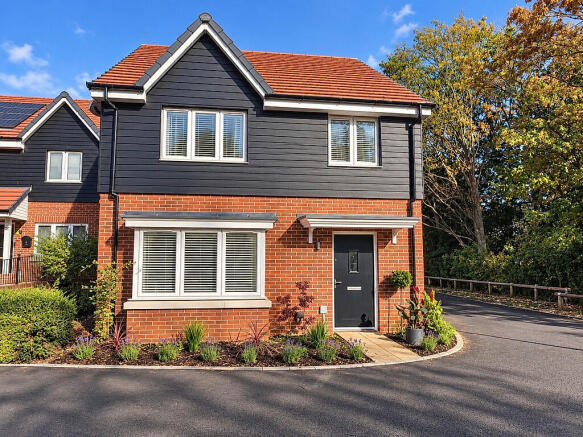
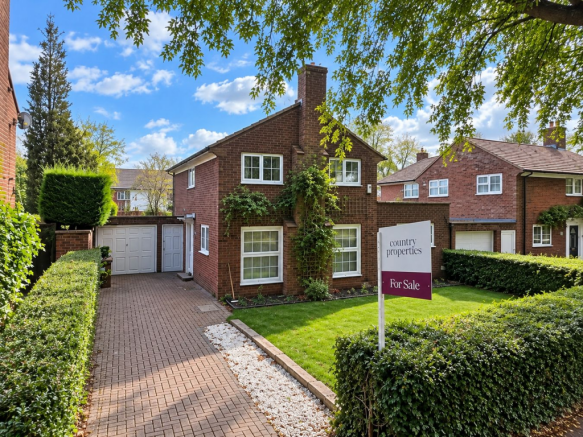
Discover this one-of-a-kind four-bedroom detached family home nestled in the heart of an exclusive cul-de-sac, perfect for modern family living and remote work.
This versatile residence boasts superb accommodation, featuring a spacious separate utility room with ample storage.
Step inside to find a show-stopping open-plan kitchen and living area equipped with high-end appliances, designed to be both functional and stylish—ideal for entertaining and daily family life.
The garage, currently utilized for storage, adds to the home’s practicality.
Upstairs, you will find four generously sized bedrooms, including a principal suite complete with a private en-suite and an inviting snug room, perfect for relaxation.
A large family bathroom ensures comfort for everyone.
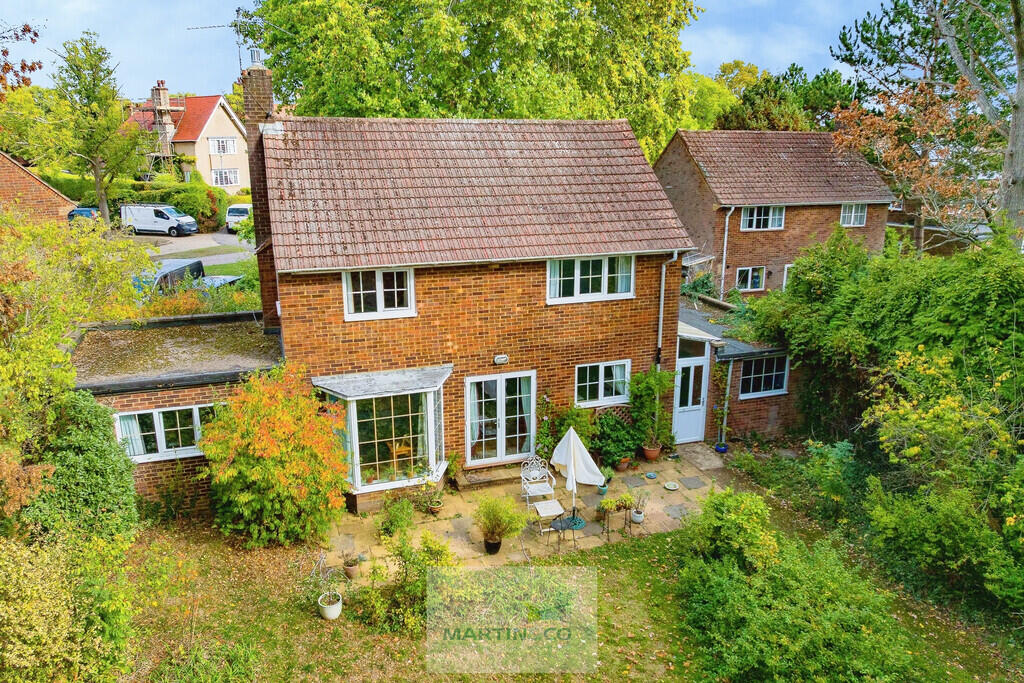
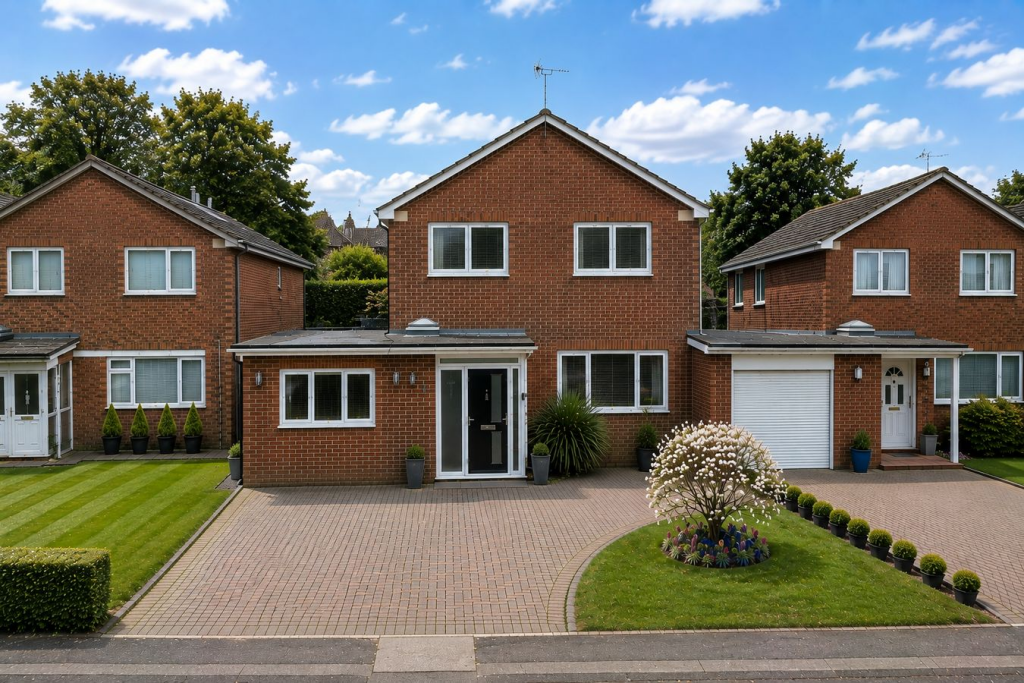
Externally, the property offers a large driveway accommodating up to three vehicles and beautifully landscaped gardens, providing a serene outdoor space to enjoy.
Situated in the welcoming and friendly community of The Shaws, this home is conveniently located near the A414 and A1M, with the town center and mainline station just a short drive away.
For families, renowned schools are easily accessible, and you can enjoy scenic countryside walks right at your doorstep.
This exceptional property is a must-see to appreciate the thought and effort put into it. Don’t miss your chance to make it your dream home! Energy Rating D.
About The Shaws Nestled near the end of a peaceful cul-de-sac, The Shaws is a warm and inviting neighborhood characterized by its blend of exclusive homes and friendly residents.
This lovingly maintained property boasts a deep driveway that leads to a welcoming entrance, ensuring privacy and tranquility.
As you step into the home, you're greeted by a spacious porch that opens into a bright entrance hall.
The heart of the home features a well-appointed kitchen and dining area, perfect for hosting dinner parties or enjoying quiet evenings with loved ones.
Adjacent to this space is an expansive utility room, offering ample storage solutions for everyday needs. The garage provides additional storage, enhancing the functionality of the home.
A modern downstairs cloakroom adds convenience for guests.
Continuing through the entrance hall, you'll find a generous living room bathed in natural light, thanks to a beautiful bay window at the front and a dual-aspect window at the rear.
This inviting space overl... Head On Up A lovely staircase leads to a spacious landing, allowing for a perfect flow to each bedroom.
The principal bedroom is bright and airy, featuring a separate dressing room and an en-suite bathroom for added privacy.
A cozy snug room off the principal bedroom, complete with an additional window, provides a tranquil retreat.
Bedroom two is a comfortable double room equipped with built-in cupboards for convenient storage.
The spacious family bathroom is finished to a high specification, providing both style and functionality.
Bedrooms three and four enjoy window aspects overlooking the driveway, allowing natural light to flood in.
Outside Step outside to a completely private rear garden, an ideal sanctuary for children to play and entertain themselves.
This serene outdoor space offers peace and seclusion, allowing for carefree enjoyment of the outdoors.
The garden features a lovely water feature that adds a soothing ambiance, creating a tranquil atmosphere perfect for relaxation.
The lush greenery and well-maintained landscaping provide a picturesque setting, ideal for family gatherings, outdoor dining, or simply unwinding after a long day.
This enchanting garden is not only a safe haven for kids but also a beautiful retreat for adults to savor the joys of nature.
Enjoy the perfect blend of privacy and beauty in your very own outdoor haven. Council Tax Band F £3 310.24 Parking Arrangements Large private driveway that can accommodate up to three cars.
About Panshanger Panshanger was a large country house located between the outer edge of Hertford and Welwyn Garden City.
It was originally owned by Earl Cowper who later became Lord Chancellor of Great Britain.
After seven generations, with no heir, the estate was sold and demolished c.1953 Panshanger Park is presently owned by Lafarge.
Although Panshanger House was demolished, the orangery, nursery garden wall and stables remain along with a number of other cottages and estate buildings, all of which are listed by English Heritage.
Residential housing was established in the area in the seventies. Moneyhole park playing fields and Panshanger woodlands are within walking distance.
Local amenities include a small parade of shops including a Doctors surgery, Chemist, Post office, Hair salon, Beauticians. There is also a Morrison’s supermarket and petrol station.
Buses into town are every half an hour, Monday to Saturday.
Value & comps
No previous sales on record.
Returns
Set an offer; the calculator follows it.
We're still gathering serviced-accommodation data for this area.
Archie refurb estimate: a Pro feature
0.0% below asking
This is not financial or investment advice. Prop AI Deals is not authorised by the Financial Conduct Authority (FCA) to provide investment advice.
All investment calculators, property analyses, and AI-generated insights are for informational purposes only. Property investment carries risk and may result in financial loss. All calculations should be independently verified and you should consult with FCA-authorised financial advisers before making any investment decisions.
Past performance does not guarantee future results. Tax implications vary by individual circumstances.
Deal
Properties like this can earn 2–3x BTL yields when converted to HMO, with retrofit costs around £10k/room. Sign in to see the full tier, yield projection, and cost breakdown.
Commercial properties like this can earn 30-50% higher yields when converted to residential under Class MA / Q / P / PA, with prior approval costing ~GBP 96/unit. Sign in to see the recommended route, yield uplift, and cost breakdown.
BRRR-suited properties can recycle 80-100% of investor capital on refi, leaving a high-yielding rental with most of the money out. Sign in to see the refurb cost stack, ARV projection, and refinance maths.
Detached + large garden = sub-division play. Pro tier unlocks the tier badge, plot size, uplift estimate, and regional land benchmark.
Short-lease flats trade at deep discount, but extending under the 1993 Act often costs far less than the discount. Pro tier unlocks the tier badge, premium breakdown, long-lease ARV and arbitrage maths.
See projected short-stay revenue vs a vanilla BTL for this property.
See real sub-let margins (HMO room rates & SA nightly rates) vs the landlord rent.
Area
Agent & docs
FAQ
About 20, The Shaws, Welwyn Garden City
Explore nearby