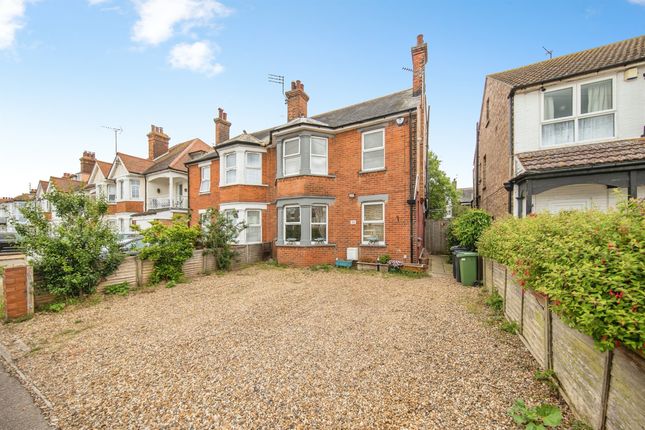
6-bedroom house · CO15 1TU
Listing removedReduced £26k (−7.4%) on 30 JunListed 239 days
Opportunity summary
See Archie’s verdict, returns by strategy and what to check before viewing.
About
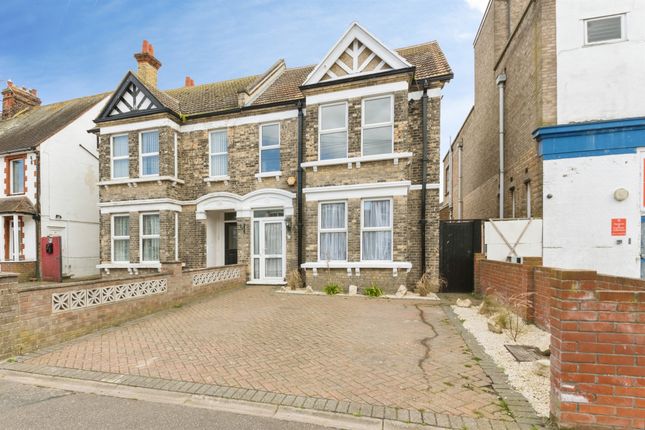
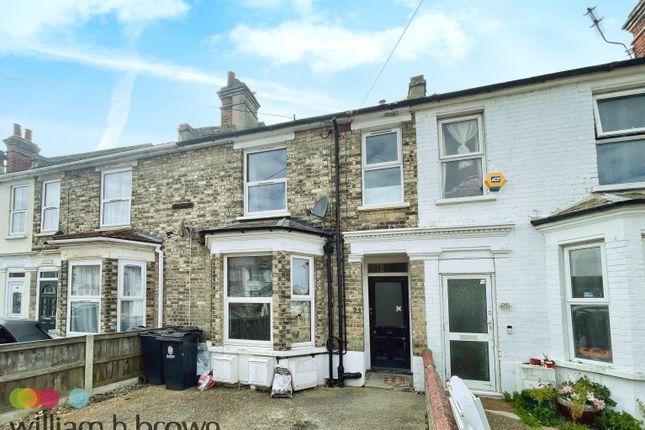
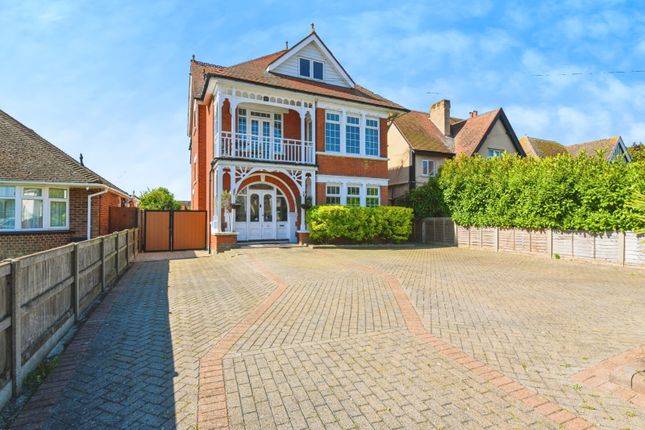
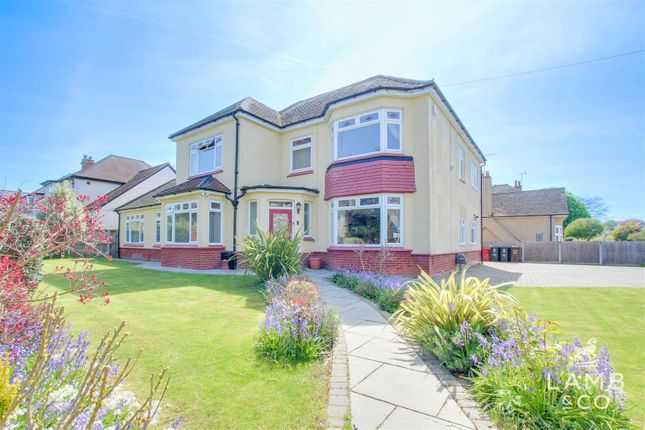
Situated in Clacton-on-Sea's town centre and within 500 yards of Clacton's mainline railway station, Sheen's are pleased to offer for sale this commercial premises, covering approximately 2,500sq ft.
The property has current usage for a surgery and premises and currently offers numerous treatment rooms, storage, reception area, and waiting room, along with an office and kitchen.
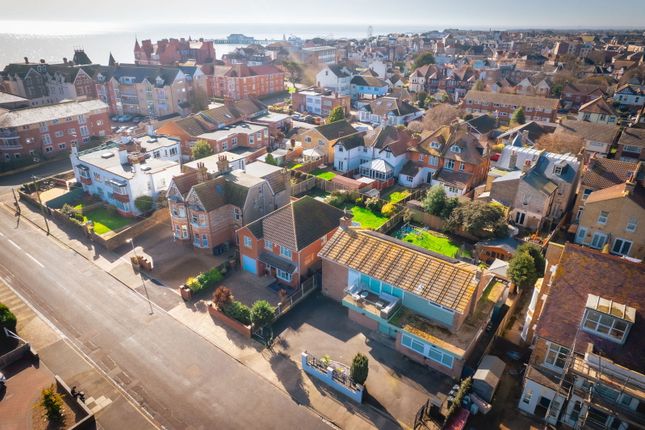
Located very closer to the interchange of Hayes Road and Alexandra Road - a predominantly residential area with various commercial occupiers nearby.
It is located 15 miles south east of Colchester, 40 miles east of Chelmsford, and 76 miles north east of London. The nearby mainline railway station at 500 yards provides a direct service to London.
The building has been split up to provide a substantial main hall plus consulting rooms, office, kitchen, storage rooms and W/C facilities. There is forecourt car parking for4 -5 vehicles.
A viewing is highly recommended to appreciate the size, configuration and the potential on offer.
Accommodation Comprises The accommodation comprises approximate room sizes: Double glazed entrance door to; Entrance Hallway Window to reception area. Doors to; Inner Lobby Storage cupboard.
Doors to; W.c's Toilets Urinal. Wall mounted hand wash basin. Further door to low level W.C. Disabled toilets Wall mounted hand wash basin. W.C. Window to front. Radiator.
Additional toilets Pedestal wash hand basin. Two toilet cubicles. Windows to front and side. Radiator.
Waiting Room (4.67m x 4.27m 1.83m (approx) (15'4 x 14' 6 (approx) Service opening to Reception area. Doors to; Office (7.37m x 2.57m (24'2 x 8'5)) Two windows to side. Window to front. Radiator.
Door giving access to outside front. Open access to Reception. Reception Electric wall mounted heater (not tested). Window to front. Room One (3.28m x 3.07m (10'9 x 10'1)) Window to side.
Air conditioning unit (not tested). Room Two (3.84m x 3.07m (12'7 x 10'1)) Window to side. Air conditioning unit (not tested). Room Three (2.82m x 2.46m (9'3 x 8'1)) Window to side.
Air conditioning unit (not tested). Room Four (3.66m x 2.46m (12' x 8'1)) Window to side. Radiator. Room Five (4.70m x 3.84m (15'5 x 12'7)) High level window to side. Open access to storage.
Storage (3.66m x 2.44m (12' x 8')) Window to side. Door to; Lobby Floor standing gas boiler (not tested). Further door leading to; W.C Low level W.C.
Kitchen (6.12m x 2.54m (20'1 x 8'4)) Two windows to side, Laminated rolled edge work surfaces with inset double drainer double bowl stainless steel sink unit. Wall mounted electric water heater.
Selection of matching cupboards and drawers at both eye and floor level. Fire escape to rear. Room Six (3.81m x 2.51m (12'6 x 8'3)) Radiator. Double glazed window to side.
Inner Lobby (10.41m max x 9.78m max reducing to 5.79m (34'2 max) Outside Front Hard standing front providing off street parking for numerous vehicles.
Le 04/25 Anti-money laundering regulations 2017 - Prospective purchasers will be asked to produce photographic identification and proof of residence documentation once entering into negotiations for a property in order for us to comply with current Legislation.
Referral fees - Sheen’s reserve the right to recommend additional services. Sheen’s receive referral fees of between £50-£150 per transaction when using a suggested solicitor.
10% referral fee on a nominated Surveying Company. 10% referral fee on their nominated independent mortgage broker service.
Clients have the right to use whomever they choose and are not bound to use Sheen’s suggested providers.
Material Information (Freehold Property) Tenure: Freehold Rateable Value; £17,000 Any Additional Property Charges: Services Connected: (Gas): (Electricity): Yes (Water): Mains (Sewerage Type): Mains drainage Mobile Signal: EE LikelyLikely ThreeLikelyLikely O2 LikelyLikely VodafoneLikelyLikely Broadband: Ultrafast up to 200mb Non-Standard Property Features To Note: Business Rates will apply with the Rateable Value being £17,000 Particular Disclaimer These Particulars do not constitute part of an offer or contract.
They should not be relied upon as a statement of fact and interested parties must verify their accuracy personally.
All internal & some outside photographs are taken with a wide angle lens, therefore before arranging a viewing, room sizes should be taken into consideration.
Draft Details Draft details - not yet approved by vendor
Value & comps
No previous sales on record.
Returns
Set an offer; the calculator follows it.
We're still gathering serviced-accommodation data for this area.
Archie refurb estimate: a Pro feature
0.0% below asking
This is not financial or investment advice. Prop AI Deals is not authorised by the Financial Conduct Authority (FCA) to provide investment advice.
All investment calculators, property analyses, and AI-generated insights are for informational purposes only. Property investment carries risk and may result in financial loss. All calculations should be independently verified and you should consult with FCA-authorised financial advisers before making any investment decisions.
Past performance does not guarantee future results. Tax implications vary by individual circumstances.
Deal
Properties like this can earn 2–3x BTL yields when converted to HMO, with retrofit costs around £10k/room. Sign in to see the full tier, yield projection, and cost breakdown.
Commercial properties like this can earn 30-50% higher yields when converted to residential under Class MA / Q / P / PA, with prior approval costing ~GBP 96/unit. Sign in to see the recommended route, yield uplift, and cost breakdown.
BRRR-suited properties can recycle 80-100% of investor capital on refi, leaving a high-yielding rental with most of the money out. Sign in to see the refurb cost stack, ARV projection, and refinance maths.
Detached + large garden = sub-division play. Pro tier unlocks the tier badge, plot size, uplift estimate, and regional land benchmark.
Short-lease flats trade at deep discount, but extending under the 1993 Act often costs far less than the discount. Pro tier unlocks the tier badge, premium breakdown, long-lease ARV and arbitrage maths.
See projected short-stay revenue vs a vanilla BTL for this property.
See real sub-let margins (HMO room rates & SA nightly rates) vs the landlord rent.
Area
Agent & docs
FAQ
About 56, Hayes Road, Clacton on Sea
Explore nearby