4-bedroom house · CF45 4NY
Listing removedListed 222 days
Opportunity summary
See Archie’s verdict, returns by strategy and what to check before viewing.
About
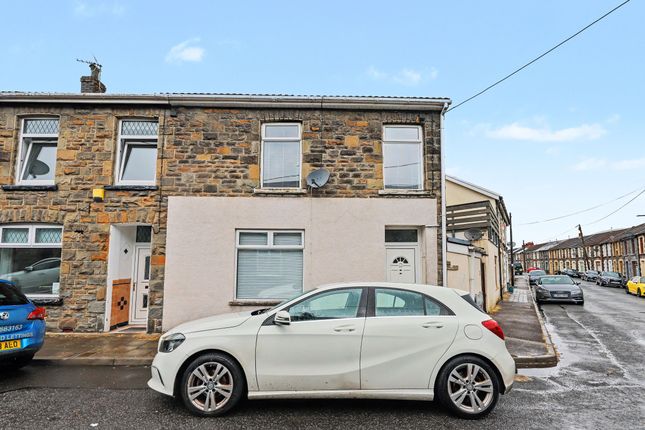
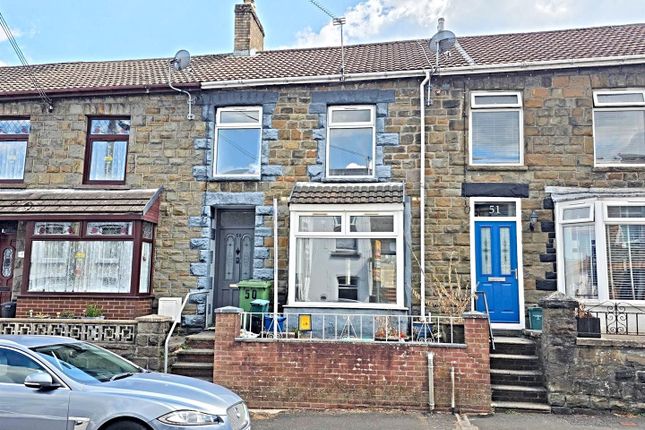
A rare and exceptional opportunity to acquire this beautifully recently redecorated four-bedroom terraced home in the sought-after location of Abercynon.
The property has been carefully upgraded to a high standard, with quality finishes and luxurious carpets throughout, creating a modern, stylish, and comfortable home.
All four bedrooms remain generously proportioned, making this a rare find in the area.
The accommodation is bright and airy, featuring a welcoming entrance porch and a spacious lounge with dual-aspect windows and a marble-effect fireplace, perfect for relaxing or entertaining.
The kitchen has been thoughtfully fitted with contrasting base and wall units, a built-in oven and hob, and provides direct access to the ground floor bathroom, which includes a contemporary three-piece suite with tiled flooring and spotlights.
Upstairs, the four bedrooms are complemented by the landing with attic access, and the home enjoys attractive views of the surrounding mountainside, adding real charm and character.
Thoughtful improvements and contemporary touches throughout give the home a welcoming, move-in ready feel, offering versatile living space for families, professionals, or anyone needing extra room.
Set within walking distance of Abercynon village, residents benefit from local shops, a gp surgery, schools, and the train station.
The A470 is a short drive away, providing easy commuting links, while the area also offers a modern sports and leisure centre, parks, and the scenic Taff Trail for walking and cycling - perfect for an active lifestyle.
Entrance Porch A welcoming introduction to the home, accessed via a modern composite front door.
The space features smooth emulsion walls and ceiling, complemented by an eye-catching tiled floor that adds character and style.
A built-in cupboard neatly houses the electric meter and fuse board, keeping the space practical and tidy. A power point is installed, and a door leads through to the lounge.
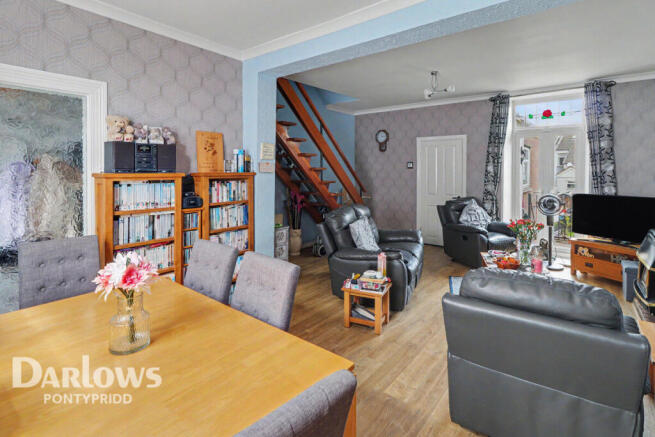
Lounge (6.36 m x 4.49 m (20'10" x 14'9")) A spacious and inviting reception room, beautifully presented with smooth emulsion walls and ceiling with coving, complemented by soft, plush carpeting underfoot.
The room enjoys excellent natural light from uPVC windows to both the front and rear aspects, with the front window offering lovely views of the surrounding mountains.
A marble-effect fireplace with coal-effect fire provides an attractive focal point, creating a cosy atmosphere.
Two radiators and ample power points are installed, while a useful under-stairs storage cupboard adds practicality. A door leads through to the kitchen.
Kitchen (3.18 m x 2.78 m (10'5" x 9'1")) A well-appointed kitchen fitted with a range of base and wall units, stylishly contrasted with green base units and wood-effect wall units, complemented by coordinating work surfaces.
The kitchen is equipped with a built-in oven and hob with extractor above, along with a stainless steel sink unit.
Smooth emulsion ceiling with coving and smooth emulsion walls, with tiled splashback areas for practicality. Tiled flooring runs throughout, while a radiator and multiple power points are installed.
A uPVC window to the side aspect allows natural light into the space, and a door provides access to the exterior. A further door leads through to the bathroom.
Downstairs Bathroom (3.41 m x 1.91 m (11'2" x 6'3")) Fitted with a three-piece suite comprising bath, W.C. And wash hand basin.
The room features a smooth emulsion ceiling with recessed spotlights, while the walls are finished in a combination of tiling and smooth emulsion for a clean, modern feel.
Tiled flooring runs throughout, with a radiator installed for comfort.
UPVC windows to the rear and side aspects with frosted glass provide natural light while maintaining privacy, and an extractor fan is fitted for ventilation Landing A bright and well-presented landing featuring smooth emulsion walls and ceiling with coving, complemented by soft, plush carpet flooring underfoot.
Attic access is provided, and doors lead through to four well-proportioned bedrooms.
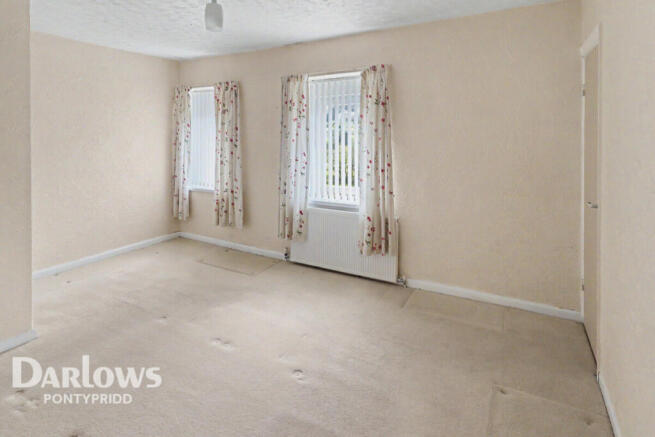
Bedroom 1 (3.46 m x 2.90 m (11'4" x 9'6")) A well-proportioned principal bedroom featuring smooth emulsion walls and ceiling with coving, complemented by soft plush carpet flooring.
Radiator and multiple power points are installed.
A door opens into a built-in cupboard which has been cleverly utilised as a walk-in wardrobe, providing excellent hanging and storage space with tiled flooring and smooth emulsion walls and ceiling.
A uPVC window to the front aspect allows for good natural light.
Bedroom 2 (3.45 m x 2.67 m (11'4" x 8'9")) Another well-proportioned bedroom featuring smooth emulsion walls and ceiling, complemented by soft plush carpet flooring.
Radiator and power points are installed. A built-in cupboard houses the combi boiler. A uPVC window to the rear aspect allows for good natural light.
Bedroom 3 (2.89 m x 1.90 m (9'6" x 6'3")) A comfortable bedroom featuring smooth emulsion walls and ceiling with coving, complemented by soft plush carpet flooring.
Radiator and power points are installed. A built-in cupboard with hanging rail provides practical storage space. UPVC window to the rear aspect allows natural light to fill the room.
Bedroom 4 (3.00 m x 1.72 m (9'10" x 5'8")) A well-presented bedroom featuring smooth emulsion walls and ceiling with coving, complemented by soft plush carpet flooring.
Radiator and power points are installed. UPVC window to the front aspect allows natural light to fill the room.
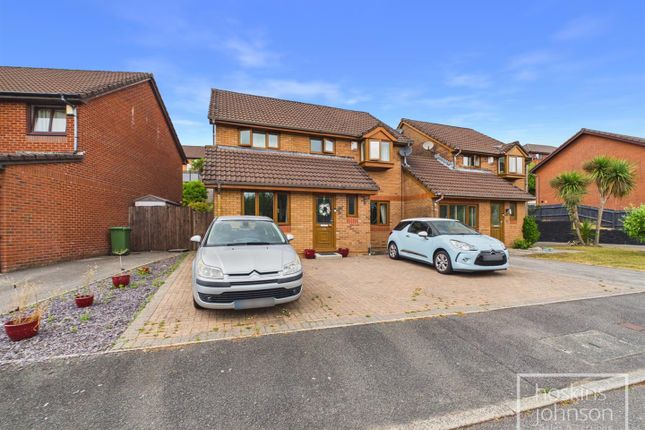
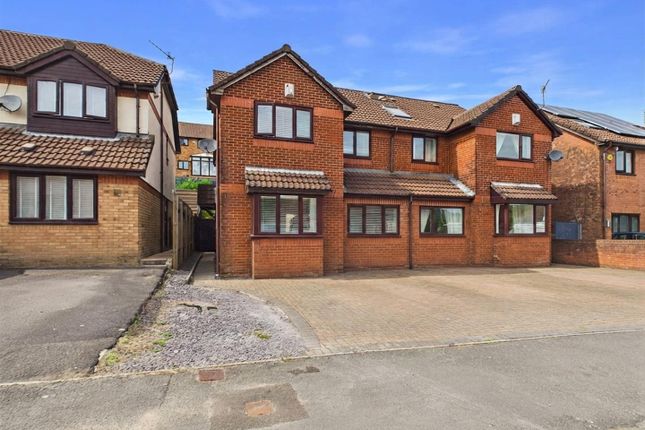
Exterior To the front, the property benefits from a forecourt accessed via steps, offering attractive views of the surrounding mountains.
The area features a strip of patio slabs with decorative shrubs either side, providing a low-maintenance and welcoming frontage.
The rear garden is arranged over two tiers, accessed via concrete steps.
The first tier is laid with a patio, ideal for outdoor seating and entertaining, while the second tier gently slopes and is laid with lawn, offering a versatile outdoor space.
A brick-built storage shed provides practical storage, though it may benefit from some tlc. A wooden gate at the rear offers access to the lane beyond.
Value & comps
No previous sales on record.
Returns
Set an offer; the calculator follows it.
We're still gathering serviced-accommodation data for this area.
Archie refurb estimate: a Pro feature
0.0% below asking
This is not financial or investment advice. Prop AI Deals is not authorised by the Financial Conduct Authority (FCA) to provide investment advice.
All investment calculators, property analyses, and AI-generated insights are for informational purposes only. Property investment carries risk and may result in financial loss. All calculations should be independently verified and you should consult with FCA-authorised financial advisors before making any investment decisions.
Past performance does not guarantee future results. Tax implications vary by individual circumstances.
Deal
Properties like this can earn 2–3x BTL yields when converted to HMO, with retrofit costs around £10k/room. Sign in to see the full tier, yield projection, and cost breakdown.
Commercial properties like this can earn 30-50% higher yields when converted to residential under Class MA / Q / P / PA, with prior approval costing ~GBP 96/unit. Sign in to see the recommended route, yield uplift, and cost breakdown.
BRRR-suited properties can recycle 80-100% of investor capital on refi, leaving a high-yielding rental with most of the money out. Sign in to see the refurb cost stack, ARV projection, and refinance maths.
Detached + large garden = sub-division play. Pro tier unlocks the tier badge, plot size, uplift estimate, and regional land benchmark.
Short-lease flats trade at deep discount, but extending under the 1993 Act often costs far less than the discount. Pro tier unlocks the tier badge, premium breakdown, long-lease ARV and arbitrage maths.
See projected short-stay revenue vs a vanilla BTL for this property.
See real sub-let margins (HMO room rates & SA nightly rates) vs the landlord rent.
Area
Agent & docs
FAQ
About 42 Aberdare Road, Abercynon
Explore nearby