5-bedroom semi-detached house · SS0 7ND
Listing removedListed 251 days
Opportunity summary
See Archie’s verdict, returns by strategy and what to check before viewing.
About
**GUIDE PRICE £800,000 - £850,000** This beautiful period home combines contemporary refinement with timeless character, offering flowing ground-floor living with a modern kitchen, bright sun room and elegant reception spaces.
Five bedrooms are spread across three floors, including two en-suites and a luxurious top-floor suite with private balcony, delivering comfort, versatility, and understated sophistication throughout.
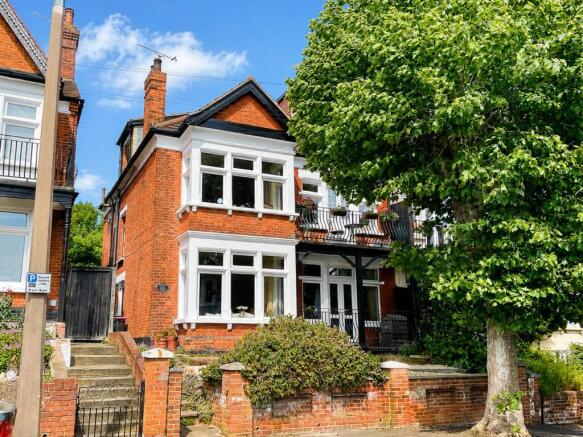
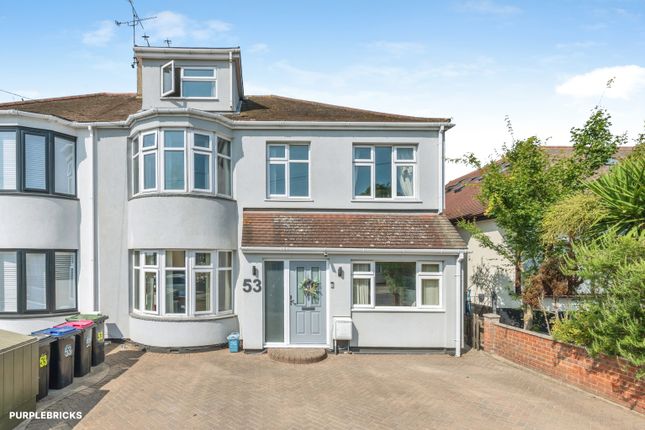
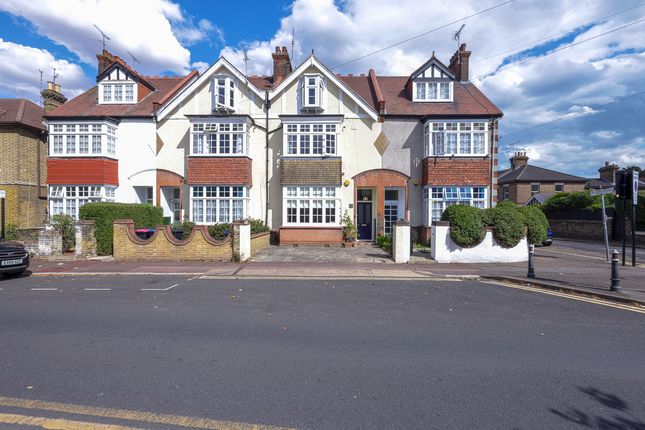
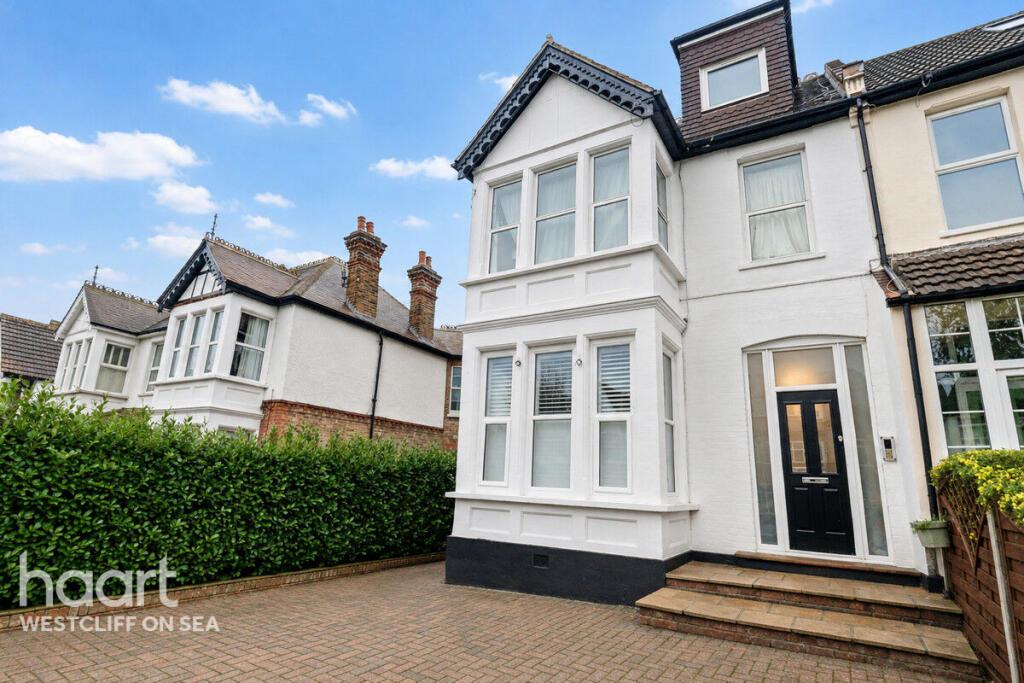
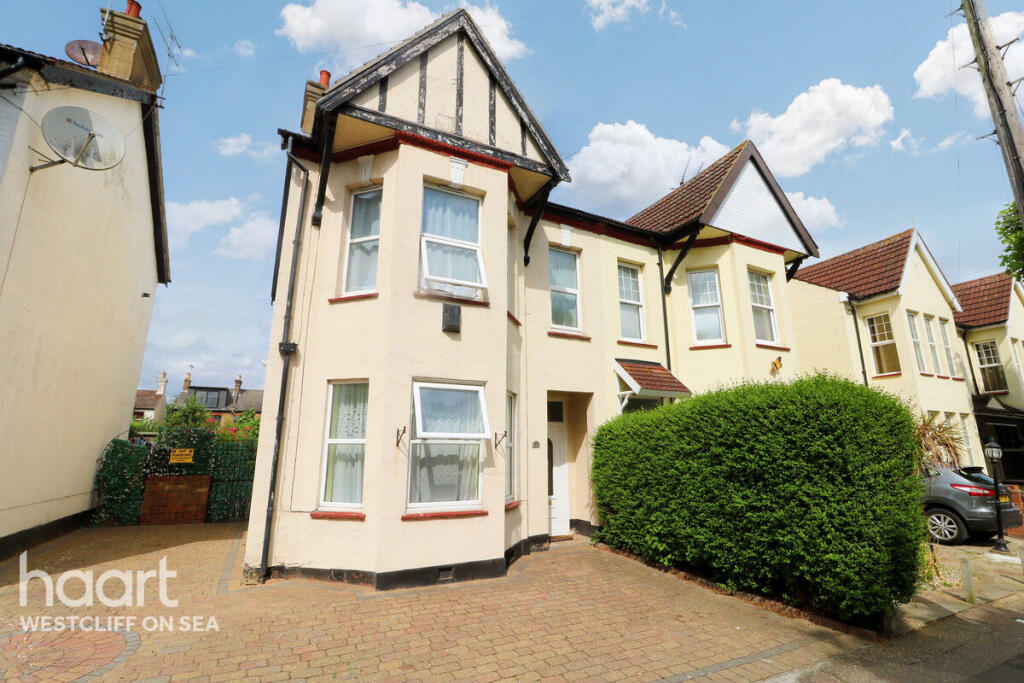
With it's charming façade and paved driveway, the property makes a striking first impression.
The rear garden offers a peaceful space for family enjoyment, featuring a lawn, paved seating area, and brick-built storage space. An ideal setting for both relaxation and entertaining.
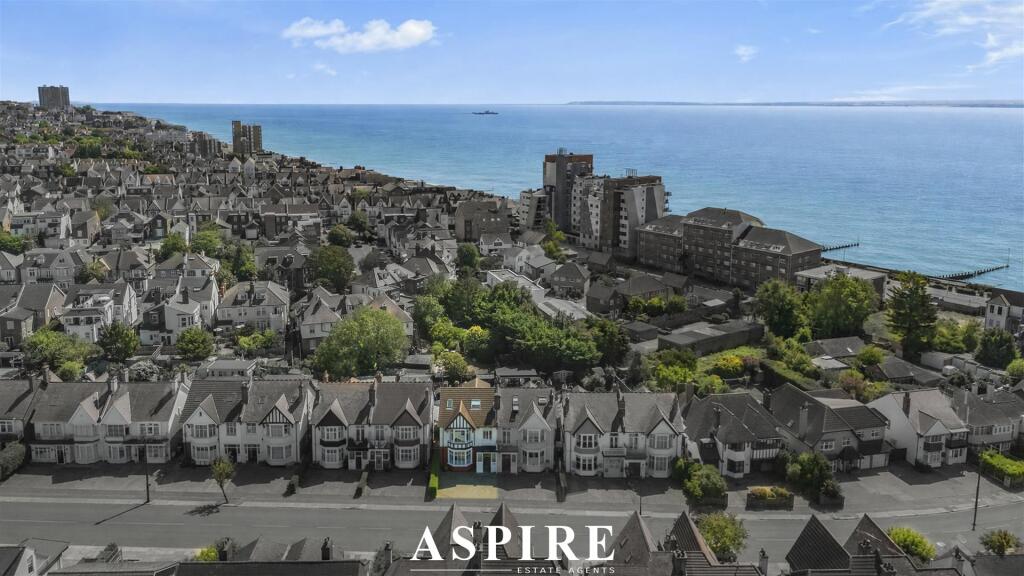
Perfectly placed near Westcliff’s thriving amenities, the property sits moments from Hamlet Court Road, Westcliff station, the seafront, and renowned leisure venues.
With easy access to shops, cafés, coastal walks, and transport links, this sought-after setting offers a lifestyle enriched by convenience, community, and coastal charm.
Measurements - Lounge 4.88m x 3.28m x 3.66m into recess (16'0" x 10'9" x 12'0" into recess) Hallway 4.16m x 3.46m max (13'7" x 11'4" max) Kitchen 4.51m x 3.43m (14'9" x 11'3") Sun room 6.20m x 3.93m (20'4" x 12'10") Living room 8.51m x 3.60m (27'11" x 11'9") W/C 1.38m x 0.77m (4'6" x 2'6") Landing 6.51m x 0.98m (21'4" x 3'2") Bedroom 1 5.79m En-suite 1.01m x 2.52m (3'3" x 8'3") Bedroom 2 4.87m x 3.68m (15'11" x 12'0") Bedroom 3 3.51m x 3.22m (11'6" x 10'6") Bedroom 4 2.38m x 2.24m (7'9" x 7'4") Bedroom 5 3.56m x 4.60m (11'8" x 15'1") En-suite 3.62m x 2.16m (11'10" x 7'1") Utility Room 2.02m x 1.46m (6'7" x 4'9") Bathroom 2.43m x 2.53m (7'11" x 8'3") Ground Floor - Stepping through the front door, you are greeted by an impressive entrance hall, where a striking staircase and open space introduce the refined design found throughout the home.
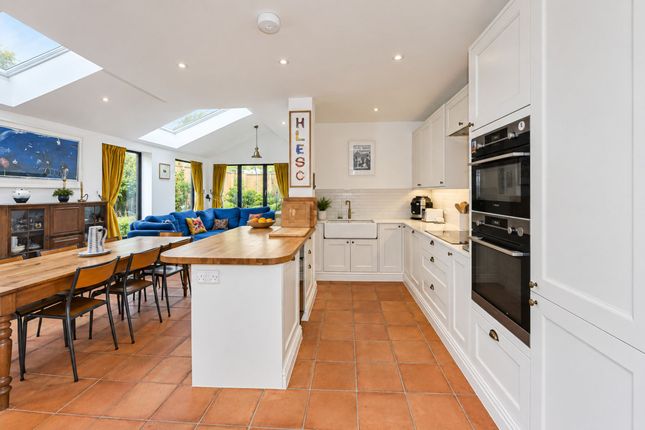
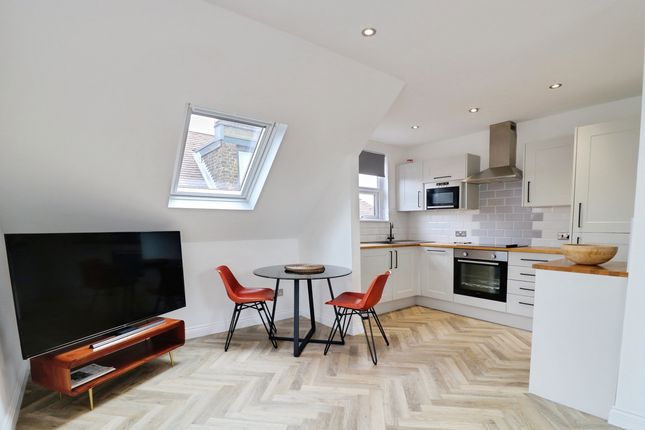
The hallway flows effortlessly into the contemporary kitchen, a beautifully finished space with sleek white cabinetry, integrated appliances, undermounted sinks, and large grey marbled gloss tiles that exude modern luxury.
Open-plan living continues into the sun room, a bright and uplifting environment illuminated by a vast skylight, enhanced with additional storage and sliding doors opening onto the rear garden.
Through double doors lies the living room, a grand reception featuring arched wall décor coving and ornate ceiling roses, creating a space rich with character.
Completing the floor is an additional versatile reception room, ideal as a formal dining area, snug, or even a play room, depending on one’s needs.
First Floor - The first floor hosts four of the home’s five bedrooms, each offering its own distinctive charm.
Bedroom one presents a generous double with tranquil rear aspects and an en-suite shower room.
Bedroom two is another spacious double positioned to the front, while bedroom three stands out with its decorative ornate fireplace feature, adding a touch of period elegance.
Bedroom four offers the perfect footprint for a nursery, younger child’s room, or an office for those working from home.
The main bathroom is a beautifully styled retreat, complete with a corner shower, freestanding bath, W/C, and hand basin, all accented by deep blue tiling and white panelling.
Adding further convenience is a laundry/utility room, ideal for busy households. From this floor, discretely concealed behind doors, you reveal a staircase leading to the upper level.
Second Floor - The top floor unveils a wonderfully private and spacious double bedroom, a serene sanctuary tucked away from the rest of the household.
This room is enhanced by doors opening onto a personal balcony offering sea views, perfect for quiet morning coffees or evening relaxation.
An en-suite bathroom, with white freestanding bath, styled in calming neutral tones, completes this self-contained upper-floor retreat.
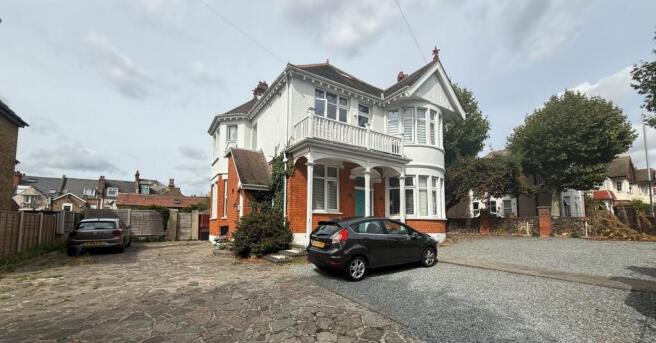
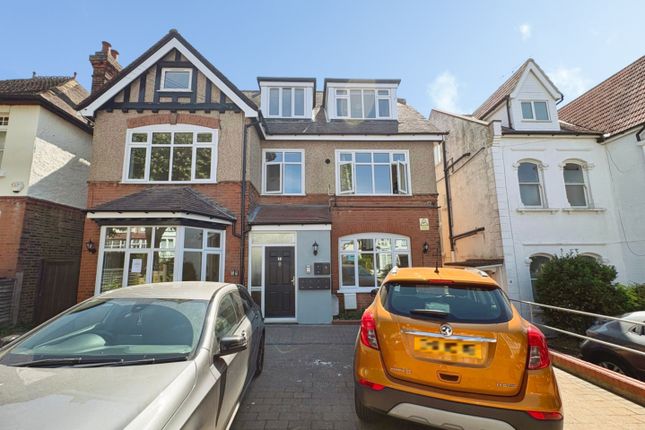
Exterior - The property’s period façade immediately captures attention, complemented by a paved driveway providing parking for two vehicles and framed by attractive brick boundaries.
The rear garden offers an expanse of lawn ideal for children to play, with a paved seating area at the far end for outdoor seating. A brick-built storage area provides additional practicality.
Location - Situated along Preston Road in Westcliff-on-Sea, the home enjoys exceptional convenience.
Just moments away, Hamlet Court Road offers an eclectic mix of cafés, independent retailers, restaurants, and essentials.
Westcliff Train Station is within walking distance for effortless commuting, while the seafront, garden walks, and the renowned Cliffs Pavilion are all nearby.
Southend High Street is just a short drive away, placing a vibrant array of shops and leisure amenities within easy reach.
School Catchments - Barons Court Primary School/Milton Hall Primary School and Nursery Belfairs Academy Tenure - Freehold
Value & comps
No previous sales on record.
See the independent valuation, upside vs guide, and per-strategy max bid for this lot. Sign in to see it.
Returns
Set an offer; the calculator follows it.
We're still gathering serviced-accommodation data for this area.
Archie refurb estimate: a Pro feature
0.0% below starting price
This is not financial or investment advice. Prop AI Deals is not authorised by the Financial Conduct Authority (FCA) to provide investment advice.
All investment calculators, property analyses, and AI-generated insights are for informational purposes only. Property investment carries risk and may result in financial loss. All calculations should be independently verified and you should consult with FCA-authorised financial advisors before making any investment decisions.
Past performance does not guarantee future results. Tax implications vary by individual circumstances.
Deal
Properties like this can earn 2–3x BTL yields when converted to HMO, with retrofit costs around £10k/room. Sign in to see the full tier, yield projection, and cost breakdown.
Commercial properties like this can earn 30-50% higher yields when converted to residential under Class MA / Q / P / PA, with prior approval costing ~GBP 96/unit. Sign in to see the recommended route, yield uplift, and cost breakdown.
BRRR-suited properties can recycle 80-100% of investor capital on refi, leaving a high-yielding rental with most of the money out. Sign in to see the refurb cost stack, ARV projection, and refinance maths.
Detached + large garden = sub-division play. Pro tier unlocks the tier badge, plot size, uplift estimate, and regional land benchmark.
Short-lease flats trade at deep discount, but extending under the 1993 Act often costs far less than the discount. Pro tier unlocks the tier badge, premium breakdown, long-lease ARV and arbitrage maths.
See projected short-stay revenue vs a vanilla BTL for this property.
See real sub-let margins (HMO room rates & SA nightly rates) vs the landlord rent.
Area
Agent & docs

FAQ
About PRESTON ROAD, Westcliff-On-Sea
Explore nearby