3-bedroom house · SG19 2DZ
Sold STCListed 146 days
Opportunity summary
See Archie’s verdict, returns by strategy and what to check before viewing.
About
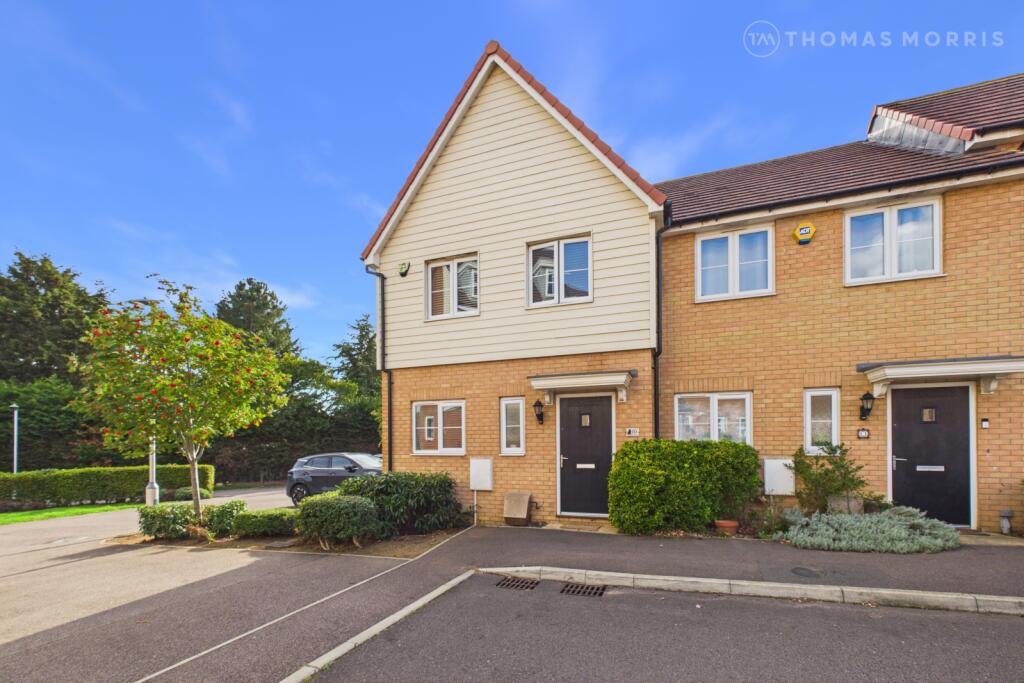
***SHARED OWNERSHIP***PURCHASE ANYTHING FROM 35% TO 100% VIA STAIRCASING***PRICE MARKETED IS FOR THE 35% SHARE***PLEASE SEE AGENTS NOTES FOR MORE INFORMATION*** Nestled in the charming area of Hutchinson Rise, Potton, this delightful three-bedroom house presents an excellent opportunity for first-time buyers or those looking to step onto the housing ladder.
The property boasts a well-appointed reception room, providing a welcoming space for relaxation and entertaining.
The house features a modern bathroom and a re-landscaped Westerly facing rear garden, perfect for enjoying the outdoors or hosting gatherings with family and friends.
The double-width parking space accommodates two vehicles, ensuring convenience for residents and guests alike.
Situated just a ten-minute walk from Potton town centre, residents will find themselves within easy reach of a variety of amenities, including shops, cafes, and local services.
This prime location enhances the appeal of the property, making it an ideal choice for those seeking a vibrant community atmosphere.
In summary, this house on Hutchinson Rise is a wonderful opportunity for anyone eager to establish themselves in the property market, combining modern living with a convenient location.
Don't miss the chance to make this lovely home your own.
Potton is a delightful market town that offers many amenities, a few of which are - doctors surgery, school, several nurseries two convenience food stores, newsagents, butchers, hardware store, craft and gift shop as well as a host of eateries, takeaways and public houses.
It is situated just 3 miles from Sandy and 4 miles from Biggleswade both of which have mainline train stations giving access to London St Pancras. Cambridge is approximately a 30 minute drive away.
Entrance - Via composite door to entrance hall. Storm porch over. Entrance Hall - Stairs to first floor accommodation. Radiator. Under stair recess. Internal doors to W.c.
kitchen/breakfast room and lounge/diner. W.C - Double glazed window to front aspect. Radiator. Wood effect flooring. W.c. Washbasin.
Kitchen/Breakfast Room - 4.98m x 2.31m max (16'4 x 7'7 max) - Double glazed windows to side and front aspects. Radiator. Wood effect flooring. Recess spotlights.
Range of high gloss base and eye level units with worktops over. One and a half sink drainer with mixer taps. Integrated stainless steel oven with four ring gas hob over and extractor hood.
Spce for fridge/freezer, washing machine and dishwasher. Lounge/Diner - 4.47m x 4.47m max (14'8 x 14'8 max) - Double glazed French doors to rear access and leading to garden.
Two double glazed windows to rear aspect. Two radiators. Built in cupboard. First Floor - Landing - Access to loft space. Built in airing cupboard. Doors to all first floor accommodation.
Bedroom One - 3.78m x 2.57m (12'5 x 8'5) - Two double glazed windows to front aspect. Radiator. Two double wardrobes. Bedroom Two - 3.78m x 2.29m (12'5 x 7'6) - Double glazed window to rear aspect.
Radiator. Bedroom Three - 2.57m x 2.03m (8'5 x 6'8) - Double glazed window to rear aspect. Radiator. Shower Room - Double glazed window to side aspect. Radiator. Recess spotlights.
Wood effect flooring. Re-fitted shower unit. W.c. Washbasin. Extractor fan. Outside - Front - Path to front door with side by side double parking.
Rear Garden - Re-landscaped garden with patio area leading to a low maintenance stone bed with flower bed borders. Timber shed. Enclosed by fencing. Outside tap. Wall light.
Gated access to side leading to driveway. Parking - Double width parking on driveway directly to front of property. Agents Notes - ***Please see below for a brief overview.
However, we suggest any interested party contacts the agent for clarity*** Property Details Address 35 Hutchinson Rise, Potton SG19 2DZ Property type Three-bedroom end terraced house Scheme Shared ownership resale Full market value £_335,000______ Share Purchase Price Affordability assessment You will be assessed to check you can afford the home.
Your affordability assessment will be carried out by a suitably qualified and experienced adviser.
As part of the affordability assessment, you will need to provide documents to confirm your income, savings, and financial commitments.
The assessment will take into account the housing provider’s specific policies including: • How much money you will need to have available to be able to afford the home – Link to Minimum Surplus Income Policy (MSIP) - Tenure Leasehold Lease type Shared ownership house lease Lease term _119__ years For more information, see section 2.5, ‘Lease extensions’, in the ‘Key information about shared ownership’ document.
Rent review Your rent will be reviewed each year by a set formula using the Retail Prices Index (RPI)] for the previous 12 months [plus [0.5%].
For more information, see the 'Rent Review' section in the 'Summary of Costs' document which includes an example of how rent could increase over a 5 year period.
A worked example demonstrating how the rent is calculated at review is also set out in Appendix 2 of the lease. OFFICIAL Maximum share you can own You can buy up to 100% of your home.
Transfer of freehold At 100% ownership, the freehold will transfer to you. .
Landlord Cross Keys Homes Shrewsbury Avenue Peterborough PE2 7BZ Under a shared ownership lease, you pay for a percentage share of the market value of a home.
You enter into a lease agreement with the landlord and agree to pay rent to the landlord on the remaining share. Initial repair period Check if this is a 990 new lease then keep this section.
Otherwise, delete the whole section. Up to £500 a year for the first 10 years starting from the lease start date to help with essential repairs. This home is a shared ownership resale.
There are __ years remaining in the initial repair period. For more information, see section 6, 'Maintaining and living in the home', in the 'Key information about shared ownership' document.
Landlord’s nomination period When you give the landlord notice that you intend to sell your share in your home, the landlord has 8 weeks to find a buyer.
If they do not find a buyer within 8 weeks, you can sell your share yourself on the open market. For example, through an estate agent.
For more information, see section 8.4, ‘Landlords Nomination Period’, in the 'Key information about shared ownership' document and Rent Examples The share purchase price is calculated using the full market value and the percentage share purchased.
If you buy a _35% share, the share purchase price will be £117,250____ and the rent will be £548.59___ a month. If you buy a larger share, you'll pay less rent. The table below shows further examples.
Share Share purchase price Monthly rent 40% £134,000___ £506.40__ 50% £167,500___ £422.00___ 60% £201,000___ £337.60___ 70% £248,500___ £253.20___ 75% £251,250___ £211.00___ The minimum initial share you can purchase will vary depending on the home.
The percentage share and rent amount will change depending on the amount you can afford. You'll receive a worked example after a financial assessment.
Monthly payment to the landlord (excluding rent) Every month (in addition to your rent) you will pay: Management Company Charges £32.86____ Buildings insurance £9.82____ Management fee £15.34____ Brought forward eligible service charge variance adjustment* £2.52____ OFFICIAL Total monthly payment excluding rent £60.54____ Total monthly payments will typically be reviewed on an annual basis.
For more information, see section 4, ‘Service Charges’, in the 'Key information about shared ownership' document. Reservation fee £250 You’ll need to pay a reservation fee to secure your home.
When you pay the fee, no one else will be able to reserve the home. If you do not buy the home, the fee is not refundable.
Eligibility assessment The housing provider will assess whether you meet the eligibility criteria for the scheme.
This will be based on the eligibility criteria for the shared ownership scheme and the housing provider’s specific policies. This includes: • The order in which you will be assessed.
First Come First-Served Policy- You can apply to buy the home if both of the following apply: • your household income is £80,000 or less • you cannot afford all of the deposit and mortgage payments to buy a home that meets your needs One of the following must also be true: • you're a first-time buyer • you used to own a home but cannot afford to buy one now • you're forming a new household - for example, after a relationship breakdown • you're an existing shared owner, and you want to move OFFICIAL • you own a home and want to move but cannot afford to buy a new home for your needs If you own a home, you must have completed the sale of the home on or before the date you complete your shared ownership purchase.
As part of your application, your finances and credit history will be assessed to ensure that you can afford and sustain the rental and mortgage payments.
Value & comps
No previous sales on record.
Returns
Set an offer; the calculator follows it.
We're still gathering serviced-accommodation data for this area.
Archie refurb estimate: a Pro feature
0.0% below asking
This is not financial or investment advice. Prop AI Deals is not authorised by the Financial Conduct Authority (FCA) to provide investment advice.
All investment calculators, property analyses, and AI-generated insights are for informational purposes only. Property investment carries risk and may result in financial loss. All calculations should be independently verified and you should consult with FCA-authorised financial advisors before making any investment decisions.
Past performance does not guarantee future results. Tax implications vary by individual circumstances.
Deal
Properties like this can earn 2–3x BTL yields when converted to HMO, with retrofit costs around £10k/room. Sign in to see the full tier, yield projection, and cost breakdown.
Commercial properties like this can earn 30-50% higher yields when converted to residential under Class MA / Q / P / PA, with prior approval costing ~GBP 96/unit. Sign in to see the recommended route, yield uplift, and cost breakdown.
BRRR-suited properties can recycle 80-100% of investor capital on refi, leaving a high-yielding rental with most of the money out. Sign in to see the refurb cost stack, ARV projection, and refinance maths.
Detached + large garden = sub-division play. Pro tier unlocks the tier badge, plot size, uplift estimate, and regional land benchmark.
Short-lease flats trade at deep discount, but extending under the 1993 Act often costs far less than the discount. Pro tier unlocks the tier badge, premium breakdown, long-lease ARV and arbitrage maths.
See projected short-stay revenue vs a vanilla BTL for this property.
See real sub-let margins (HMO room rates & SA nightly rates) vs the landlord rent.
Area
Agent & docs

FAQ
About Hutchinson Rise, Potton
Explore nearby