3-bedroom house · OX7 6LE
Listing removedListed 225 days
Opportunity summary
See Archie’s verdict, returns by strategy and what to check before viewing.
About
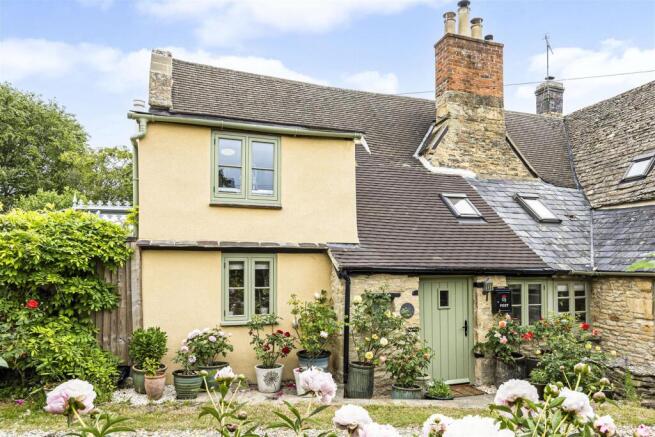
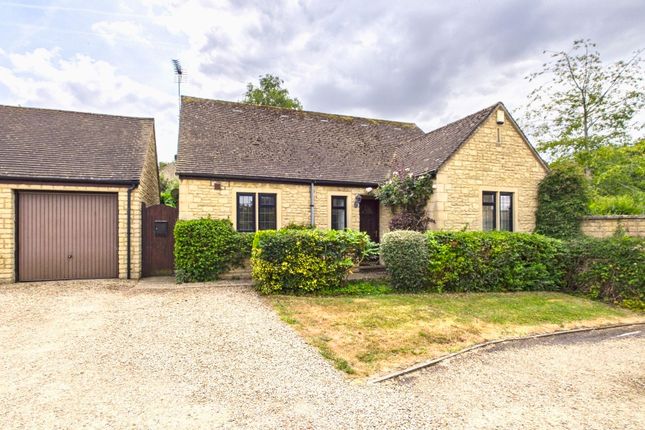
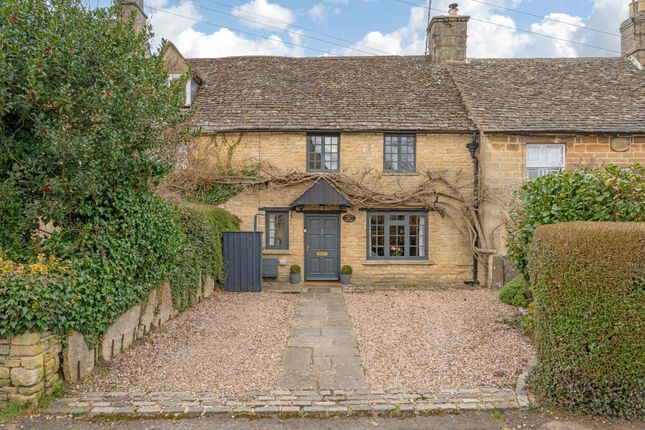
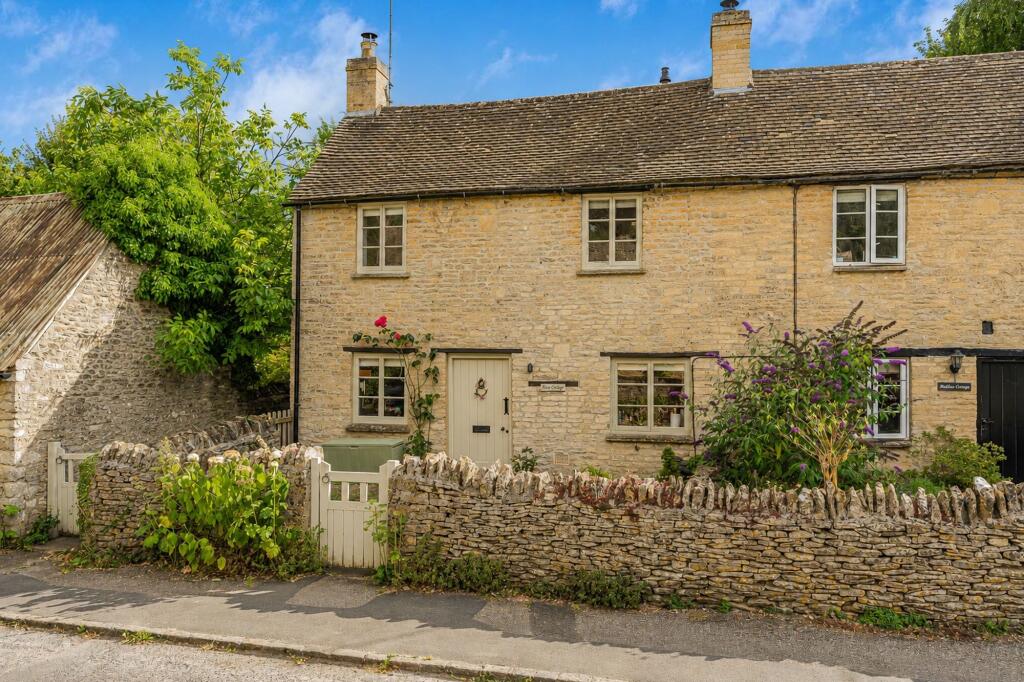
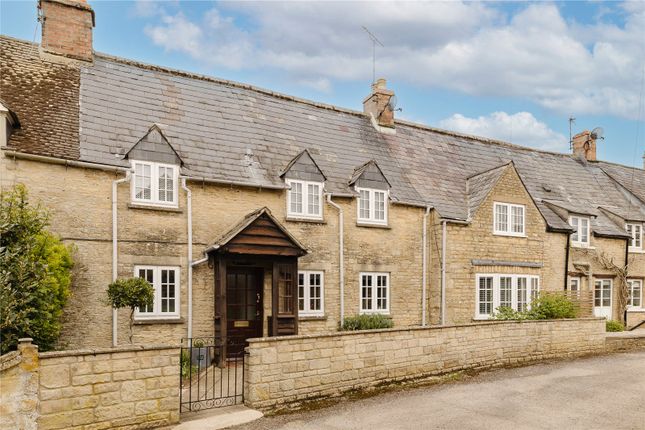
A charming Cotswold stone cottage, ideally situated just a short stroll from the village’s superb amenities.
Accommodation comprises of a sitting room, kitchen/dining room, three bedrooms (1 en suite), and a family bathroom.
Private rear garden, garden studio Location - Milton Under Wychwood has a wide range of local amenities including the award winning Hare public house, two village stores, post office, dental and veterinary surgeries, hairdressers, Bruern farm shop and café nearby, Rise & Flour bakery and café, Groves hardware store, and Virtue micro brewery.
The adjoining village of Shipton-Under-Wychwood also provides a range of local amenities including a village shop and post office, petrol station, The Wychwood Inn, The Lamb Inn and The Crown Hotel.
The village also has a primary school, village hall and doctors surgery. More extensive amenities in the nearby towns such as Burford, Chipping Norton and Stow.
Central to the village is a green and play park. Daylesford is also conveniently located nearby.
The area's larger commercial centres of Witney, Oxford and Cheltenham are within easy travelling distance with access to the motorway network via the A40 and the M4 to the south.
There are main line rail services to London Paddington (80 minutes) from Charlbury and Kingham and a request stop in the village itself.
Ground Floor - The front door opens into the spacious sitting room, which features exposed stone walls, timber beams, a window seat, and a fireplace housing a log burner.
The sitting room leads through to the kitchen/dining room, which offers a range of base and wall units, fitted storage cupboards, a cooker with a gas hob, a Belfast sink, space for a fridge/freezer, plumbing for a washing machine, and a door opening out to the garden.
First Floor - On the first floor, there are two double bedrooms. The principal bedroom benefits from fitted wardrobes and an en suite shower room.
There is a further double bedroom enjoying countryside views, along with a family bathroom.
Second Floor - The second floor provides an additional bedroom or study, featuring a range of storage cupboards set within the eaves.
Outside - The property is approached via a wrought-iron pedestrian gate opening into the front garden, which is laid mainly to lawn with a pathway leading to the front door.
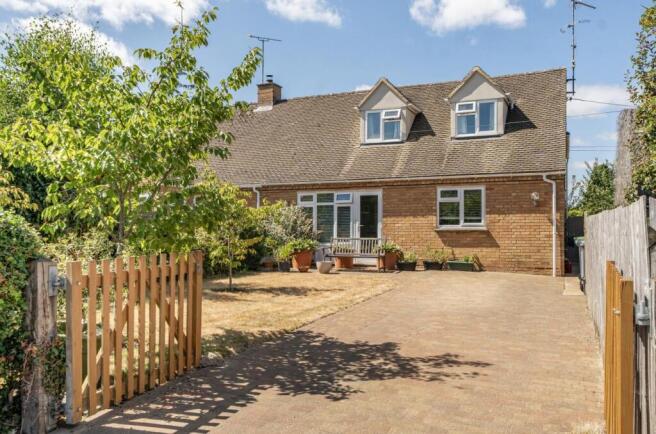
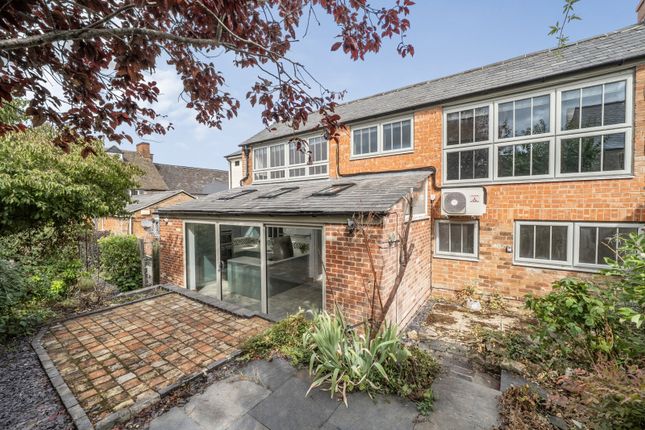
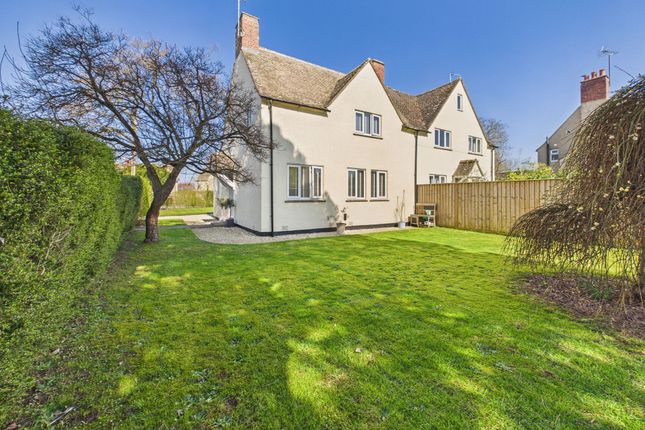
To the rear is a private and enclosed garden, bounded by stone walling and timber fencing. The garden is predominantly lawned, complemented by mature borders and a paved terrace.
There is a stone Studio located at the bottom of the garden, which benefits from power, light, and overhead storage. Services - Mains water, drainage, gas, and electricity.
Local Authority - West Oxfordshire District Council Woodgreen Witney Oxfordshire OX28 6NB (Tel: ) Council Tax - Band D 2025/2026 £2506.30 What3words - mountain.decently.stretcher Agents Note - The neighbouring property benefits from a pedestrian right of way over part of the garden.
In turn, the property enjoys the same pedestrian right of way over the neighbouring garden. Newly installed boiler as of February 2026. Tenure - This property is Freehold.
Fixtures & Fittings - Only those specifically mentioned within the sale particulars are included in the sale.
Please note that we have not tested the equipment, appliances and services in this property.
Interested applicants are advised to commission the appropriate investigations before formulating their offer to purchase.
Viewing - Viewing is strictly via the Sole Agents Tayler and Fletcher and prospective purchasers should satisfy themselves as to the accuracy of any particular point of interest before journeying to view.
Value & comps
No previous sales on record.
Returns
Set an offer; the calculator follows it.
We're still gathering serviced-accommodation data for this area.
Archie refurb estimate: a Pro feature
0.0% below asking
This is not financial or investment advice. Prop AI Deals is not authorised by the Financial Conduct Authority (FCA) to provide investment advice.
All investment calculators, property analyses, and AI-generated insights are for informational purposes only. Property investment carries risk and may result in financial loss. All calculations should be independently verified and you should consult with FCA-authorised financial advisors before making any investment decisions.
Past performance does not guarantee future results. Tax implications vary by individual circumstances.
Deal
Properties like this can earn 2–3x BTL yields when converted to HMO, with retrofit costs around £10k/room. Sign in to see the full tier, yield projection, and cost breakdown.
Commercial properties like this can earn 30-50% higher yields when converted to residential under Class MA / Q / P / PA, with prior approval costing ~GBP 96/unit. Sign in to see the recommended route, yield uplift, and cost breakdown.
BRRR-suited properties can recycle 80-100% of investor capital on refi, leaving a high-yielding rental with most of the money out. Sign in to see the refurb cost stack, ARV projection, and refinance maths.
Detached + large garden = sub-division play. Pro tier unlocks the tier badge, plot size, uplift estimate, and regional land benchmark.
Short-lease flats trade at deep discount, but extending under the 1993 Act often costs far less than the discount. Pro tier unlocks the tier badge, premium breakdown, long-lease ARV and arbitrage maths.
See projected short-stay revenue vs a vanilla BTL for this property.
See real sub-let margins (HMO room rates & SA nightly rates) vs the landlord rent.
Area
Agent & docs

FAQ
About High Street, Milton-Under-Wychwood, Chipping Norton
Explore nearby