3-bedroom detached house · IP13 0RF
Sold STCReduced £25k (−7.7%) on 21 AugListed 295 days
Opportunity summary
See Archie’s verdict, returns by strategy and what to check before viewing.
About
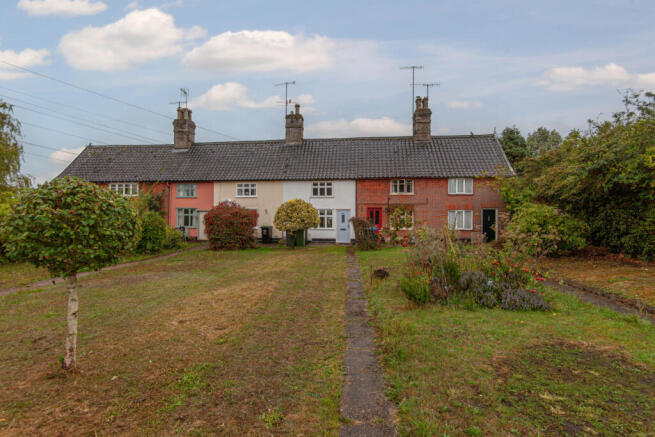
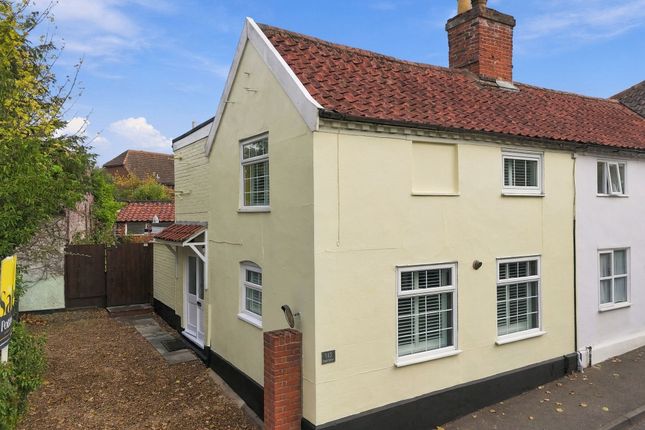
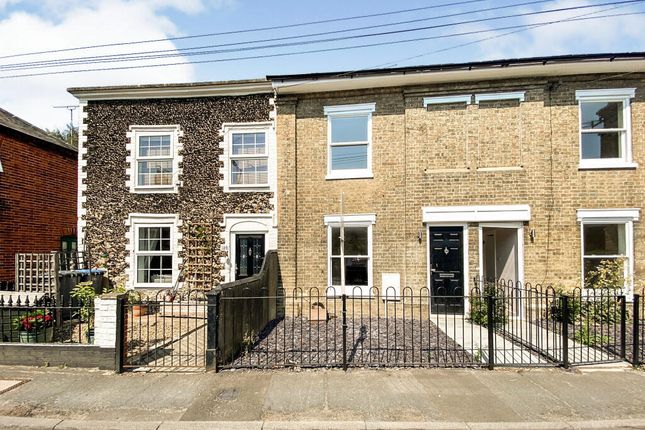
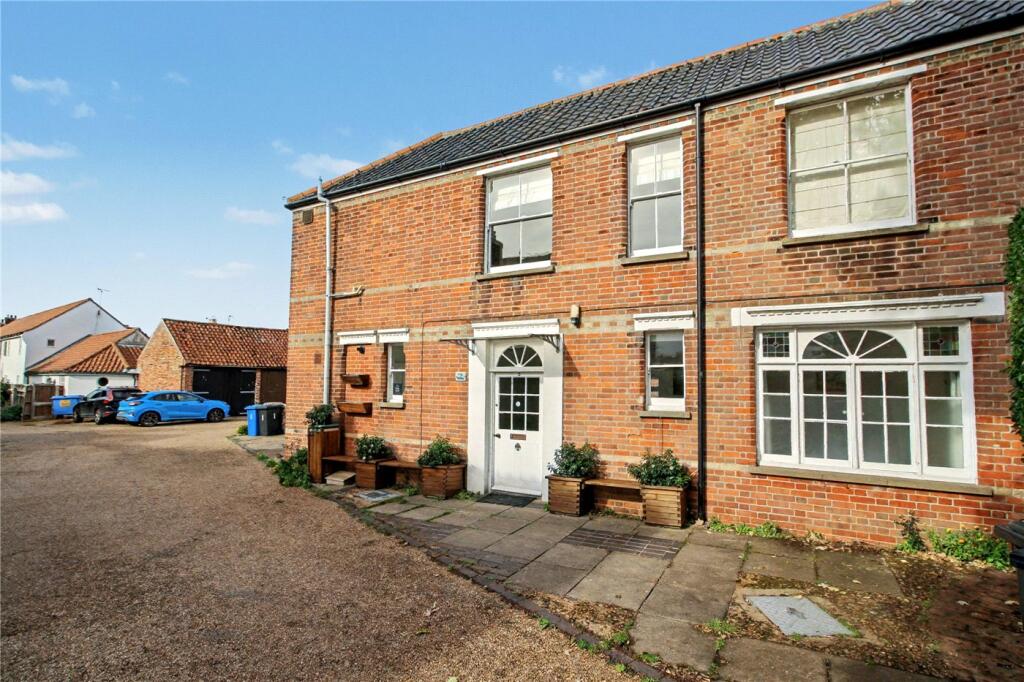
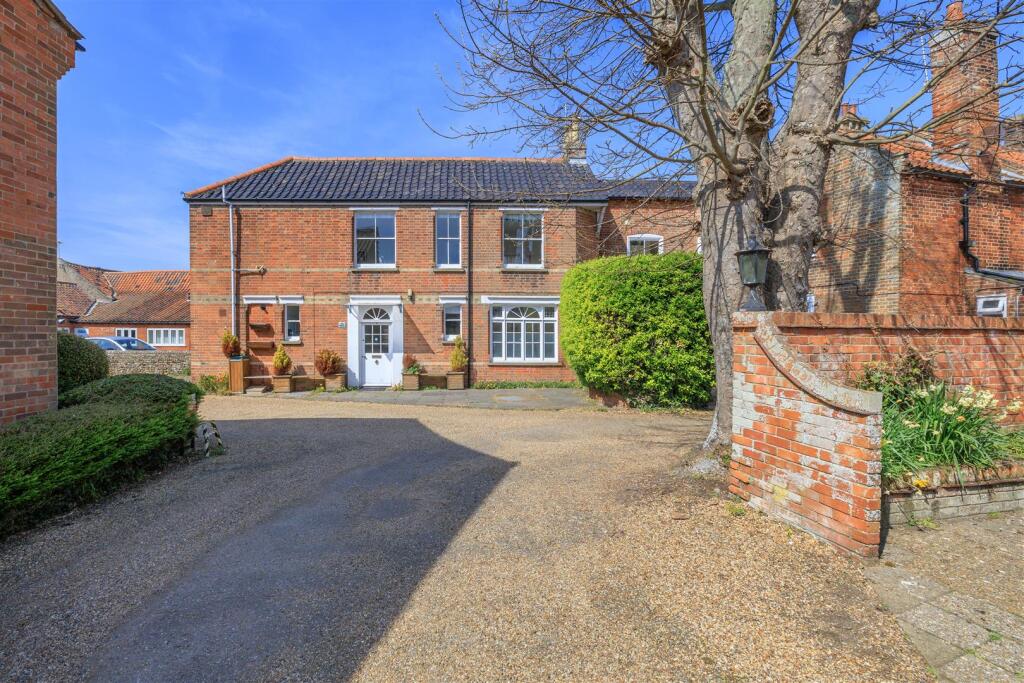
*** guide price: £325,000 to £340,000 *** Palmer & Partners are delighted to present to the market a beautiful and rarely available three-bedroom period cottage located on Wickham Market High Street.
The cottage is full of character including wood burning stove and exposed timbers and benefits from a replacement Worcester combi boiler and traditional column radiators, outbuildings, and a cottage style secret garden which is detached from the main residence and accessed via a secure gate.
There is no onward chain, and the cottage was formerly two cottages which we believe date back to between 1730 and 1815.
A summary of the accommodation is as follows: Entrance hall, dual aspect living room with feature wood burning stove, stylish kitchen with appliances available via separate negotiation, luxurious four-piece ground floor bathroom, first floor landing, bedroom one with en-suite cloakroom, and bedroom two which provides access to bedroom three.
Wickham Market is a bustling, thriving community close to the River Deben within the Suffolk Coastal Heritage area approximately fifteen miles north-east of Ipswich.
The centre of this large village offers convenient parking, a wide variety of shops with everything from flowers to food and fashion including Co-Operative supermarket, butchers, newsagents, as well as a medical centre, hairdressers and choice of places to eat.
Within a ten-mile radius can be found the attractions of Easton Farm Park, the Snape Maltings, Framlingham Castle and Sutton Hoo.
There is a railway station in nearby Campsea Ashe with Woodbridge being approximately five miles away on the Ipswich – Lowestoft East Suffolk Line.
Entrance Hall Tiled floor, stairs to the first floor, and doors to the living room and kitchen.
Living Room (4.45m x 3.96m) Dual aspect with double-glazed windows to the front and side, wood floor, wall lights, and a feature wood burning stove set within a brick fireplace.
Kitchen (3.78m x 3.68m) Fitted with a range of stylish eye and base level units with roll edge work surfaces, ceramic sink and drainer, tiled splashbacks, space for a washer/dryer, Stoves electric cooker and fridge/freezer (all of which are available under separate negotiation), and built-in extractor hood.
There is a large walk-in pantry with shelving and lighting, tiled floor, ceiling inset spotlights, radiator, two double-glazed windows to the side aspect, and door through to: Rear Lobby Tiled floor, radiator, ceiling inset spotlights, stable door opening out to the rear courtyard, and door through to: Family Bathroom A luxurious four-piece suite comprising bath with telephone style shower attachment, walk-in fully tiled shower enclosure with replacement shower, low-level WC and pedestal hand wash basin.
The bathroom has a heated towel rail with radiator, ceiling inset spotlights, extractor fan, tiled walls, and ceramic tiled floor.
First Floor Landing Built-in cupboard housing the boiler, exposed beams, and doors to bedrooms one and two.
Bedroom One (3.89m x 3.89m) Dual aspect with double-glazed windows to the front and side, radiator, and door through to: En-Suite Cloakroom A two-piece suite comprising hand wash basin and low-level WC with macerator; there is a radiator and exposed beams.
Bedroom Two (3.8m x 3.7m) Double-glazed window to the side aspect, radiator, ceiling inset spotlights, exposed brickwork, pedestal hand wash basin with tiled splashback, loft access, and door through to: Outside To the front of the property is a low-maintenance walled garden and to the side is a wooden entrance door into the hallway.
To the rear is an impressive cottage style secret garden which is detached from the main residence and accessed via a secure gate.
The garden is laid to shingle and has a large patio area with pergola and is fully enclosed by panel fencing. There are three outbuildings.
Bedroom Three (3.73m x 1.8m) Velux window, radiator, and built-in hanging rails and shelving. This room has a slight height restriction.
Agent’s Note This property is currently a holiday let so is being sold with no onward chain and all the contents are available to purchase should any potential purchaser be interested.
Value & comps
No previous sales on record.
See the independent valuation, upside vs guide, and per-strategy max bid for this lot. Sign in to see it.
Returns
Set an offer; the calculator follows it.
We're still gathering serviced-accommodation data for this area.
Archie refurb estimate: a Pro feature
0.0% below starting price
This is not financial or investment advice. Prop AI Deals is not authorised by the Financial Conduct Authority (FCA) to provide investment advice.
All investment calculators, property analyses, and AI-generated insights are for informational purposes only. Property investment carries risk and may result in financial loss. All calculations should be independently verified and you should consult with FCA-authorised financial advisers before making any investment decisions.
Past performance does not guarantee future results. Tax implications vary by individual circumstances.
Deal
Properties like this can earn 2–3x BTL yields when converted to HMO, with retrofit costs around £10k/room. Sign in to see the full tier, yield projection, and cost breakdown.
Commercial properties like this can earn 30-50% higher yields when converted to residential under Class MA / Q / P / PA, with prior approval costing ~GBP 96/unit. Sign in to see the recommended route, yield uplift, and cost breakdown.
BRRR-suited properties can recycle 80-100% of investor capital on refi, leaving a high-yielding rental with most of the money out. Sign in to see the refurb cost stack, ARV projection, and refinance maths.
Detached + large garden = sub-division play. Pro tier unlocks the tier badge, plot size, uplift estimate, and regional land benchmark.
Short-lease flats trade at deep discount, but extending under the 1993 Act often costs far less than the discount. Pro tier unlocks the tier badge, premium breakdown, long-lease ARV and arbitrage maths.
See projected short-stay revenue vs a vanilla BTL for this property.
See real sub-let margins (HMO room rates & SA nightly rates) vs the landlord rent.
Area
Agent & docs
FAQ
About 192, High Street, Woodbridge
Explore nearby