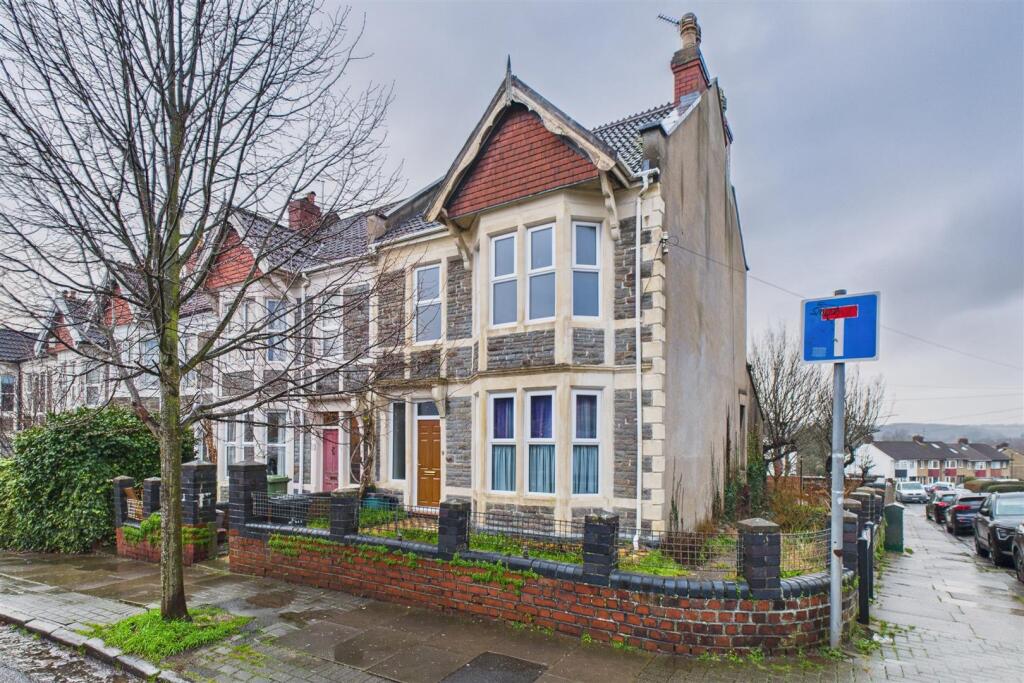
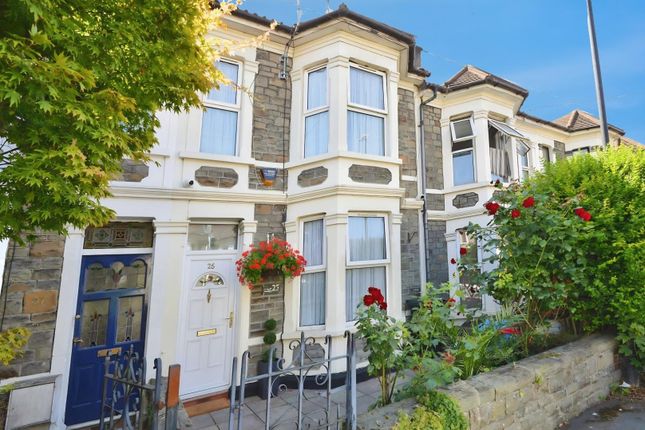
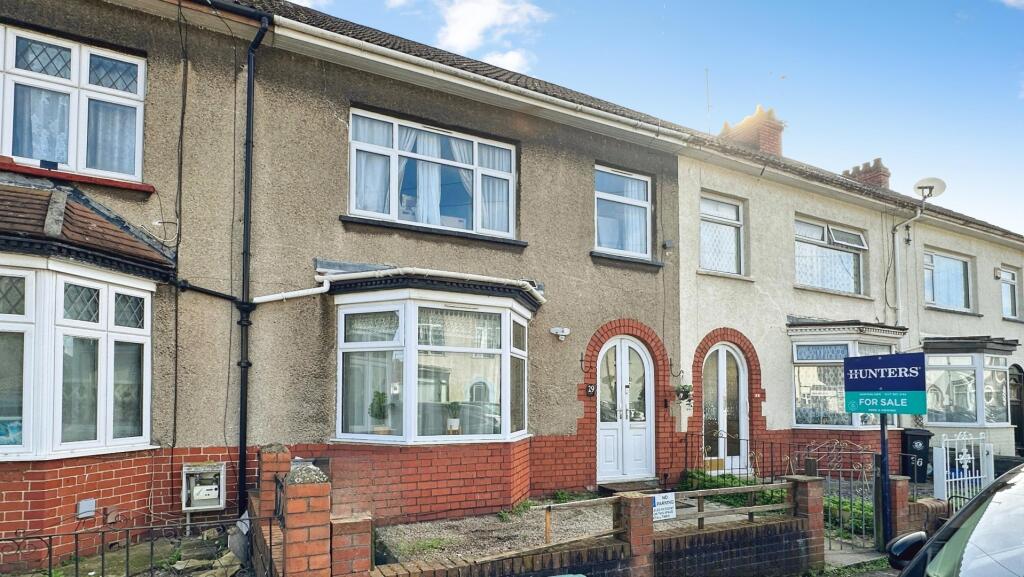
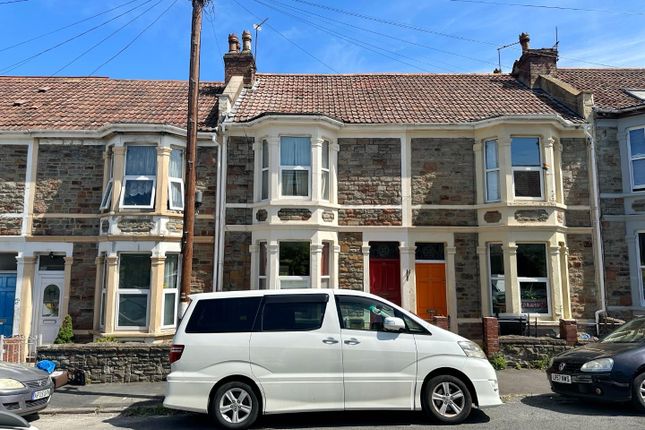
3-bedroom house · BS5 6AQ
Sold STCListed 232 days
Opportunity summary
See Archie’s verdict, returns by strategy and what to check before viewing.
About
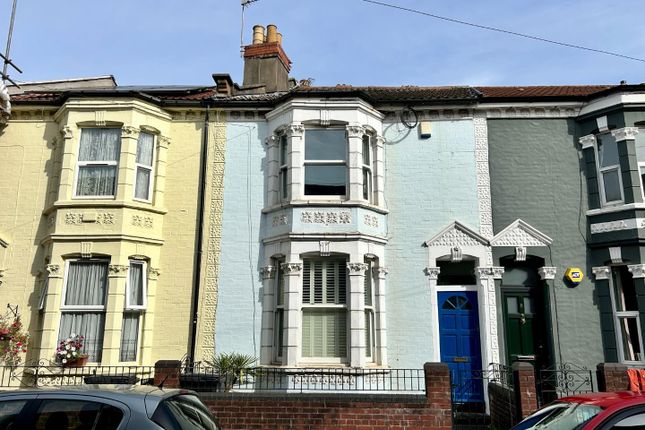
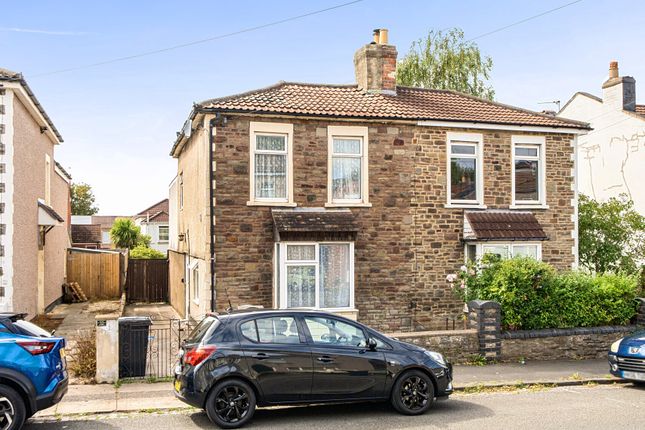
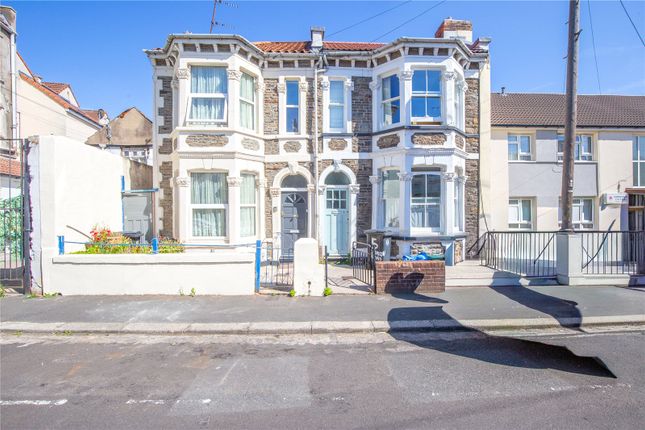
**Beautifully Finished Period Home on One of Easton’s Most Desirable Roads** Perfectly positioned with quick and easy access to the Bristol and Bath railway cycle path, this exceptional home offers the best of both convenience and charm.
Tucked away on one of Easton’s most sought-after locations, it combines character, light and contemporary comfort in equal measure.
Over the past decade, the current owner has undertaken a thoughtful, high-quality refurbishment throughout, creating a home that feels both stylish and welcoming.
Period features including wood flooring, original fireplaces and decorative tiles sit effortlessly alongside modern enhancements such as skylights and bi-fold doors, flooding the space with natural light and providing a seamless connection to the garden.
The ground floor offers two elegant reception rooms, a generous kitchen-diner perfect for entertaining, and a practical cloakroom.
Upstairs are two spacious double bedrooms, a well-appointed bathroom to the rear, and a versatile home office - ideal for remote working.
Ample built-in storage and a substantial loft space ensure the home is as practical as it is beautiful.
Immaculately presented and low-maintenance, this is a home ready to move straight into and enjoy. Contact us today to arrange your viewing.
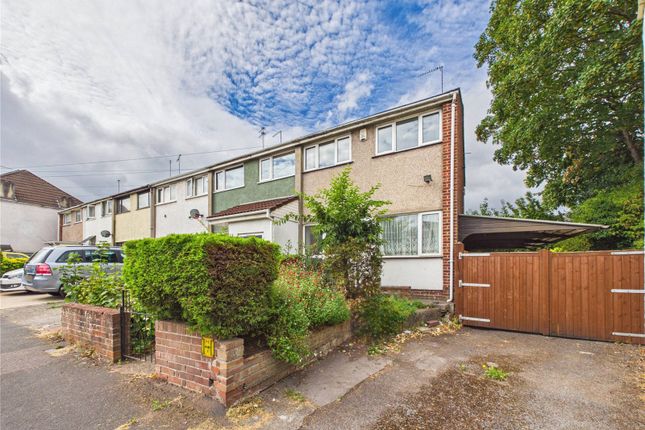
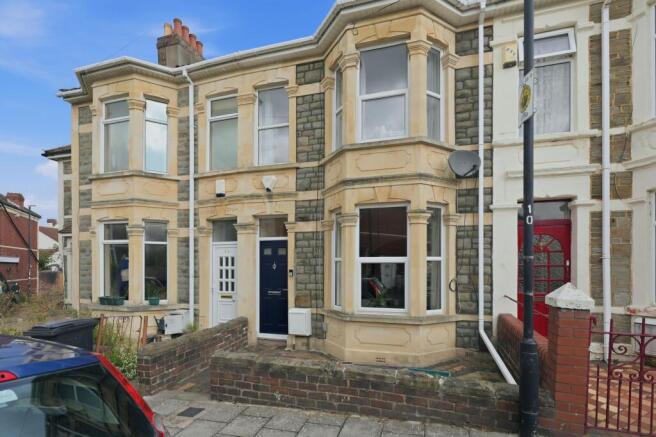
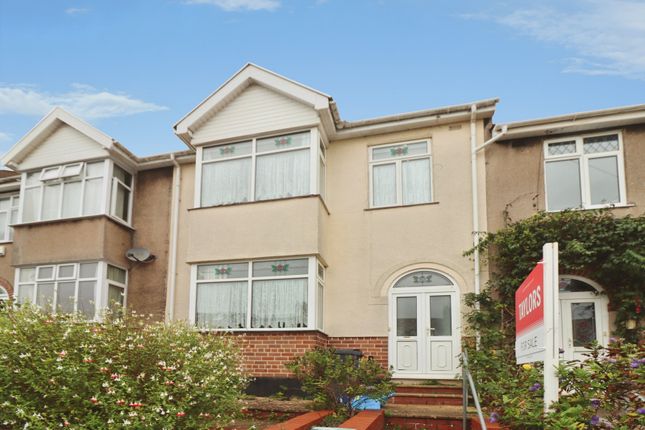
Front Door - Front garden with bin and bike space, flower beds, wall, railing, gate and tiled path to newly painted door opening into Entrance Hall - Tiled floor internal porch with lockable wood door with glass looking into hallway with newly painted radiator and thoughtfully boxed in meters, original wood flooring, exposed wood staircase leading to first floor, under stairs storage and doors into...
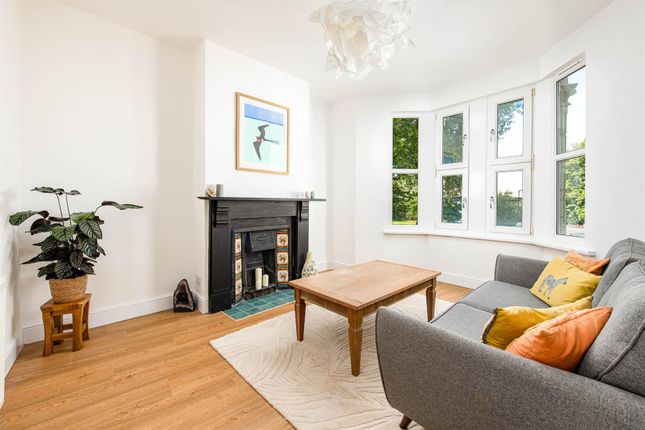
Lounge - 4.02 x 3.08 into bay (13'2" x 10'1" into bay) - Double glazed bay window to front, radiator, exposed brick fireplace housing wood burner, wood and glass door opening into...
Dining Room - 3.68 x 2.82 (12'0" x 9'3") - Double glazed French doors to rear garden, radiator, exposed brick fireplace Cloakroom - 0.92 x 0.56 (3'0" x 1'10") - Fully tiled.
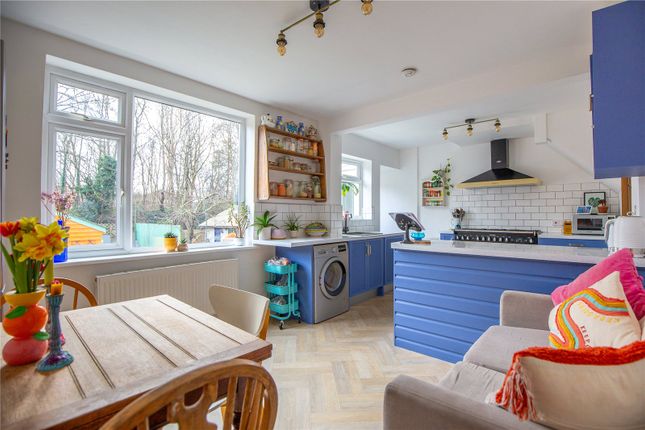
WC & wash hand basin Kitchen Diner - 6.63 x 3.08 (21'9" x 10'1") - Wall and base units with work surface over, cupboard housing Worcester combination boiler for heating, sink and drainer, fitted oven and hob, space for three electrical appliances, breakfast bar, double glazed window to side, opening into bright sitting/dining space with two Velux windows over, herringbone oak effect LVT flooring and bi-fold doors opening onto garden Stairs - Leading to first floor landing with built in storage cupboard, loft access and doors to Bedroom One - 4.17 x 4.08 into bay (13'8" x 13'4" into bay) - Double glazed bay window and additional window to front, radiator, fireplace, original wood flooring, Bedroom Two - 3.68 x 2.83 (12'0" x 9'3") - Double glazed window to rear, radiator, carpet Bedroom Three - 2.67 x 1.60 (8'9" x 5'2") - Ideal home office.
Double glazed window to rear, radiator, carpet Bathroom - 1.74 x 1.41 (5'8" x 4'7") - Three piece white suite comprising rolltop bath with shower over, wc, wash hand basin, towel radiator, fully tiled.
Velux skylight over Garden - Sand stone patio, outdoor tap, artificial lawn, built in seating and table, painted walls with local artist mural, flower bed, gate giving access to locked rear lane.
Value & comps
No previous sales on record.
Returns
Set an offer; the calculator follows it.
We're still gathering serviced-accommodation data for this area.
Archie refurb estimate: a Pro feature
0.0% below asking
This is not financial or investment advice. Prop AI Deals is not authorised by the Financial Conduct Authority (FCA) to provide investment advice.
All investment calculators, property analyses, and AI-generated insights are for informational purposes only. Property investment carries risk and may result in financial loss. All calculations should be independently verified and you should consult with FCA-authorised financial advisors before making any investment decisions.
Past performance does not guarantee future results. Tax implications vary by individual circumstances.
Deal
Properties like this can earn 2–3x BTL yields when converted to HMO, with retrofit costs around £10k/room. Sign in to see the full tier, yield projection, and cost breakdown.
Commercial properties like this can earn 30-50% higher yields when converted to residential under Class MA / Q / P / PA, with prior approval costing ~GBP 96/unit. Sign in to see the recommended route, yield uplift, and cost breakdown.
BRRR-suited properties can recycle 80-100% of investor capital on refi, leaving a high-yielding rental with most of the money out. Sign in to see the refurb cost stack, ARV projection, and refinance maths.
Detached + large garden = sub-division play. Pro tier unlocks the tier badge, plot size, uplift estimate, and regional land benchmark.
Short-lease flats trade at deep discount, but extending under the 1993 Act often costs far less than the discount. Pro tier unlocks the tier badge, premium breakdown, long-lease ARV and arbitrage maths.
See projected short-stay revenue vs a vanilla BTL for this property.
See real sub-let margins (HMO room rates & SA nightly rates) vs the landlord rent.
Area
Agent & docs
FAQ
About Chelsea Park, Easton, Bristol BS5 6AQ
Explore nearby