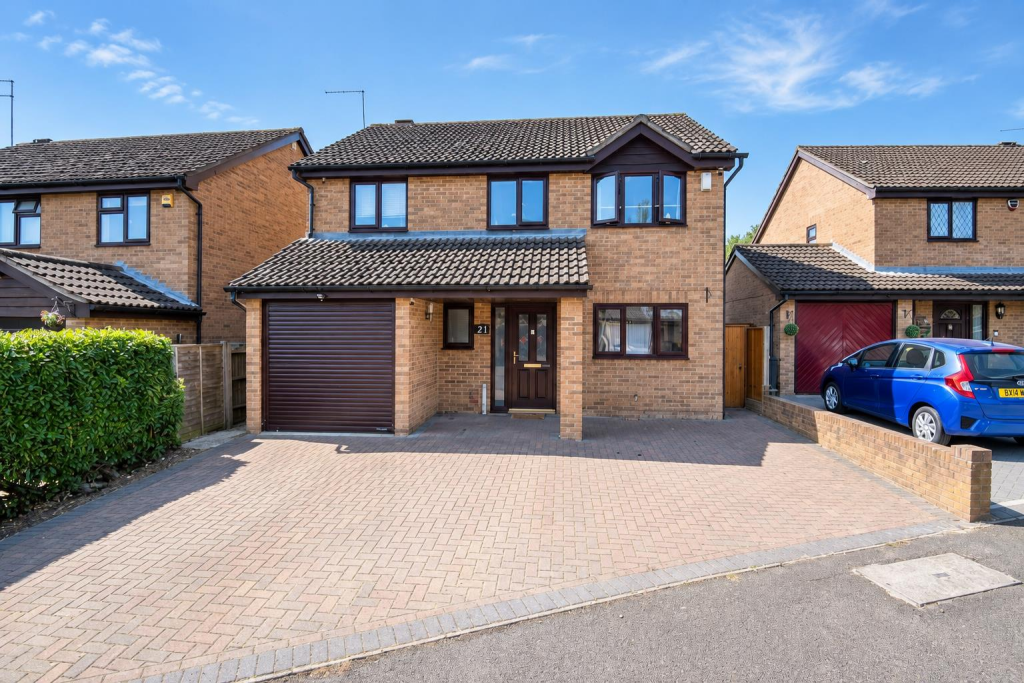
4-bedroom detached house · NN8 3DJ
Listing removedListed 211 days
Opportunity summary
See Archie’s verdict, returns by strategy and what to check before viewing.
About
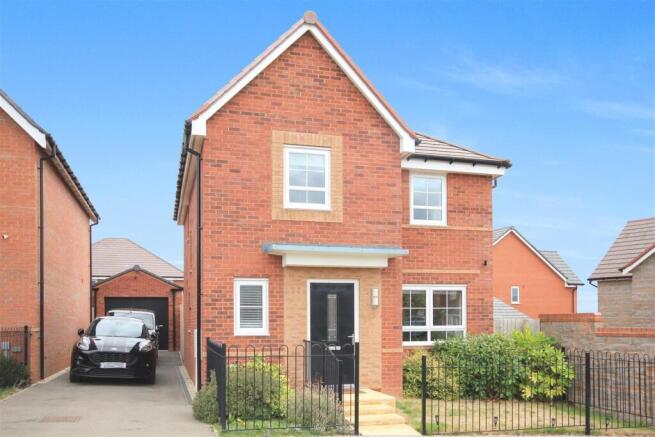
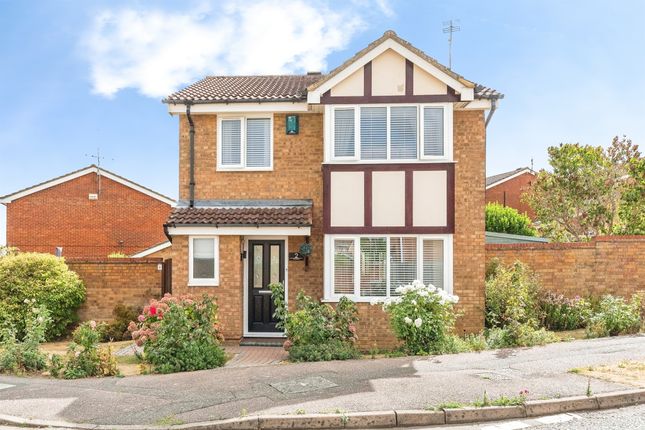
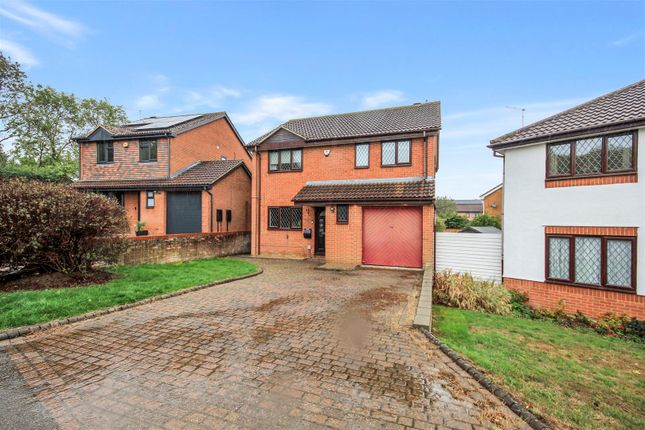
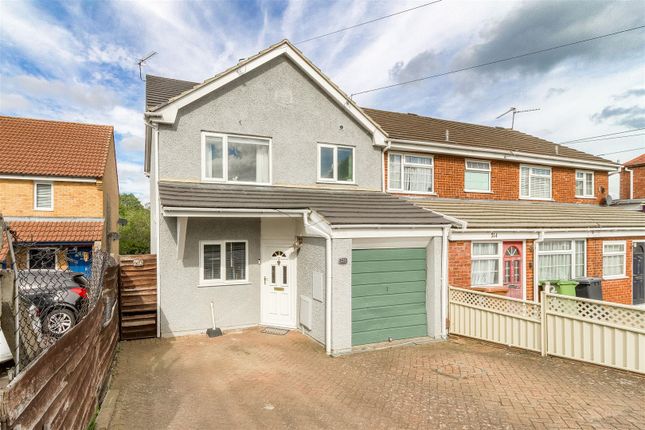
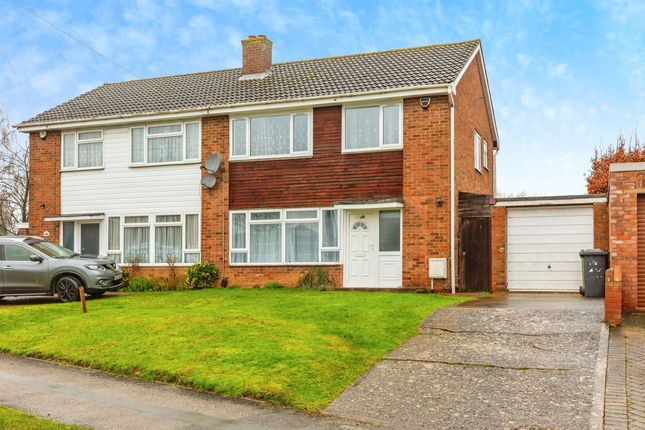
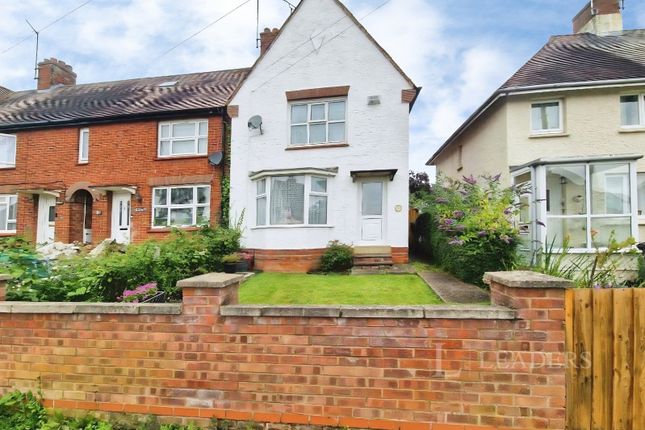
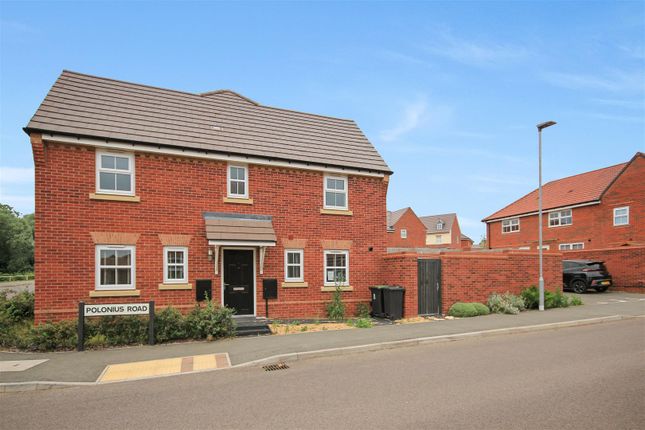
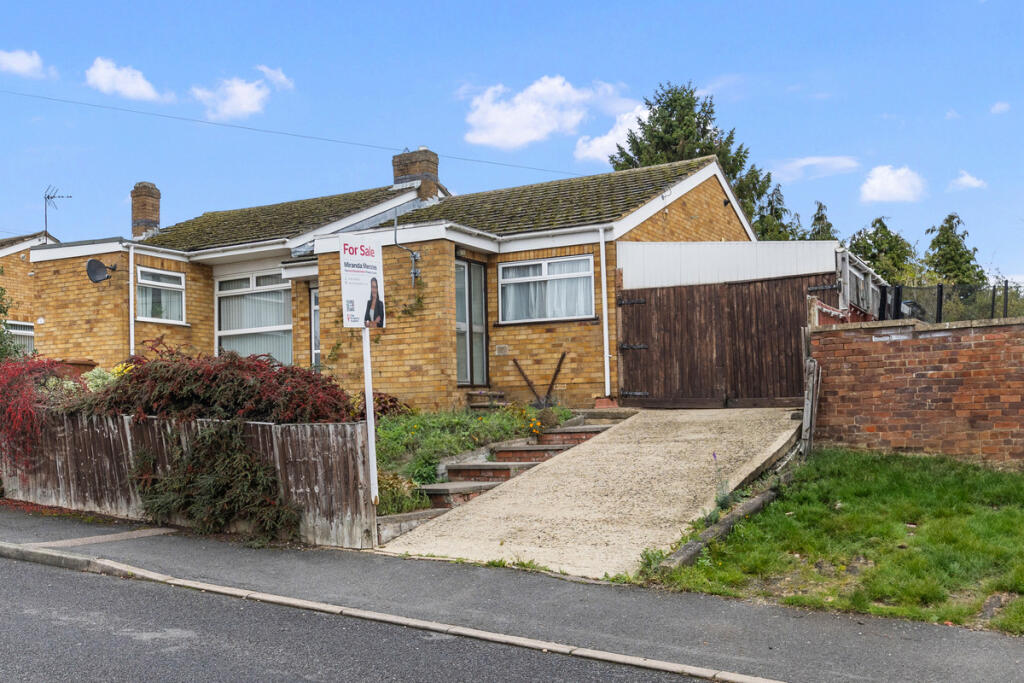
For sale with no onward chain. A 4 bedroom detached chalet-style house situated within a small cul de sac and having a sunny aspect rear garden, double length tandem garage and driveway.
The property is in need of some modest updating but offers lots of space and really must be seen as it is much larger than it would appear at first glance.
The versatile accommodation gives 2 bedrooms and a shower room on the ground floor and two further double bedrooms on the first floor.
This arrangement is ideal for any family needing "one level living" for an elderly relative or family member with mobility issues. There is also a ramped access into the house.
The house also has UPVC double-glazing and gas radiator central heating. Viewing recommended. The Accommodation Comprises: - (Please note that all sizes are approximate only).
Entrance Hall - UPVC double-glazed front door with glazed side screen.
Double radiator, staircase rising to 1st floor landing, coat hooks, central heating thermostat and doors off to all ground floor rooms.
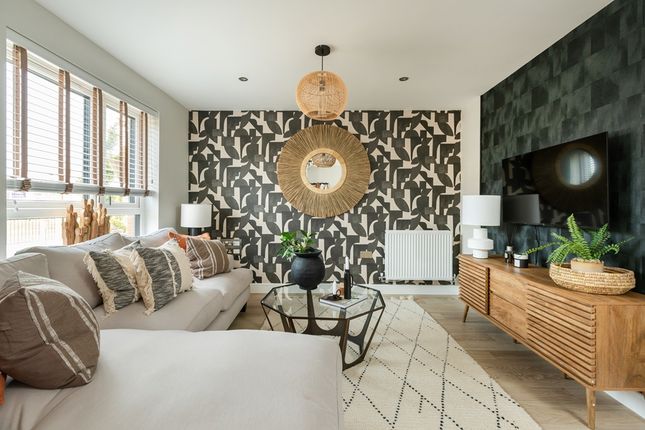
Lounge/Dining Room - 7.26m max x 4.85m max 3.51m min (23'10" max x 15'1 - Tiled fireplace, three single radiators, one double radiator, UPVC double-glazed window to the front and UPVC double glazed bifold door to the rear garden.
Kitchen/Breakfast Room - 3.61m x 3.30m (11'10" x 10'10") - Single drainer stainless steel sink unit, base cupboards, storage drawers, wall mounted storage cupboards, glazed display cabinet and work-surface areas.
Plumbing for automatic washing machine, plumbing for dishwasher, Potterton Promax gas central heating boiler, double radiator, serving hatch, UPVC double-glazed windows to the side and rear.
UPVC double glazed door to the garden. Bedroom 3 - 3.51m x 3.33m (11'6" x 10'11") - Radiator and UPVC double-glazed window to the front.
Bedroom 4 - 2.69m max x 2.64m (8'10" max x 8'8") - Radiator and UPVC double-glazed window to the side.
Shower Room - White suite comprising close-coupled WC, wall mounted washbasin and good sized shower. Airing cupboard with lagged hot water cylinder. UPVC double-glazed window to the side.
First Floor Landing - Fitted book shelves. Doors off to: Bedroom 1 - 4.01m x 3.10m (13'2" x 10'2") - Radiator, under-eaves storage access, UPVC double-glazed window to the side.
Bedroom 2 - 3.53m x 3.10m (11'7" x 10'2") - Radiator, under-eaves storage access, UPVC double-glazed window to the side. Front Garden - Front garden with lawn and driveway to garage.
Ramped access to front door. Side gate giving access on foot to the rear garden.
Tandem Garage - 8.71m x 2.46m max (28'7" x 8'1" max) - Remote operated garage door, light/power, UPVC double-glazed window to the rear and UPVC double-glazed door to the rear garden.
Rear Garden - Sunny aspect rear garden with patio and shrubs. Council Tax Band - North Northamptonshire Council. Council Tax Band B.
Referral Fees - Any recommendations that we may make to use a solicitor, conveyancer, removal company, house clearance company, mortgage advisor or similar businesses is based solely on our own experiences of the level of service that any such business normally provides.
We do not receive any referral fees or have any other inducement arrangement in place that influences us in making the recommendations that we do. In short, we recommend on merit.
Important Note - Please note that Harwoods have not tested any appliances, services or systems mentioned in these particulars and can therefore offer no warranty.
If you have any doubt about the working condition of any of these items then you should arrange to have them checked by your own contractor prior to exchange of contracts.
Value & comps
No previous sales on record.
Returns
Set an offer; the calculator follows it.
We're still gathering serviced-accommodation data for this area.
Archie refurb estimate: a Pro feature
0.0% below asking
This is not financial or investment advice. Prop AI Deals is not authorised by the Financial Conduct Authority (FCA) to provide investment advice.
All investment calculators, property analyses, and AI-generated insights are for informational purposes only. Property investment carries risk and may result in financial loss. All calculations should be independently verified and you should consult with FCA-authorised financial advisors before making any investment decisions.
Past performance does not guarantee future results. Tax implications vary by individual circumstances.
Deal
Properties like this can earn 2–3x BTL yields when converted to HMO, with retrofit costs around £10k/room. Sign in to see the full tier, yield projection, and cost breakdown.
Commercial properties like this can earn 30-50% higher yields when converted to residential under Class MA / Q / P / PA, with prior approval costing ~GBP 96/unit. Sign in to see the recommended route, yield uplift, and cost breakdown.
BRRR-suited properties can recycle 80-100% of investor capital on refi, leaving a high-yielding rental with most of the money out. Sign in to see the refurb cost stack, ARV projection, and refinance maths.
Detached + large garden = sub-division play. Pro tier unlocks the tier badge, plot size, uplift estimate, and regional land benchmark.
Short-lease flats trade at deep discount, but extending under the 1993 Act often costs far less than the discount. Pro tier unlocks the tier badge, premium breakdown, long-lease ARV and arbitrage maths.
See projected short-stay revenue vs a vanilla BTL for this property.
See real sub-let margins (HMO room rates & SA nightly rates) vs the landlord rent.
Area
Agent & docs
FAQ
About Scott Road, Wellingborough
Explore nearby