2-bedroom house · LU7 4PZ
Listing removedListed 98 days
Opportunity summary
See Archie’s verdict, returns by strategy and what to check before viewing.
About
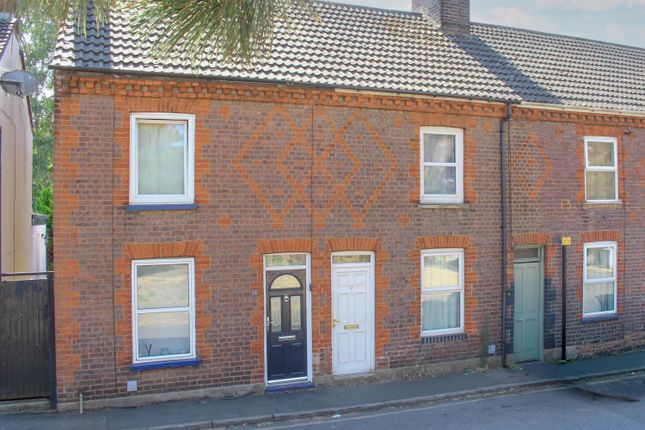
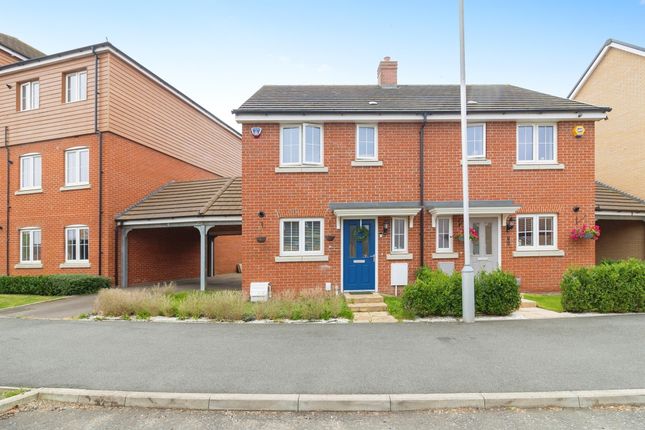
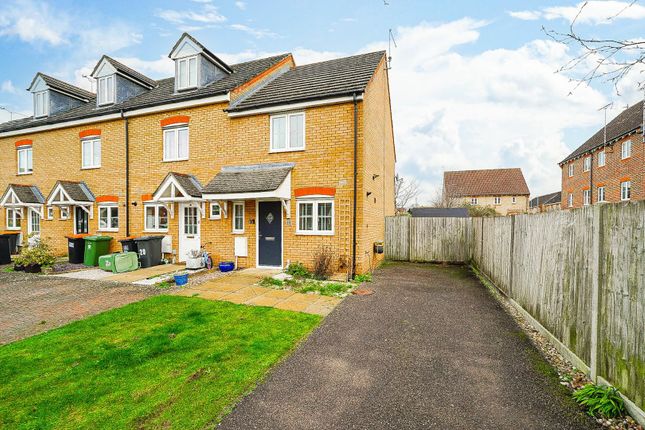
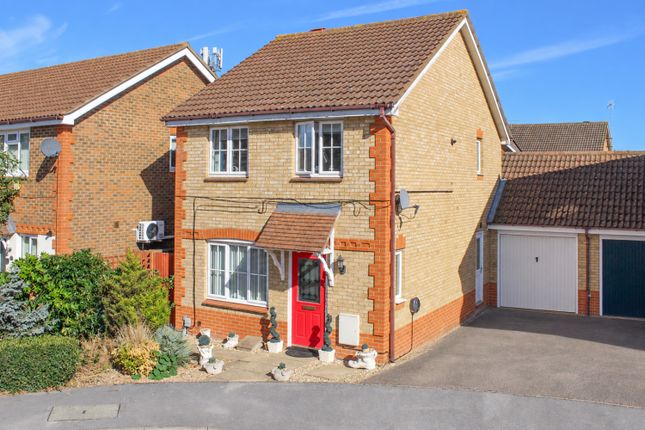
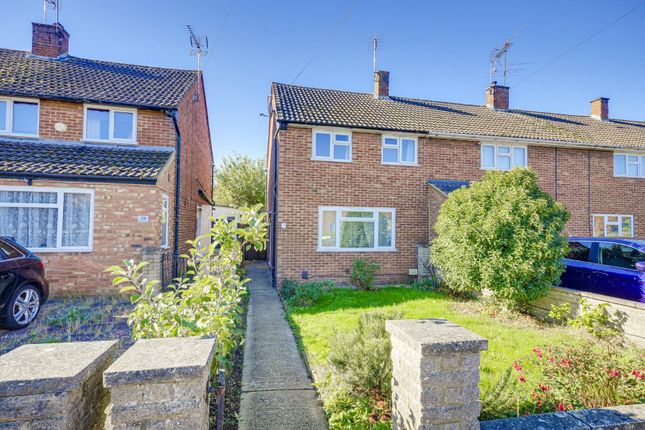
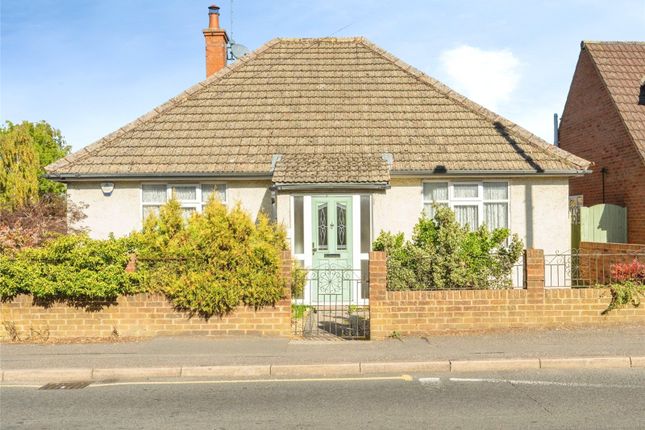
From the moment you step through the front door, it's clear this isn't your average Victorian end-of-terrace home.
Lovingly renovated over recent years, this beautiful period home effortlessly blends character features with stylish modern finishes, creating a home that's ready to move straight into.
Situated on Stanbridge Road, just a short walk from Leighton Buzzard town centre and mainline railway station, this attractive two-bedroom home offers generous living space, a modern kitchen and bathroom, and a private rear garden.
The welcoming entrance hall, complete with contemporary wall panelling and parquet flooring, immediately sets the tone.
To the front of the property, the bay-fronted living room is both cosy and elegant, centred around a charming wood-burning stove with bespoke built-in shelving, creating a wonderful place to relax throughout the year.
The separate dining room provides an excellent entertaining space and benefits from the same beautiful parquet flooring.
A cleverly designed study area tucked beneath the stairs offers an ideal work-from-home space without compromising the room itself.
To the rear, the modern kitchen has been thoughtfully updated with sleek gloss units, integrated double ovens, ample worktop space and views over the garden.
A door leads directly outside, making summer entertaining easy. Upstairs, you'll find two generous bedrooms.
The principal bedroom is a standout feature, spanning the full width of the house with a beautiful bay window, feature fireplace, fitted wardrobes and plenty of room for additional furniture.
The second bedroom is another well-proportioned room, ideal as a guest bedroom, nursery or home office.
The family bathroom has been completely transformed into a stylish contemporary space, complete with a bath and rainfall shower over, a modern vanity unit, skylight flooding the room with natural light, and electric underfloor heating for added comfort.
Outside, the rear garden offers a generous lawn with a paved patio seating area, providing plenty of space to relax, entertain or enjoy family barbecues.
A shared side alleyway provides convenient rear access.
Built in 1913, this attractive period property combines timeless character with modern living in one of Leighton Buzzard's most convenient locations.
The town centre, excellent schools, local parks and the mainline station are all within comfortable walking distance, making it ideal for commuters, professionals and young families alike.
Homes finished to this standard, while retaining so much original charm, rarely remain available for long. To arrange your viewing, contact EweMove Leighton Buzzard today.
We're available 24/7 because we know house hunting doesn't always happen during office hours.
This property includes: Entrance Hall Living Room 4.05m x 3.18m (12.9 sqm) - 13' 3” x 10' 5” (138 sqft) Dining Room 3.77m x 3.37m (12.7 sqm) - 12' 4” x 11' (136 sqft) Kitchen 3.95m x 2.02m (7.9 sqm) - 12' 11” x 6' 7” (85 sqft) Bedroom 1 4.82m x 4.22m (20.3 sqm) - 15' 9” x 13' 10” (218 sqft) Bedroom 2 3.33m x 2.92m (9.7 sqm) - 10' 11” x 9' 6” (104 sqft) Bathroom 3m x 1.67m (5 sqm) - 9' 10” x 5' 5” (53 sqft) Front Garden Rear Garden Please note, all dimensions are approximate / maximums and should not be relied upon for the purposes of floor coverings.
Agents are required by law to conduct anti-money-laundering checks on all those buying a property.
We outsource the initial checks to a government-approved provider who will contact you once you have had an offer accepted on a property you wish to buy. The cost of these checks is £50.00.
This is a non-refundable fee. These charges cover the cost of obtaining relevant data and any manual checks and monitoring which might be required.
This fee will need to be paid by you in advance of the office issuing a memorandum of sale on the property you wish to buy.
Value & comps
No previous sales on record.
Returns
Set an offer; the calculator follows it.
We're still gathering serviced-accommodation data for this area.
Archie refurb estimate: a Pro feature
0.0% below asking
This is not financial or investment advice. Prop AI Deals is not authorised by the Financial Conduct Authority (FCA) to provide investment advice.
All investment calculators, property analyses, and AI-generated insights are for informational purposes only. Property investment carries risk and may result in financial loss. All calculations should be independently verified and you should consult with FCA-authorised financial advisors before making any investment decisions.
Past performance does not guarantee future results. Tax implications vary by individual circumstances.
Deal
Properties like this can earn 2–3x BTL yields when converted to HMO, with retrofit costs around £10k/room. Sign in to see the full tier, yield projection, and cost breakdown.
Commercial properties like this can earn 30-50% higher yields when converted to residential under Class MA / Q / P / PA, with prior approval costing ~GBP 96/unit. Sign in to see the recommended route, yield uplift, and cost breakdown.
BRRR-suited properties can recycle 80-100% of investor capital on refi, leaving a high-yielding rental with most of the money out. Sign in to see the refurb cost stack, ARV projection, and refinance maths.
Detached + large garden = sub-division play. Pro tier unlocks the tier badge, plot size, uplift estimate, and regional land benchmark.
Short-lease flats trade at deep discount, but extending under the 1993 Act often costs far less than the discount. Pro tier unlocks the tier badge, premium breakdown, long-lease ARV and arbitrage maths.
See projected short-stay revenue vs a vanilla BTL for this property.
See real sub-let margins (HMO room rates & SA nightly rates) vs the landlord rent.
Area
Agent & docs

FAQ
About 65, Stanbridge Road, Leighton Buzzard
Explore nearby