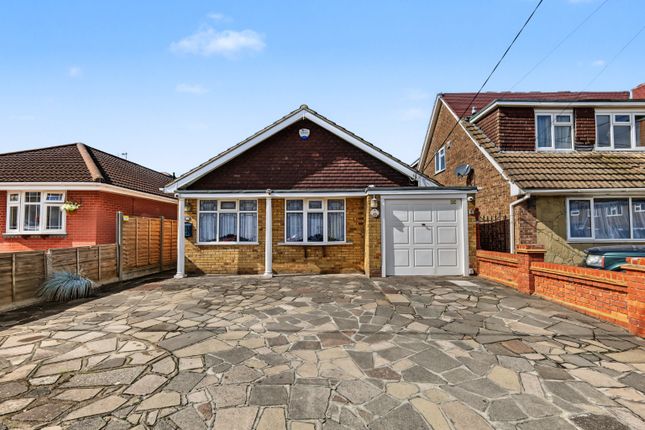
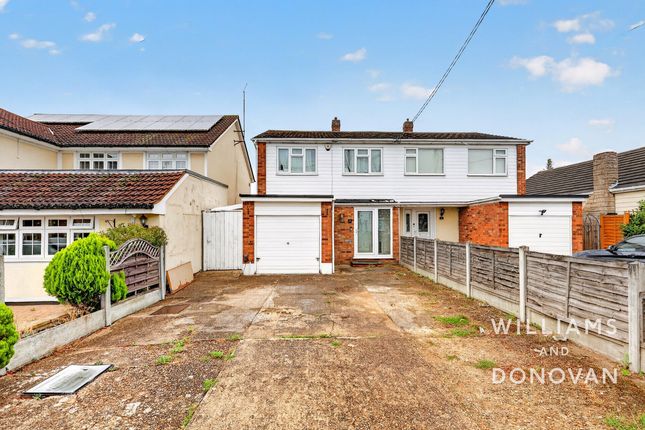
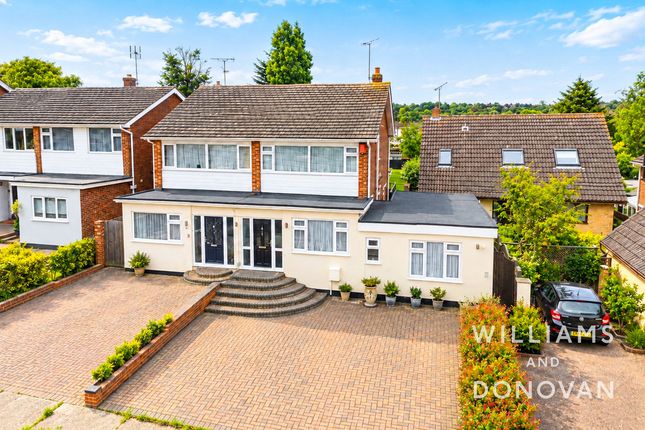
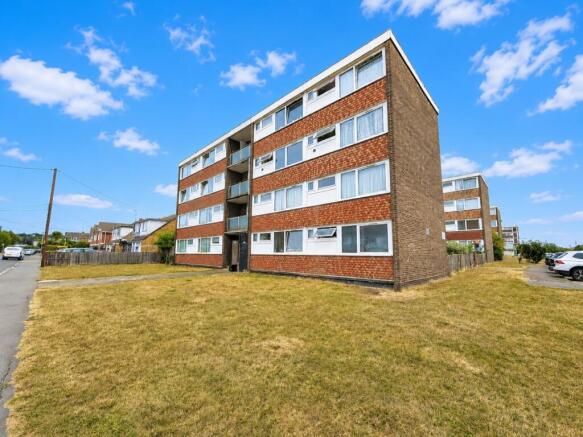
4-bedroom detached house · SS7 4JG
Sold STCListed 64 days
Opportunity summary
See Archie’s verdict, returns by strategy and what to check before viewing.
About
OPEN HOME – SATURDAY 29th AUGUST | 12PM–1PM ***Quote Ref: 827208 when calling*** PRICE RANGE £450,000–£500,000 Viewing by appointment – contact us to reserve your time.
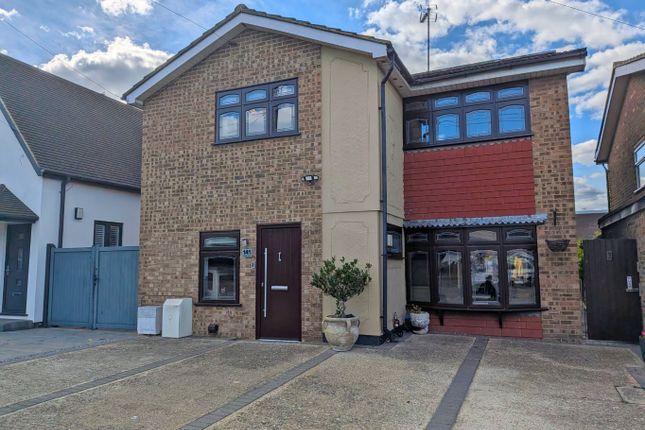
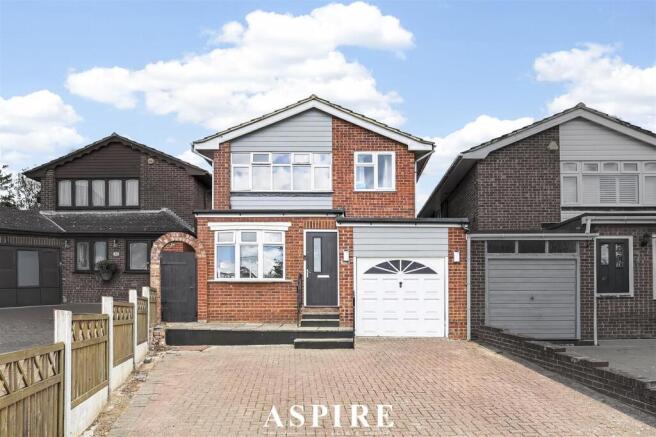
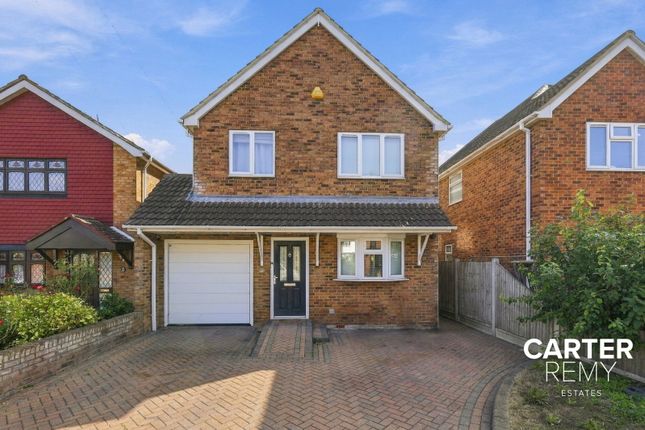
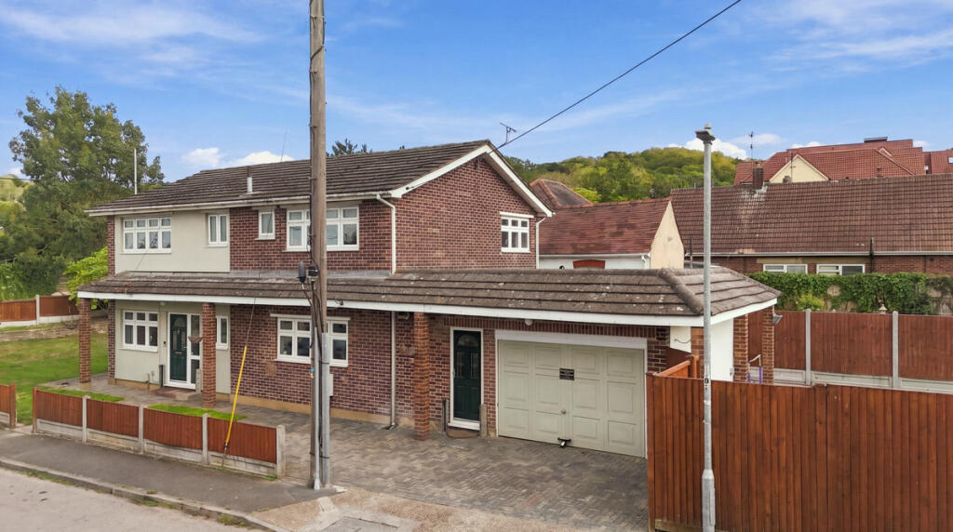
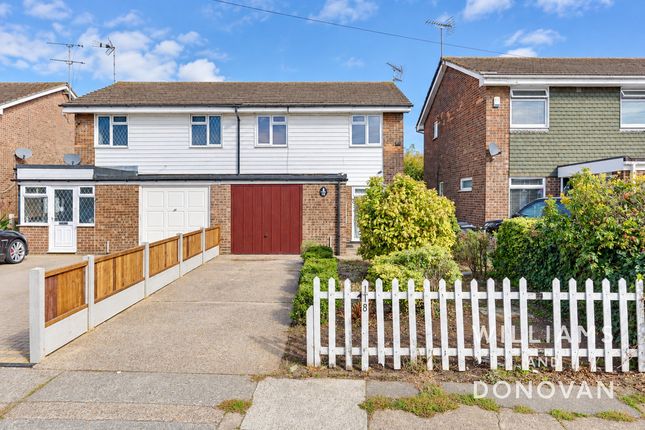
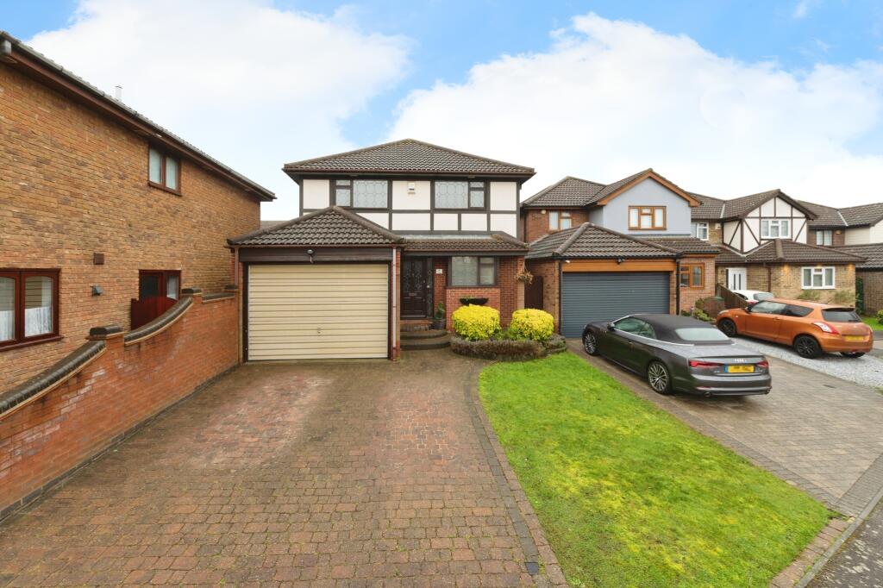
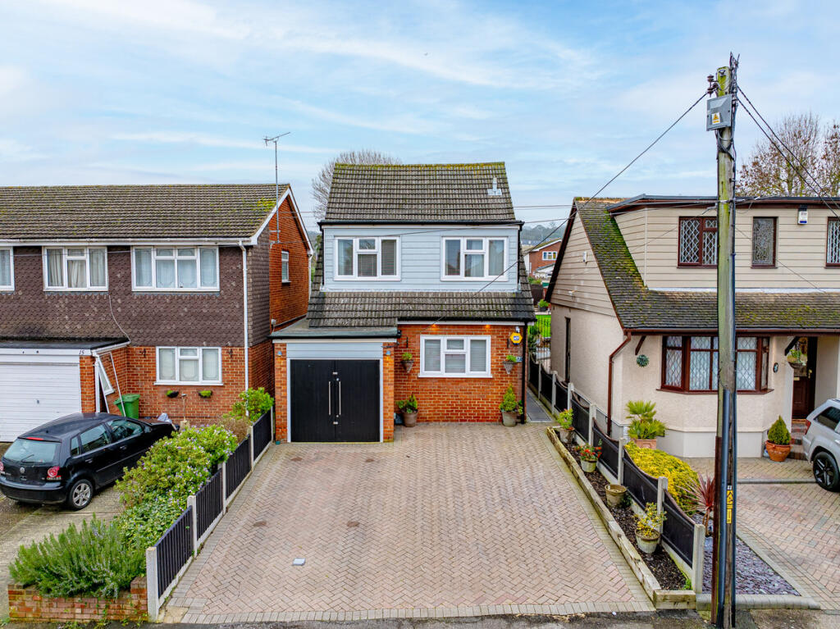
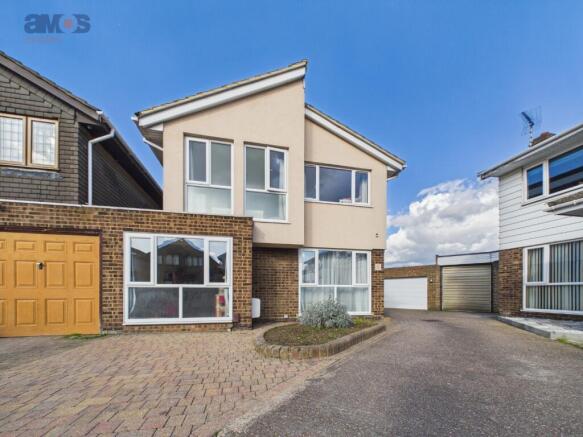
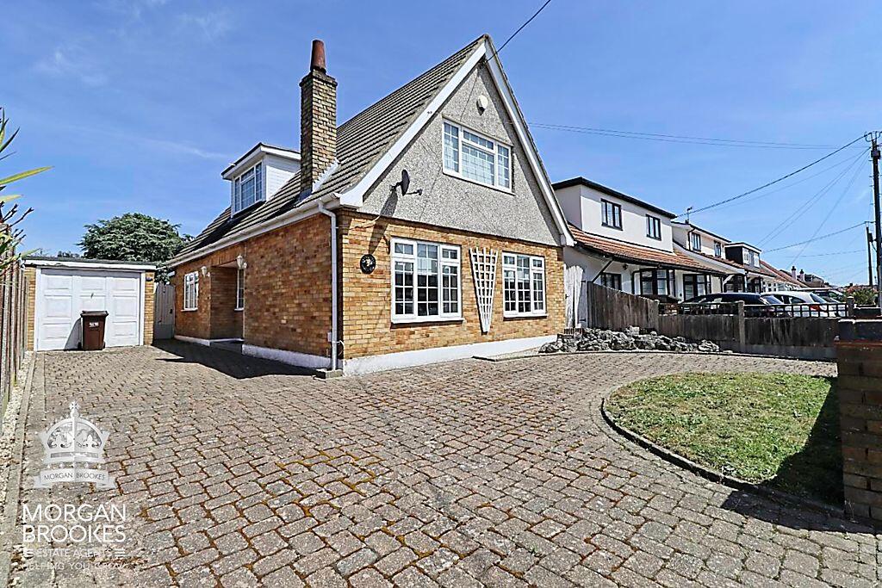
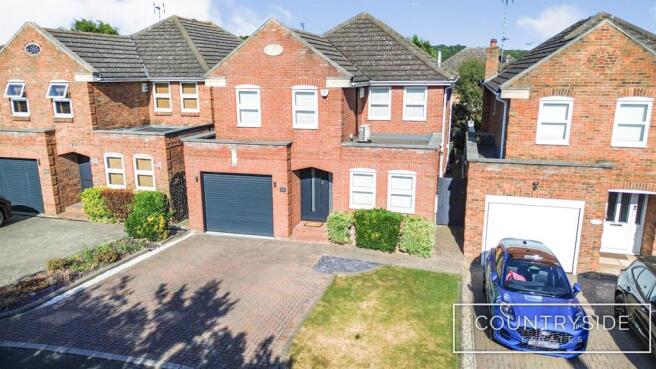
If you're searching for a four-bedroom semi-detached house for sale in Benfleet with genuinely generous living space, four well-proportioned bedrooms, a garage, ample off-street parking and a particularly impressive garden, 84 Rosebery Avenue has a combination that is increasingly difficult to find.
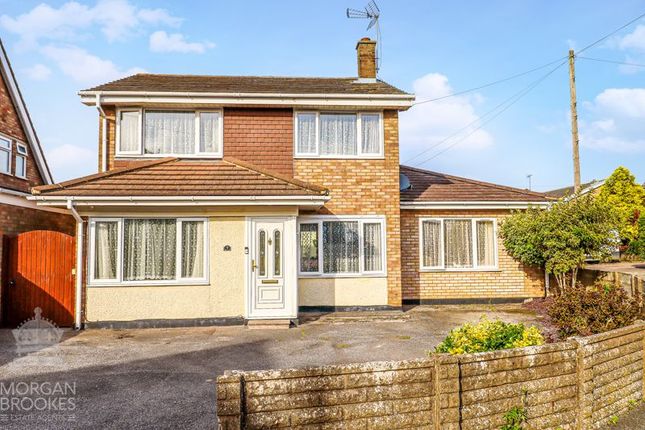
Offering approximately 1,480 sq ft of accommodation, this extended family home provides considerably more space than you might initially expect from the front.
And it's at the rear where that becomes particularly apparent.
A 24ft family living space The centrepiece of the ground floor is the extended reception/dining room measuring approximately 24'4" x 18'1".
This is a substantial room with enough space to create clearly defined sitting and dining areas without either feeling compromised.
French doors connect the living space directly with the rear garden, making the layout particularly well suited to families and entertaining.
Whether you're looking for space for a large dining table, somewhere for children to spread out or simply a family room where everyone can be together, the proportions give you plenty of flexibility.
At the front of the house is the separate 14'3" x 9'4" kitchen, complete with a bay window, while a ground-floor WC is another useful addition for a busy family home.
Four proper bedrooms Upstairs you'll find four well-proportioned bedrooms rather than a layout where the fourth bedroom feels like an afterthought.
The bedrooms measure approximately 14'5" x 9'6", 14'5" x 8'4", 12'0" x 10'5" and 12'0" x 7'7".
That gives the house real flexibility for a growing family, older children wanting their own space, overnight guests or buyers needing a dedicated home office.
The first floor is completed by the family bathroom. Approximately 125ft rear garden For us, this is one of the property's defining features.
The rear garden extends to approximately 125ft and backs east, giving you an unusually generous amount of outside space for a Benfleet family home.
With direct access from the extended reception/dining room, there's plenty of scope for different areas for outdoor dining, entertaining, children's play and gardening while still retaining a substantial amount of open garden.
For buyers specifically searching for a four-bedroom house in Benfleet with a large garden, this is an important part of what sets the property apart.
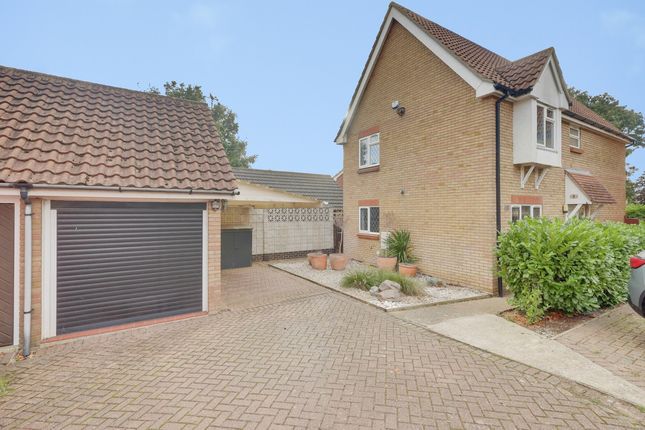
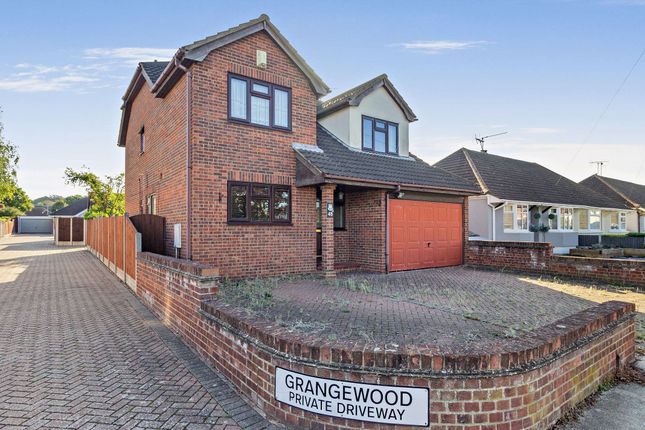
Garage, driveway and parking A substantial paved frontage provides off-street parking for several vehicles, while the integral garage measures approximately 15'11" x 7'6", providing further parking, storage or practical space depending on how the new owners choose to use it.
Four bedrooms. 1,480 sq ft. 125ft garden. It's the combination that makes Rosebery Avenue stand out. Four genuine bedrooms. Around 1,480 sq ft. A 24ft extended living/dining room.
A 125ft east-backing garden. Garage. And generous off-street parking.
For families and buyers looking to upsize in Benfleet, it offers the space both inside and outside to make this a home for the longer term.
PRICE RANGE £450,000–£500,000 OPEN HOME – SATURDAY 29th AUGUST | 12PM–1PM Viewing is by appointment. Contact Mia Antony to reserve your viewing time.
Value & comps
No previous sales on record.
Returns
Set an offer; the calculator follows it.
We're still gathering serviced-accommodation data for this area.
Archie refurb estimate: a Pro feature
0.0% below asking
This is not financial or investment advice. Prop AI Deals is not authorised by the Financial Conduct Authority (FCA) to provide investment advice.
All investment calculators, property analyses, and AI-generated insights are for informational purposes only. Property investment carries risk and may result in financial loss. All calculations should be independently verified and you should consult with FCA-authorised financial advisors before making any investment decisions.
Past performance does not guarantee future results. Tax implications vary by individual circumstances.
Deal
Properties like this can earn 2–3x BTL yields when converted to HMO, with retrofit costs around £10k/room. Sign in to see the full tier, yield projection, and cost breakdown.
Commercial properties like this can earn 30-50% higher yields when converted to residential under Class MA / Q / P / PA, with prior approval costing ~GBP 96/unit. Sign in to see the recommended route, yield uplift, and cost breakdown.
BRRR-suited properties can recycle 80-100% of investor capital on refi, leaving a high-yielding rental with most of the money out. Sign in to see the refurb cost stack, ARV projection, and refinance maths.
Detached + large garden = sub-division play. Pro tier unlocks the tier badge, plot size, uplift estimate, and regional land benchmark.
Short-lease flats trade at deep discount, but extending under the 1993 Act often costs far less than the discount. Pro tier unlocks the tier badge, premium breakdown, long-lease ARV and arbitrage maths.
See projected short-stay revenue vs a vanilla BTL for this property.
See real sub-let margins (HMO room rates & SA nightly rates) vs the landlord rent.
Area
Agent & docs

FAQ
About Roseberry Avenue, Benfleet, SS7
Explore nearby