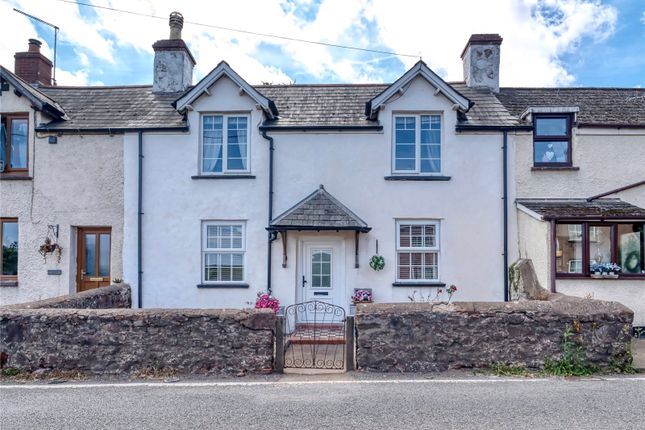
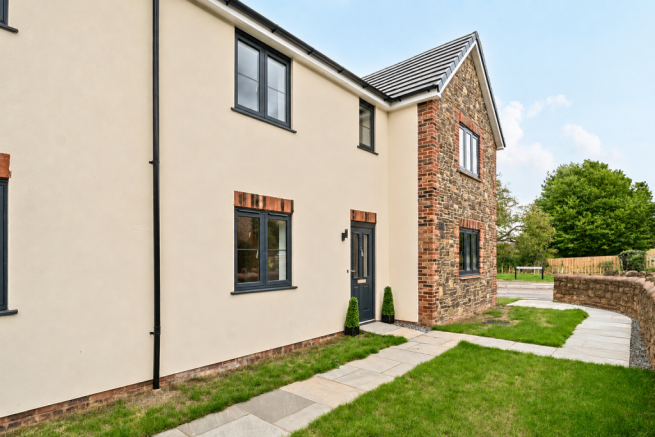
4-bedroom terraced house · TA23 0NQ
Sold STCListed 139 days
Opportunity summary
See Archie’s verdict, returns by strategy and what to check before viewing.
About
NEW HOME IN A BEAUTIFUL VILLAGE LOCATION - approx.
1570 sq ft, high specification, flexible 4 double-bedroom, terraced townhouse with a separate study, open plan kitchen/dining area and a separate utility room. Energy rating ‘B’.
One of only 9 properties on the boutique Wisteria Court development, Plot 2 is a spacious, 4 double-bedroom, terraced townhouse located in a popular West Somerset village of Washford.
Premium fixtures and fittings together with a functional layout set over 2 floors create flexible homes with uncompromised quality.
Built with sustainability in mind and featuring an air source heat pump, underfloor heating to the ground floor, highest quality appliances, sustainable building methods and materials, this home is set to guarantee lower energy costs throughout the year (energy rating ‘B’).
Plot 2 also has dedicated off-road parking for 2 cars and benefits from a practical front and rear garden access. The property construction has now been completed and is ready for occupation.
On the ground floor, a hall leads into a generous combined kitchen and dining room with bi-fold doors to the garden.
The beautifully designed kitchen is fitted with a built-in oven and combination oven, fridge-freezer and dishwasher.
The ground floor also includes a practical utility room, a WC and a separate study ideal for working from home arrangements.
At the front of the property lies a spacious living room which benefits from the large windows necessary to do the rural views justice.
On the first floor, Wisteria Court’s townhouses contain a master bedroom (complete with an ensuite) and three additional double bedrooms.
Large windows are featured throughout to showcase the beauty of Wisteria Court’s countryside setting. There is also a large bathroom and a linen closet on the first floor.
To the rear, the property offers a good-sized garden with limestone patio and feather board fencing.
External tap, power point and PIR lighting are included with this property and form part of the high specification standard.
This home is built using traditional block construction with rendered elevations.
The property comes with a Build-Zone 10-year structural warranty, which covers the policy holder against building defects and any structural defects in design, workmanship, materials and components to the home.
The property construction has now been completed and is ready for occupation. Agent’s Note: A service charge will be put into place to cover the maintenance costs of the landscaped communal areas.
What Three Words location: ///BREAKFAST.SNOOZE.ADMIRE ACCOMMODATION: Kitchen/Dining Room 9.9m x 3m Utility Room 2.6m x 1.8m WC 1.8m x 1.1m Living Room 4.4m x 3.8m Study 2.5m x 3.8m Master Bedroom 3.8m x 3.7m En-suite 1.6m x 1.9m Bedroom 2 3.8m x 3.8m Bedroom 3 2.7m x 4m Bedroom 4 2.9m x 4m Bathroom 1.9m x 4m LOCATION: Situated in the heart of West Somerset, the high-end Wisteria Court development lies just outside a charming village of Washford.
Containing three townhouses and six chalet bungalows, this development combines timeless, traditional style with elegant modern features.
Blending seamlessly with its rural surroundings, enveloped by a carefully designed ecology area throughout, Wisteria Court’s homes ensure sustainable and flexible living fit for a lifetime.
The local setting extends into the stunning vistas of Exmoor National Park and medieval villages Somerset is famous for.
For those seeking the amenities provided by larger towns, Taunton and the M5 motorway lies approximately a half an hour’s drive away, making Washford the perfect balance between modern convenience and countryside bliss.
GENERAL REMARKS AND STIPULATION: Tenure: The property is offered for sale Freehold by private treaty Services: Mains water, mains electricity, mains drainage.
Local Authority: Somerset Council, Deane House, Belvedere Road, Taunton. TA1 1HE.
Value & comps
No previous sales on record.
Returns
Set an offer; the calculator follows it.
We're still gathering serviced-accommodation data for this area.
Archie refurb estimate: a Pro feature
0.0% below asking
This is not financial or investment advice. Prop AI Deals is not authorised by the Financial Conduct Authority (FCA) to provide investment advice.
All investment calculators, property analyses, and AI-generated insights are for informational purposes only. Property investment carries risk and may result in financial loss. All calculations should be independently verified and you should consult with FCA-authorised financial advisers before making any investment decisions.
Past performance does not guarantee future results. Tax implications vary by individual circumstances.
Deal
Properties like this can earn 2–3x BTL yields when converted to HMO, with retrofit costs around £10k/room. Sign in to see the full tier, yield projection, and cost breakdown.
Commercial properties like this can earn 30-50% higher yields when converted to residential under Class MA / Q / P / PA, with prior approval costing ~GBP 96/unit. Sign in to see the recommended route, yield uplift, and cost breakdown.
BRRR-suited properties can recycle 80-100% of investor capital on refi, leaving a high-yielding rental with most of the money out. Sign in to see the refurb cost stack, ARV projection, and refinance maths.
Detached + large garden = sub-division play. Pro tier unlocks the tier badge, plot size, uplift estimate, and regional land benchmark.
Short-lease flats trade at deep discount, but extending under the 1993 Act often costs far less than the discount. Pro tier unlocks the tier badge, premium breakdown, long-lease ARV and arbitrage maths.
See projected short-stay revenue vs a vanilla BTL for this property.
See real sub-let margins (HMO room rates & SA nightly rates) vs the landlord rent.
Area
Agent & docs
FAQ
About Old Nursery Court, Washford, Watchet
Explore nearby