4-bedroom house · CV6 6PN
Listing removedListed 171 days
Opportunity summary
See Archie’s verdict, returns by strategy and what to check before viewing.
About
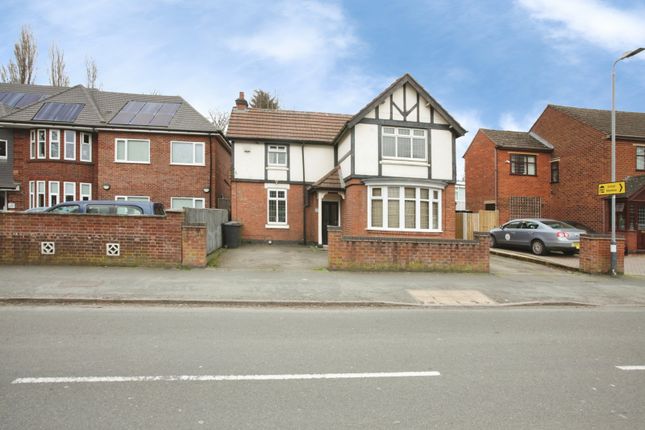
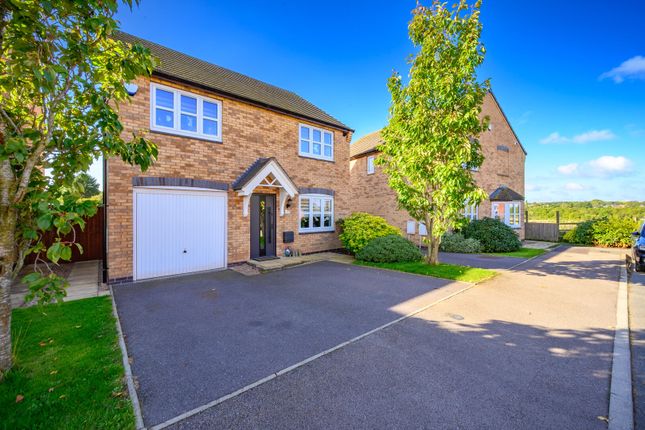
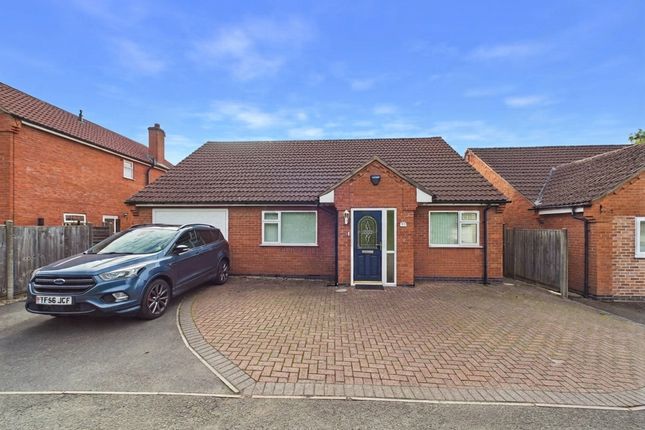
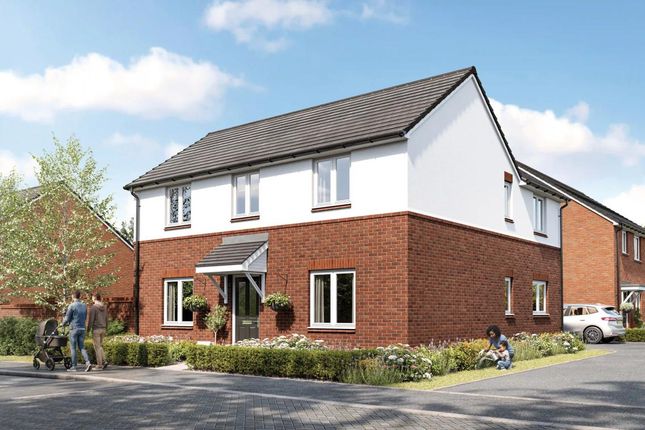
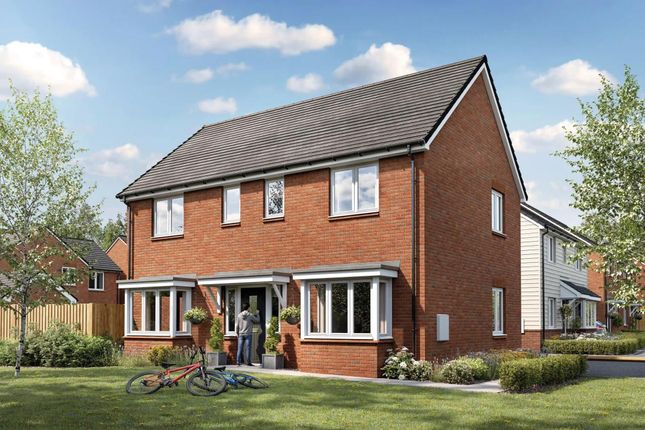
Set along the well regarded Rudgard Road in Longford, this beautifully refurbished four bedroom detached home offers a striking blend of contemporary design and everyday practicality, creating a space that feels both stylish and welcoming from the very first step inside.
The property has been fully updated as of January 2024, with new gas and electrical systems, allowing a buyer to move in with complete confidence and simply enjoy the thoughtfully curated interiors.
The entrance hallway immediately sets the tone, where herringbone vinyl flooring flows underfoot and crisp, bright walls are accented by bold black detailing, creating a modern yet inviting aesthetic.
This sense of cohesion continues into the generously sized lounge, a space bathed in natural light that feels equally suited to relaxed evenings or entertaining guests.
The dining room mirrors this design language, offering an elegant setting for family meals, with sliding doors that open directly onto the rear garden, allowing indoor and outdoor living to blend effortlessly during warmer months.
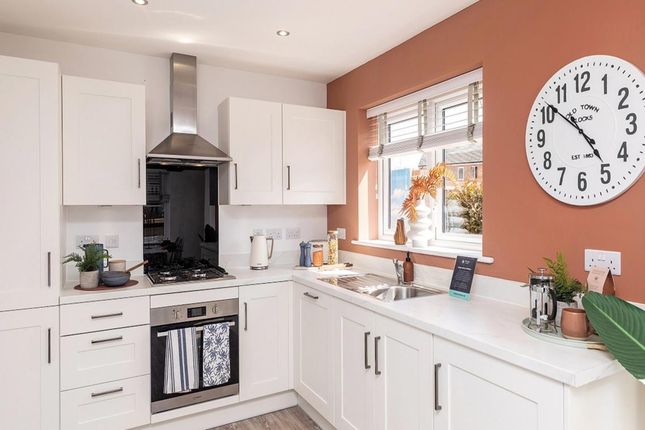
At the heart of the home lies the kitchen, a sleek and contemporary space featuring black wooden units that provide both style and substance.
The herringbone flooring continues here, tying the ground floor together, while white tiled walls and a contrasting black splashback above the gas hob add a clean, modern edge.
Spotlights overhead create a bright and functional environment, perfect for everything from quick breakfasts to more elaborate cooking.
Practicality is seamlessly woven into the layout, with a stylish ground floor w/c featuring a ceramic countertop vessel sink and grey tiled splashback, while the separate utility room provides dedicated space for laundry, complete with its own sink and durable grey vinyl flooring.
From here, access leads into the garage, offering valuable additional storage. Upstairs, the sense of quality continues across all four bedrooms.
The landing, again finished with herringbone flooring, leads to two impressive double bedrooms, each complete with fitted wardrobes and their own en suite shower rooms, finished in calm, neutral tones that create a peaceful retreat at the end of the day.
A third bedroom offers a comfortable small double space with fitted storage, while the fourth bedroom provides flexibility as a single room, nursery or home office.
The family bathroom serves the remaining rooms, featuring a white three piece suite and neutral tiling that complements the rest of the home.
Outside, the enclosed rear garden is laid to lawn, offering a blank canvas for families, gardeners or those who simply enjoy outdoor relaxation.
To the front, a private driveway provides convenient off road parking.
Rudgard Road itself is ideally positioned within Longford, a popular residential area of Coventry known for its strong sense of community and excellent connectivity.
Local amenities are close at hand, including shops, supermarkets and everyday conveniences, while nearby schools cater well for families with children of all ages.
For commuters, the location is particularly appealing, with easy access to the M6, A444 and Coventry city centre, making travel across the region straightforward.
This is a home that has been carefully modernised to meet the needs of contemporary living, offering generous space, stylish finishes and a location that balances convenience with a welcoming neighbourhood feel.
Ground Floor Hallway Lounge (5.74m x 3.33m (18'10 x 10'11)) Dining Room (3.38m x 2.90m (11'1 x 9'6)) Kitchen (3.30m x 4.85m (10'10 x 15'11)) Utility Room W/C Garage (4.93m x 2.44m (16'2 x 8'0)) First Floor Landing Bedroom 1 (4.14m x 4.32m (13'7 x 14'2)) En-Suite Bedroom 2 (3.53m x 3.20m (11'7 x 10'6)) En-Suite Bedroom 3 (2.90m x 2.31m (9'6 x 7'7)) Bedroom 4 (2.59m x 2.21m (8'6 x 7'3)) Family Bathroom Outside Driveway Rear Garden
Value & comps
No previous sales on record.
Returns
Set an offer; the calculator follows it.
We're still gathering serviced-accommodation data for this area.
Archie refurb estimate: a Pro feature
0.0% below asking
This is not financial or investment advice. Prop AI Deals is not authorised by the Financial Conduct Authority (FCA) to provide investment advice.
All investment calculators, property analyses, and AI-generated insights are for informational purposes only. Property investment carries risk and may result in financial loss. All calculations should be independently verified and you should consult with FCA-authorised financial advisors before making any investment decisions.
Past performance does not guarantee future results. Tax implications vary by individual circumstances.
Deal
Properties like this can earn 2–3x BTL yields when converted to HMO, with retrofit costs around £10k/room. Sign in to see the full tier, yield projection, and cost breakdown.
Commercial properties like this can earn 30-50% higher yields when converted to residential under Class MA / Q / P / PA, with prior approval costing ~GBP 96/unit. Sign in to see the recommended route, yield uplift, and cost breakdown.
BRRR-suited properties can recycle 80-100% of investor capital on refi, leaving a high-yielding rental with most of the money out. Sign in to see the refurb cost stack, ARV projection, and refinance maths.
Detached + large garden = sub-division play. Pro tier unlocks the tier badge, plot size, uplift estimate, and regional land benchmark.
Short-lease flats trade at deep discount, but extending under the 1993 Act often costs far less than the discount. Pro tier unlocks the tier badge, premium breakdown, long-lease ARV and arbitrage maths.
See projected short-stay revenue vs a vanilla BTL for this property.
See real sub-let margins (HMO room rates & SA nightly rates) vs the landlord rent.
Area
Agent & docs
FAQ
About 25, Rudgard Road, Coventry
Explore nearby