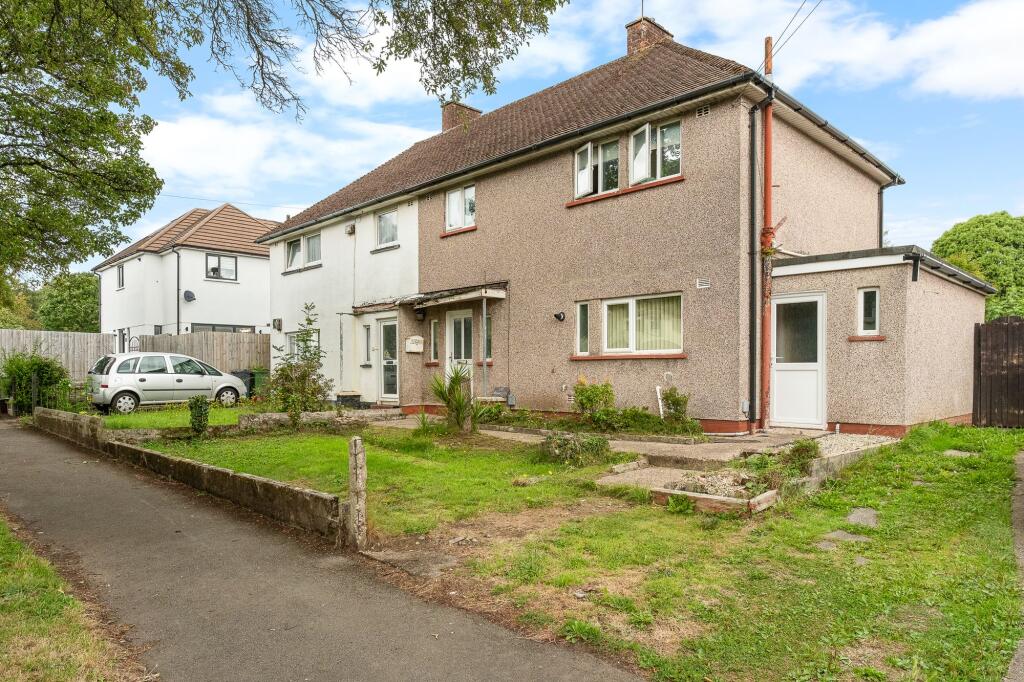
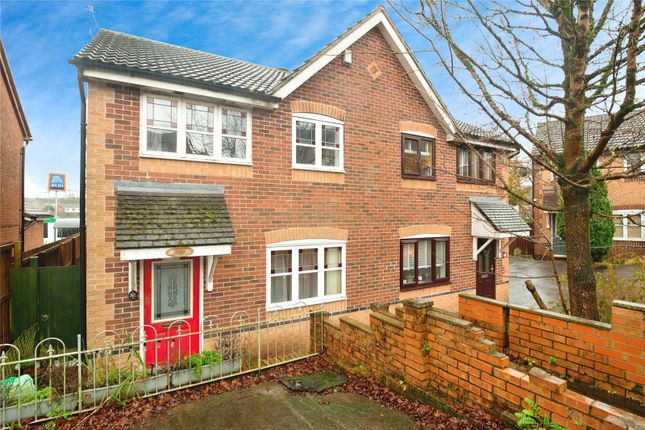
3-bedroom house · CF23 6QR
Listing removedListed 176 days
Opportunity summary
See Archie’s verdict, returns by strategy and what to check before viewing.
About
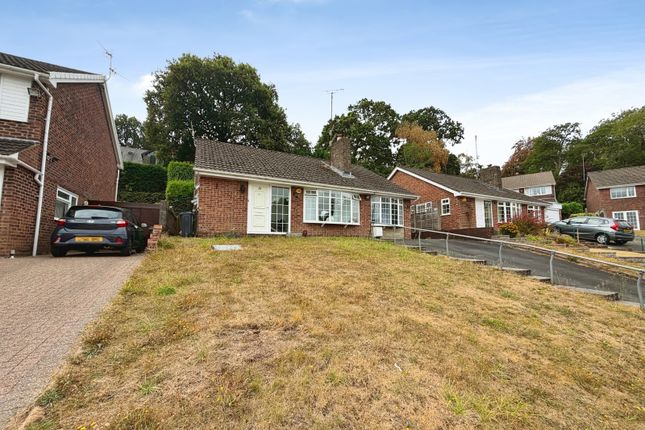
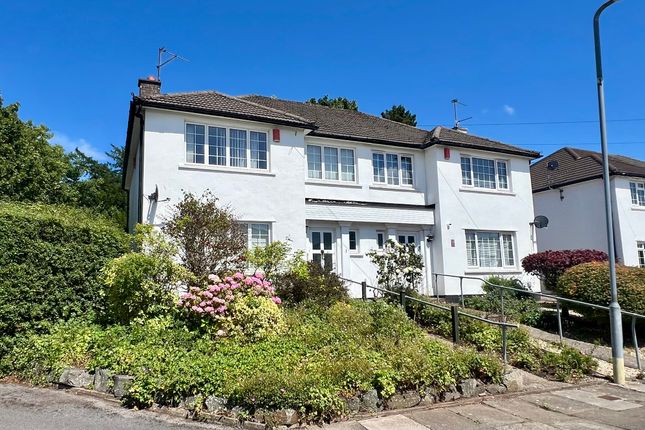
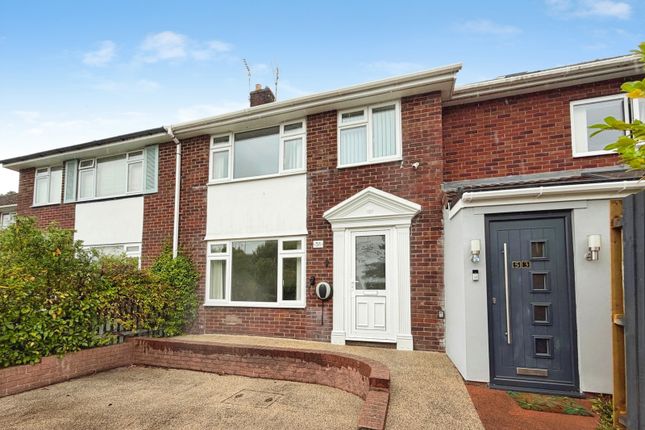
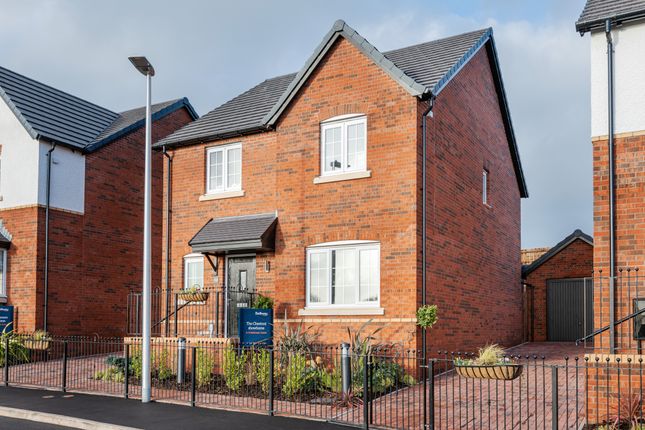
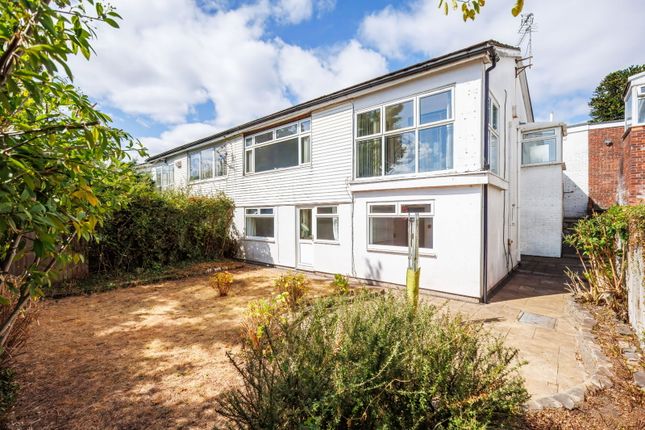
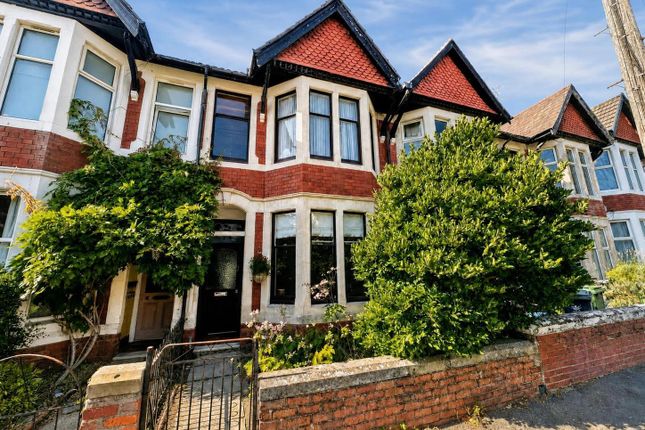
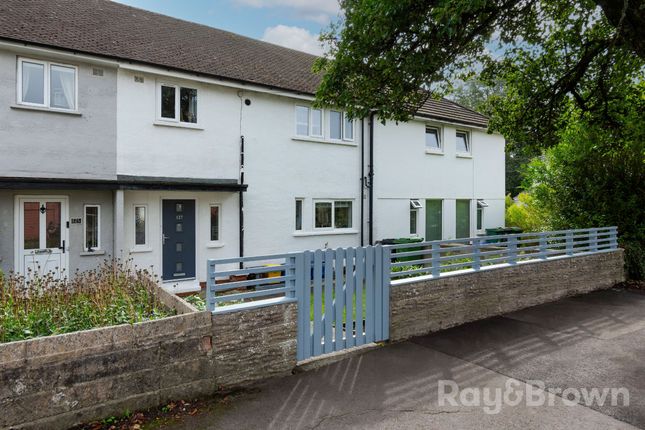
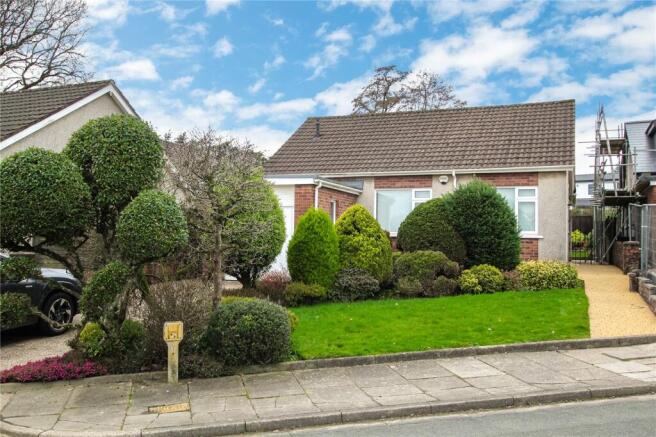
A detached property situated in the sought after Cyncoed area of Cardiff and benefits from being within the Cardiff High School Catchment area.
The versatile accommodation comprises porch, hallway, lounge, kitchen, conservatory, utility room, three bedrooms, loft room with bathroom, further bathroom and ensuite.
Gardens to front and rear and off road parking. NO ONWARD CHAIN. EPC rating D.
EPC Rating: D DESCRIPTION A detached property situated in the sought after Cyncoed area of Cardiff and benefits from being within the Cardiff High School Catchment area.
The versatile accommodation comprises porch, hallway, lounge, kitchen, conservatory, utility room, three bedrooms, loft room with bathroom, further bathroom and ensuite.
Gardens to front and rear and off road parking. NO ONWARD CHAIN. EPC rating D.
LOCATION The property is situated in the sought after area of Cyncoed and close to Cyncoed Village with many amenities. Roath Park is not too far away. Links to A48 and M4 are close by.
Well regarded schools of all levels nearby. Good public transport links to the city centre and beyond. PORCH Entered via composite door with decorative leaded panels.
Original black and white tiled flooring. Gas and electric meters. Door to :- HALLWAY Entered via wooden door with decorative glazed panels. Dado rail, Picture rail.
Stairs rising to first floor. Wall lights. Doors to all ground floor rooms. Radiator. LOUNGE Dimensions: 17' 4" x 10' 11" (5.30m x 3.34m). Upvc double glazed bay window to front. Picture rail.
Adams style fireplace with tiled inset and hearth. Electric living flame coal effect fire. Wall lights. KITCHEN Dimensions: 10' 10" x 8' 11" (3.32m x 2.73m).
Glazed doors opening to conservatory. Spot lights to ceiling. Laminate wood effect flooring.
Range of base and wall units with wood effect surface and splash backs incorporating one and a half stainless steel sink unit with mixer tap.
Built in double oven with inset induction hob with glass splash back and extractor fan over. Inset dishwasher and fridge freezer. Pull out drawer unit. Radiator.
CONSERVATORY Dimensions: 13' 8" x 10' 8" (4.17m x 3.26m). Upvc double glazed windows with fanlights and fitted blinds. Upvc double glazed patio doors to rear garden. Radiator.
UTILITY ROOM Upvc double glazed door to rear garden, Vinyl flooring. Plumbing for washing machine. Storage cupboard. Shelving. BEDROOM ONE Dimensions: 10' 11" x 8' 3" (3.33m x 2.52m).
Upvc double glazed window to front. Picture rail. Wall lights. Fitted wardrobes and dressing table with drawer. Radiator. Door to:- ENSUITE Upvc obscure double glazed window to side.
Ceramic tiled flooring. Two piece suite comprising built in drawer unit with inset wash hand basin and wall mounted mirror over with ceramic tiled splash back and low level wc.
Built in cupboard housing wall mounted Baxi gas central heating boiler. Chrome heated towel rail. BEDROOM TWO / DINING ROOM Dimensions: 12' 4" x 11' 7" (3.77m x 3.55m).
Upvc double glazed windows to side. Upvc double glazed window to rear, Picture rail. Radiator. BEDROOM THREE Dimensions: 10' 8" x 7' 0" (3.27m x 2.14m). Upvc double glazed window to side.
Radiator. BATHROOM Two obscure double glazed window to rear. Spot lights to ceiling. Ceramic tiled flooring and walls.
Built in drawer unit with inset wash hand basin and mixer tap, low level wc and walk in shower with glass screen and wall mounted shower. Wall mounted bathroom cabinet.
LOFT ROOM Dimensions: 27' 6" x 12' 3" (8.39m x 3.75m). Upvc vaulted double glazed window to front. Velux windows to ceiling. Under eaves storage space.. Downlighters to ceiling.
Three piece suite comprising panelled bath with hand held shower, pedestal wash hand basin and low level wc. OUTSIDE REAR GARDEN - Enclosed garden.
Decking area with steps leading down to further decking area. Laid to lawn with mature shrub and flower borders. Access to drive via wooden gate. FRONT GARDEN - Mature hedging to front.
Tarmac driveway leading to detached garage with parking for several cars.
Disclaimer Important Notice: These particulars are prepared for guidance only and do not form whole or any part of any offer or contract.
Whilst the particulars are given in good faith, they are not to be relied upon as being a statement or representation of fact.
They are made without responsibility on the part of MGY Ltd or Vendor/lessor and the prospective purchaser/lessee should satisfy themselves by inspection or otherwise as to their accuracy.
Neither MGY Ltd nor anyone in their employ, or the vendor/lessor, imply, make or give any representation/warranty whatsoever in relation to this property.
The services of our recommended mortgage brokers and solicitors may be beneficial.
While a referral fee may be received if they are chosen, there is no obligation to use their services, and an alternative mortgage provider/solicitor can be chosen.
Value & comps
No previous sales on record.
Returns
Set an offer; the calculator follows it.
We're still gathering serviced-accommodation data for this area.
Archie refurb estimate: a Pro feature
0.0% below asking
This is not financial or investment advice. Prop AI Deals is not authorised by the Financial Conduct Authority (FCA) to provide investment advice.
All investment calculators, property analyses, and AI-generated insights are for informational purposes only. Property investment carries risk and may result in financial loss. All calculations should be independently verified and you should consult with FCA-authorised financial advisors before making any investment decisions.
Past performance does not guarantee future results. Tax implications vary by individual circumstances.
Deal
Properties like this can earn 2–3x BTL yields when converted to HMO, with retrofit costs around £10k/room. Sign in to see the full tier, yield projection, and cost breakdown.
Commercial properties like this can earn 30-50% higher yields when converted to residential under Class MA / Q / P / PA, with prior approval costing ~GBP 96/unit. Sign in to see the recommended route, yield uplift, and cost breakdown.
BRRR-suited properties can recycle 80-100% of investor capital on refi, leaving a high-yielding rental with most of the money out. Sign in to see the refurb cost stack, ARV projection, and refinance maths.
Detached + large garden = sub-division play. Pro tier unlocks the tier badge, plot size, uplift estimate, and regional land benchmark.
Short-lease flats trade at deep discount, but extending under the 1993 Act often costs far less than the discount. Pro tier unlocks the tier badge, premium breakdown, long-lease ARV and arbitrage maths.
See projected short-stay revenue vs a vanilla BTL for this property.
See real sub-let margins (HMO room rates & SA nightly rates) vs the landlord rent.
Area
Agent & docs
FAQ
About Brynawelon Road, Cardiff, CF23
Explore nearby