1-bedroom flat · BS21 7QS
Listing removedListed 65 days · slow let
Opportunity summary
See Archie’s verdict, returns by strategy and what to check before viewing.
About
This impressive hall floor apartment delivers the ultimate contemporary coastal lifestyle in a highly coveted waterside setting.
Stepping inside, the generous proportions are immediately apparent, beautifully matching modern design with absolute comfort.
The heart of the home is an expansive open living and dining area where a sleek log burning stove creates a striking focal point for cosy evenings.
This social space flows effortlessly into a contemporary kitchen, fully equipped with integrated appliances.
The accommodation features a serene master bedroom with its own private en suite, a highly versatile occasional bedroom perfect for guests or a home office and a luxury family bathroom.
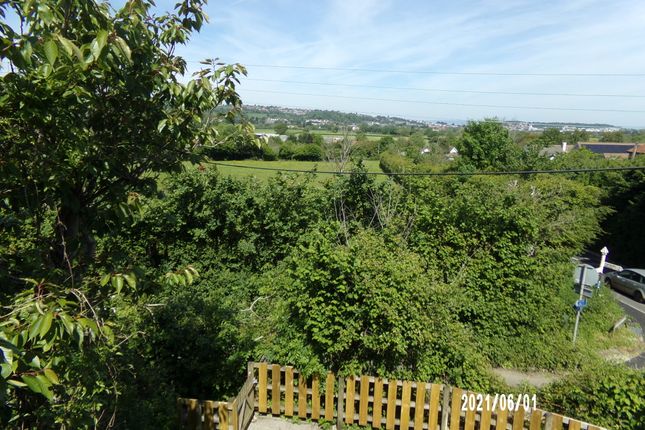
Outside, everyday life revolves around the vibrant Clevedon seafront. Unobstructed, panoramic views across the Bristol Channel frame the iconic Grade I listed Victorian pier right before your eyes.
A short stroll leads you to the bustling seafront promenade, packed with chic alfresco spots like Five The Beach and Scarlett’s Restaurant, as well as the historic Marine Lake saltwater pool.
Just minutes away, the trendy, independent scene on Hill Road awaits.
Here, you can spend weekends exploring artisan bakeries, boutique shops, and popular local hotspots like Scoozi and Murrays of Clevedon.
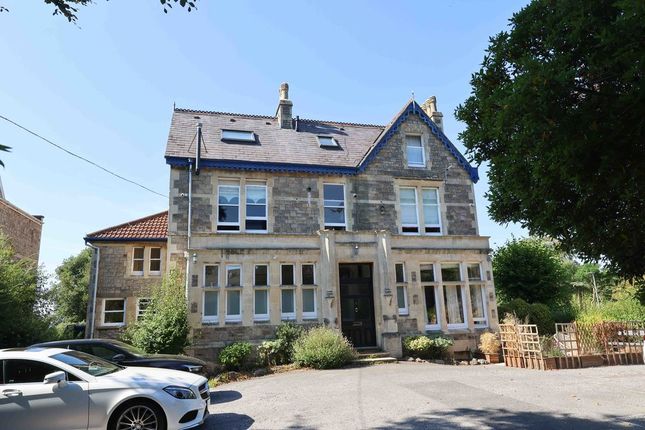
Accommodation (All Measurements Approximate) Via communal entrance door into a lobby area which immediately sets the tone for the property, with it's gracious stained glass inserts and sweeping staircase.
Entrance To Apartment Front door giving access to: Entrance Hall Feature stone wall, storage cupboard. Lounge/Diner (21' 7'' x 14' 9'' (6.57m x 4.49m)) Into Bay window.
This elegant room benefits from a wood burning stove with beautiful marble surround, double glazed sash bay window with window seat offering unobstructed views across the Bristol Channel and towards Clevedon Pier.
Kitchen (11' 9'' x 7' 11'' (3.58m x 2.41m)) Double glazed sash window overlooking the Channel .
The beautifully equipped kitchen features a range of quality base units with marble work surfaces to include a stainless steel sink, AEG stainless steel oven with matching gas hob and extractor, Integrated dishwasher, washing machine and fridge freezer.
White brick style tiling to splash back areas and wall mounted gas combination boiler. Master Bedroom (19' 8'' x 12' 5'' (5.99m x 3.78m)) Double glazed sash bay window to front.
Door into: En-Suite Shower Room (6' 8'' x 5' 10'' (2.03m x 1.78m)) Fitted with a white suite comprising of wash hand basin with mixer tap, WC, walk in double shower cubicle with wall mounted and overhead rain shower.
White brick style tiling to splash back areas and inset ceiling spotlights.
Occasional Bedroom (12' 0'' x 6' 4'' (3.65m x 1.93m)) Feature brick wall and mezzanine level which could be used for storage, glazed window allowing light in from the kitchen.
Bathroom (8' 3'' x 5' 9'' (2.51m x 1.75m)) Beautifully fitted with a white suite comprising of wash hand basin with mirror, WC, bath with shower, white brick style tiling to splash back areas and inset ceiling spotlights.
Terms Rent: £1250 per calendar month Health And Safety Statement We would like to bring to your attention the potential risks of viewing a property that you do not know.
Please take care as we cannot be responsible for accidents that take place during a viewing.
Value & comps
No previous sales on record.
Rental comparables are shown in the Rental section below. Sold comparables remain for area capital context only.
Returns
We're still gathering serviced-accommodation data for this area.
This is not financial or investment advice. Prop AI Deals is not authorised by the Financial Conduct Authority (FCA) to provide investment advice.
All investment calculators, property analyses, and AI-generated insights are for informational purposes only. Property investment carries risk and may result in financial loss. All calculations should be independently verified and you should consult with FCA-authorised financial advisers before making any investment decisions.
Past performance does not guarantee future results. Tax implications vary by individual circumstances.
Deal
Properties like this can earn 2–3x BTL yields when converted to HMO, with retrofit costs around £10k/room. Sign in to see the full tier, yield projection, and cost breakdown.
Commercial properties like this can earn 30-50% higher yields when converted to residential under Class MA / Q / P / PA, with prior approval costing ~GBP 96/unit. Sign in to see the recommended route, yield uplift, and cost breakdown.
BRRR-suited properties can recycle 80-100% of investor capital on refi, leaving a high-yielding rental with most of the money out. Sign in to see the refurb cost stack, ARV projection, and refinance maths.
Detached + large garden = sub-division play. Pro tier unlocks the tier badge, plot size, uplift estimate, and regional land benchmark.
Short-lease flats trade at deep discount, but extending under the 1993 Act often costs far less than the discount. Pro tier unlocks the tier badge, premium breakdown, long-lease ARV and arbitrage maths.
See projected short-stay revenue vs a vanilla BTL for this property.
See real sub-let margins (HMO room rates & SA nightly rates) vs the landlord rent.
Area
Agent & docs

FAQ
About Flat B Rockhampton, 16, Marine Parade, Clevedon
Explore nearby