4-bedroom detached house · LE9 7SH
Listing removedListed 553 days
Opportunity summary
See Archie’s verdict, returns by strategy and what to check before viewing.
About
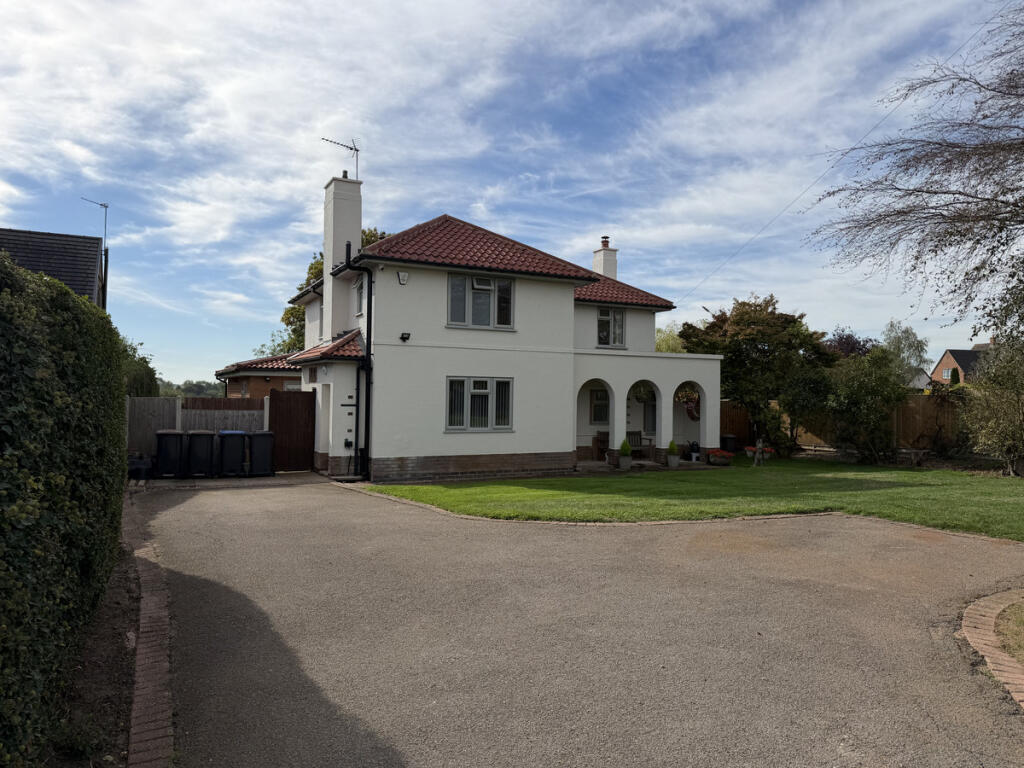
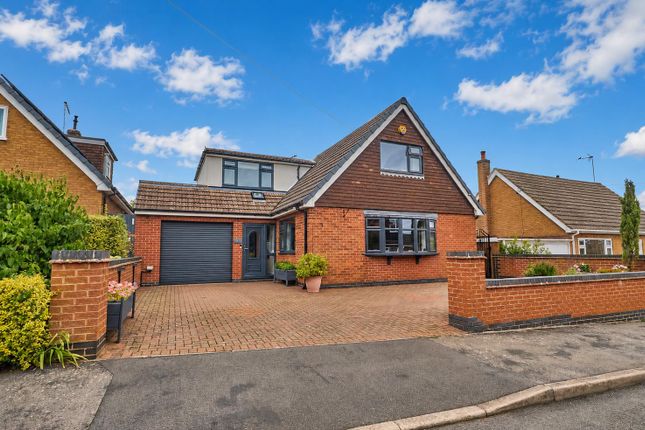
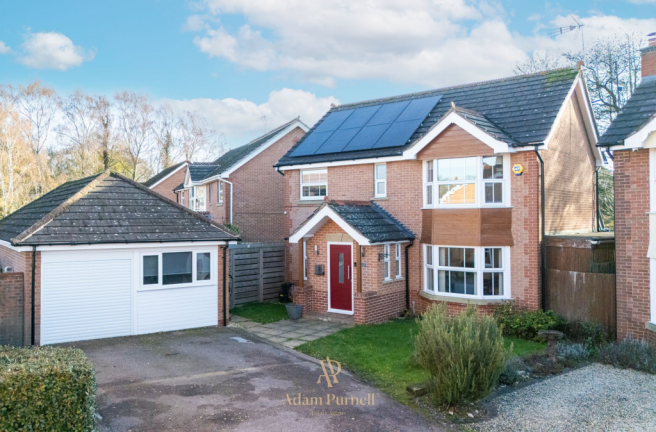
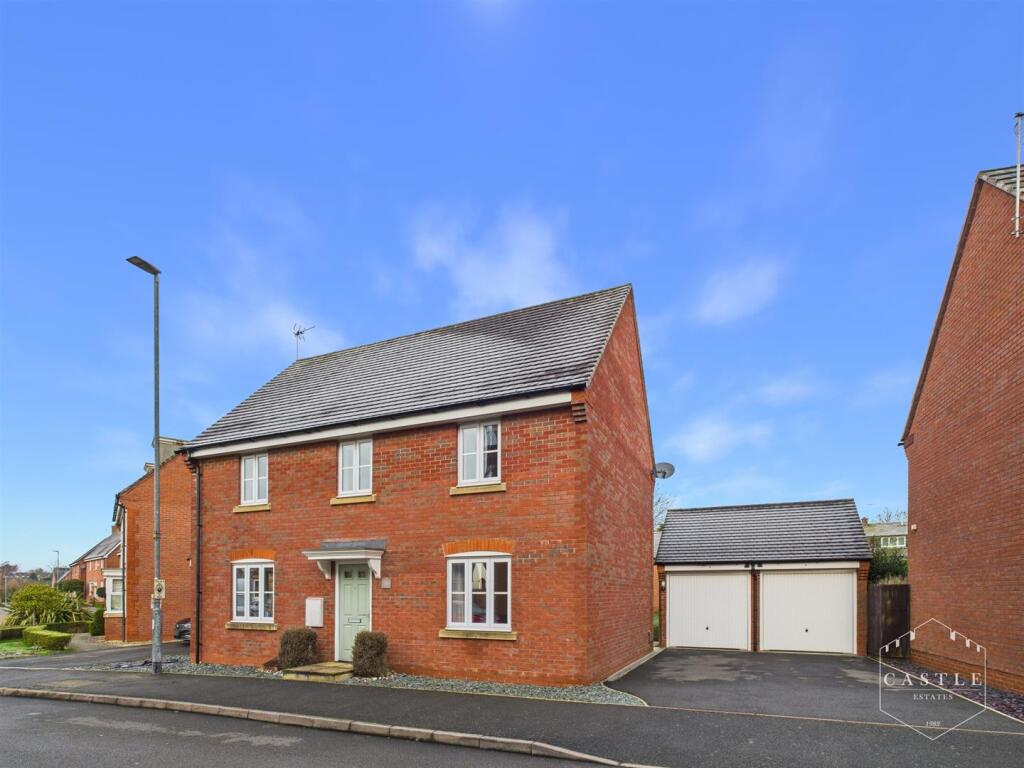
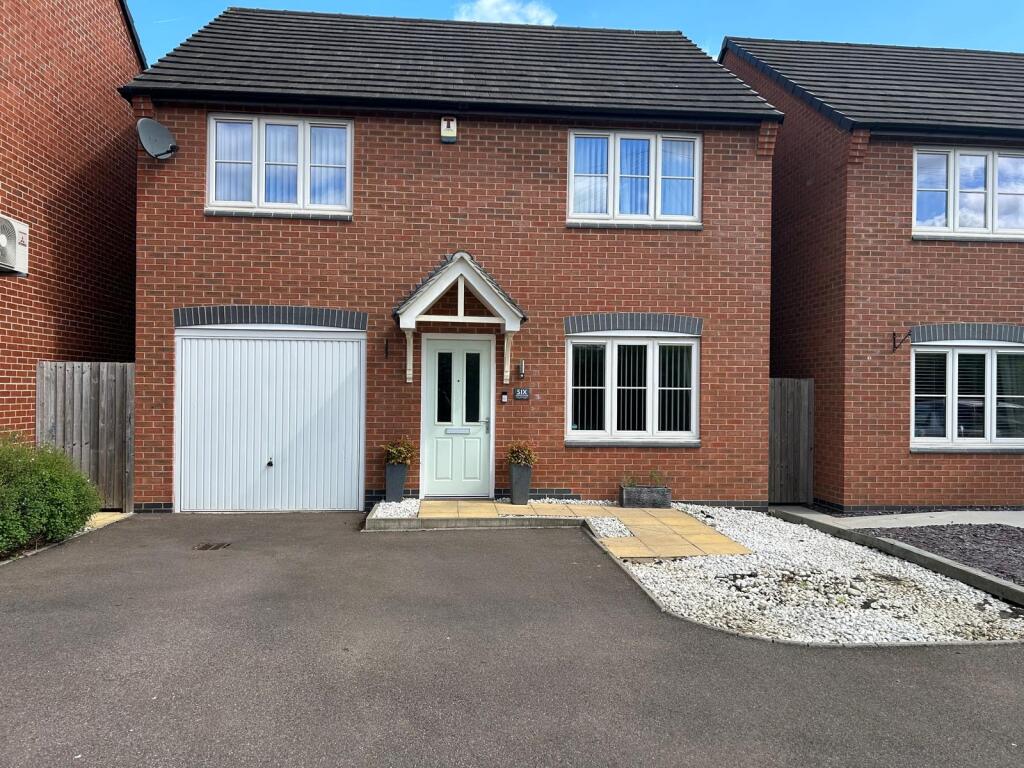
This handsome 1930's built extended 4 bedroom detached home sits in a generous plot of approx 0.25 acres and benefits from fabulous countryside views.
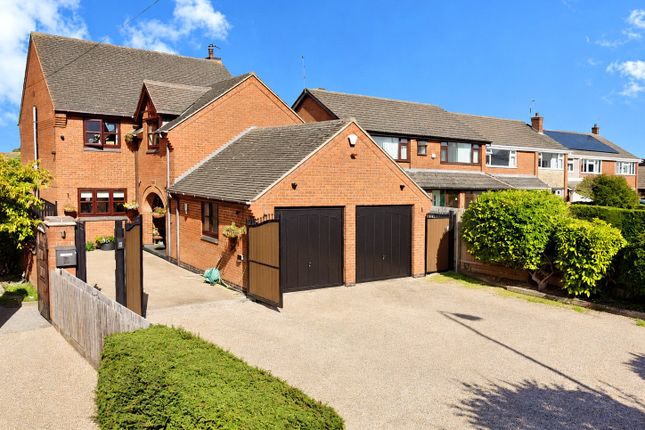
The property has been tastefully renovated but retains its original charm. The property is set well back from the road with a lovely imposing driveway.
Inside there is a welcoming hallway, Lounge with open fire, dining room with log burning stove, stunning extended open plan living kitchen space with bi-fold doors opening to the garden, separate utility and toilet complete the ground floor accommodation.
On the first floor there are 4 large double bedrooms, the principle bedroom has an en-suite plus a family bathroom.
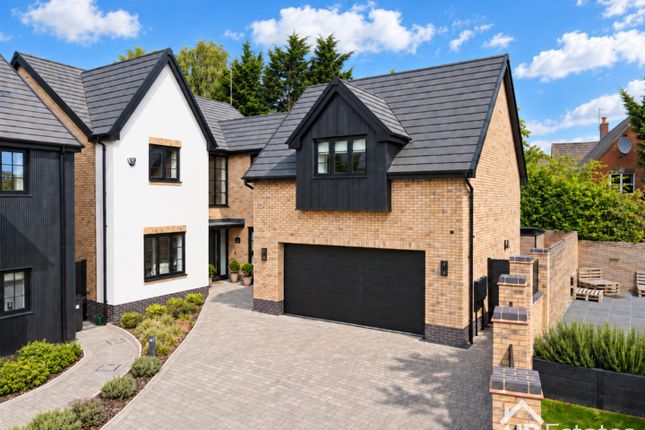
In the garden there is a large two story double detached garage, electric doors on the garage, then upstairs there is a large deck (to soak up those lovely countryside views) Then there is a large attic space which has been used as offices in the past.
The gardens are lovely and expansive with the first section being a large patio, then a lovely lawn with mature trees and shrubs, complete with a fantastic pergola and the lower section being dedicated to self sustainability.
Elmesthorpe is a popular village with some stunning homes that enjoy open countryside views and still enjoys the benefit of a village pub The Wentworth Arms The village is located under 4 miles away from Hinckley and all the amenities on offer there and is stones throw away from the villages of Stoney Stanton and Earl Shilton.
With great access to the motorway network. "By law, we are required to conduct anti-money laundering checks on all potential buyers and sellers, and we take this responsibility very seriously.
In line with HMRC guidelines, our trusted partner, Coadjute, will securely manage these checks on our behalf.
Once an offer is accepted (subject to contract), Coadjute will send a secure link for you to complete the biometric checks electronically.
A non-refundable fee of £45 + VAT per person will apply for these checks, and Coadjute will handle the payment for this service.
These anti-money laundering checks must be completed before we can send the memorandum of sale to the solicitors to confirm the sale.
Please contact the office if you have any questions in relation to this." The Gables Imposing drive way and gardens. This is a stunning home in a lovely village.
Entrance hall way Lovely welcoming hallway with original Minton flooring.
Doors off to the lounge, kitchen, under stairs storage and stairs to the first floor 4.18 1.8 Lounge Great sized lounge with dual aspect windows which ensures the room is filled with light.
Lovely open fire for those cold winter nights 4.14 x 3.18 Dining room Great to have a separate dining room for entertaining, again dual aspect windows and a bay window flooding the room with light.
Wood burning stove in the fireplace 4.14 x 3.18 Open plan Kitchen / Living space Stunning open plan kitchen living space, this room is the true hub of the home. Again a great light bright room.
6.7 x 4.5 Utility room separate utility room with plumbing for your washing machine and tumble dryer. Door to the side of the property.
2.14 x 1.9 Downstairs toilet A must in any busy family home.
1.4 x 0.7 Principal bedroom Large double bedroom with window to the front elevation 3.3 x 3.4 En-suite well appointed en-suite with shower, low level WC, wash basin vanity unit and heated towel rail.
3.3 x 1.1 Bedroom 2 Large double bedroom with bay window to the front elevation.
Walk in wardrobe that could be converted to an en-suite should you wish 4.4 x 3.18 Bedroom 3 Large double bedroom with bay window to the front elevation 4.4 3.18 Bedroom 4 Double bedroom with window to the rear garden 3.0 x 2.5 Bathroom Well appointed family bathroom with matching white suite, shower over the bath 2.0 x 1.9 Garage Large two story garage with electric up and over doors, plenty of electric points 6.65 x 5.77 Loft space / attic (above the garage) This is a great versatile space that with the right works and planning could be converted into a separate annex, or a games room.
Dimensions taken into the eaves 6.65 x 5.77 Toilet Toilet attached to the back of the garage.
En-suite garden Gardens Substantial mature gardens 0.25 acres (approx) The property is set back from the road with a lovely driveway approaching the house, the detached garage is set to the rear.
Large patio, large lawn with mature boarders and shrubs, in this section is a fantastic covered pergola ideal for entertaining.
The lower section of the garden is dedicated to self sustainability with a green house, vegetable beds, fruit trees.
Value & comps
No previous sales on record.
Returns
Set an offer; the calculator follows it.
We're still gathering serviced-accommodation data for this area.
Archie refurb estimate: a Pro feature
0.0% below asking
This is not financial or investment advice. Prop AI Deals is not authorised by the Financial Conduct Authority (FCA) to provide investment advice.
All investment calculators, property analyses, and AI-generated insights are for informational purposes only. Property investment carries risk and may result in financial loss. All calculations should be independently verified and you should consult with FCA-authorised financial advisors before making any investment decisions.
Past performance does not guarantee future results. Tax implications vary by individual circumstances.
Deal
Properties like this can earn 2–3x BTL yields when converted to HMO, with retrofit costs around £10k/room. Sign in to see the full tier, yield projection, and cost breakdown.
Commercial properties like this can earn 30-50% higher yields when converted to residential under Class MA / Q / P / PA, with prior approval costing ~GBP 96/unit. Sign in to see the recommended route, yield uplift, and cost breakdown.
BRRR-suited properties can recycle 80-100% of investor capital on refi, leaving a high-yielding rental with most of the money out. Sign in to see the refurb cost stack, ARV projection, and refinance maths.
Detached + large garden = sub-division play. Pro tier unlocks the tier badge, plot size, uplift estimate, and regional land benchmark.
Short-lease flats trade at deep discount, but extending under the 1993 Act often costs far less than the discount. Pro tier unlocks the tier badge, premium breakdown, long-lease ARV and arbitrage maths.
See projected short-stay revenue vs a vanilla BTL for this property.
See real sub-let margins (HMO room rates & SA nightly rates) vs the landlord rent.
Area
Agent & docs
FAQ
About The Gables Stanton Road, Elmesthorpe
Explore nearby