4-bedroom semi-detached house · NW10 3NX
Listing removedListed 145 days · slow let
Opportunity summary
See Archie’s verdict, returns by strategy and what to check before viewing.
About
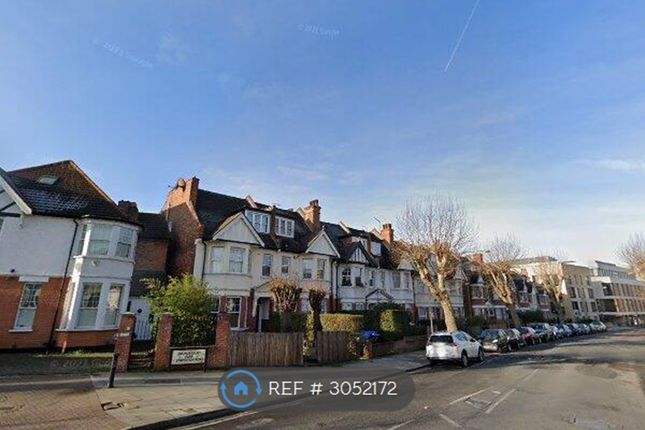
From the street, this redbrick semi-detached home keeps its quiet composure. Inside, three floors come attuned to contemporary family living.
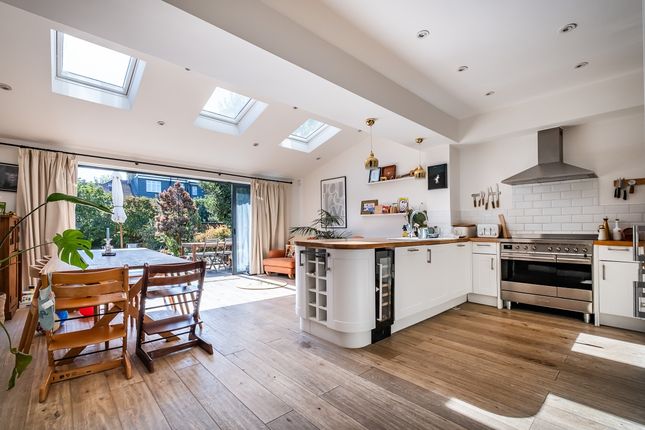
At the heart of the home, a generous kitchen, dining and reception room is enhanced with a full-width extension.
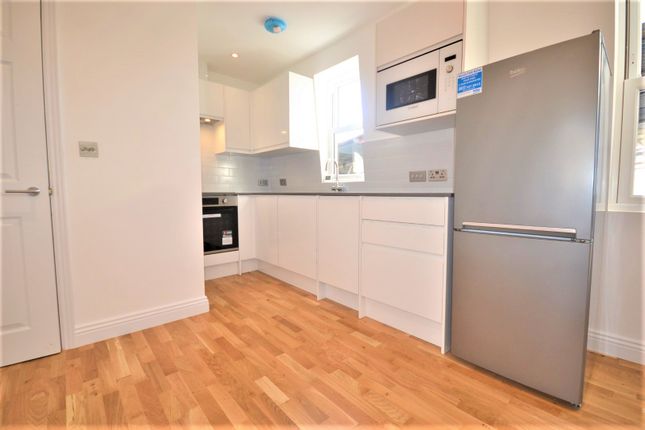
The kitchen is streamlined and sophisticated: glossy white cabinetry, Miele appliances and sleek subway tiles.
Tiled floors keep things cool underfoot, sweeping through the adjacent lounge and dining area.
Built-in cabinetry and wall-to-wall shelving streamline the architecture, leaving room for books, music and conversation to take centre stage.
A broad run of glazing slides back, dissolving boundaries with the garden. Outside, the patio offers a dedicated setting for outdoor dining; the lawn beyond is primed for summer games.
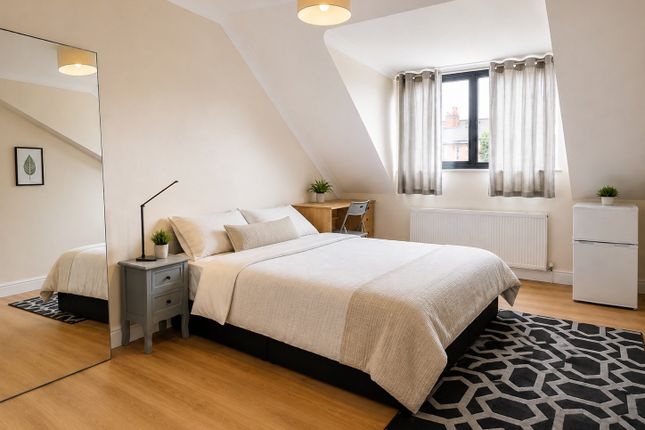
Upstairs, the mood softens. Bedrooms are calm and well proportioned, finished with warm wooden floors and pared-back design that lets the leafy outlook do the work.
The principal suite enjoys a serene en suite – complete with a rolltop tub and separate shower – while three additional rooms flex easily between children’s bedrooms, guests or workspace.
Location A hub for creatives, commuters and celebrities, Kensal Rise is a neighbourhood brimming with eclectic eateries and a keen sense of community.
Coveted haunts include Carmel, Michiko Sushino and The Wolfpack. Queen’s Park awaits long weekend walks, followed by a film at Lexi Cinema.
Pick up a page-turner at Queen’s Park Books, before browsing local produce at the farmer’s market. With plenty of transport options on your doorstep, there’s easy access to the rest of the capital.
Kensal Rise - 7 mins Queen's Park - 13 mins
Value & comps
No previous sales on record.
Rental comparables are shown in the Rental section below. Sold comparables remain for area capital context only.
Returns
We're still gathering serviced-accommodation data for this area.
This is not financial or investment advice. Prop AI Deals is not authorised by the Financial Conduct Authority (FCA) to provide investment advice.
All investment calculators, property analyses, and AI-generated insights are for informational purposes only. Property investment carries risk and may result in financial loss. All calculations should be independently verified and you should consult with FCA-authorised financial advisors before making any investment decisions.
Past performance does not guarantee future results. Tax implications vary by individual circumstances.
Deal
Properties like this can earn 2–3x BTL yields when converted to HMO, with retrofit costs around £10k/room. Sign in to see the full tier, yield projection, and cost breakdown.
Commercial properties like this can earn 30-50% higher yields when converted to residential under Class MA / Q / P / PA, with prior approval costing ~GBP 96/unit. Sign in to see the recommended route, yield uplift, and cost breakdown.
BRRR-suited properties can recycle 80-100% of investor capital on refi, leaving a high-yielding rental with most of the money out. Sign in to see the refurb cost stack, ARV projection, and refinance maths.
Detached + large garden = sub-division play. Pro tier unlocks the tier badge, plot size, uplift estimate, and regional land benchmark.
Short-lease flats trade at deep discount, but extending under the 1993 Act often costs far less than the discount. Pro tier unlocks the tier badge, premium breakdown, long-lease ARV and arbitrage maths.
See projected short-stay revenue vs a vanilla BTL for this property.
See real sub-let margins (HMO room rates & SA nightly rates) vs the landlord rent.
Area
Agent & docs
FAQ
About Chamberlayne Road, London, NW10
Explore nearby