3-bedroom bungalow · SR5 2EH
Listing removedListed 112 days · slow let
Opportunity summary
See Archie’s verdict, returns by strategy and what to check before viewing.
About
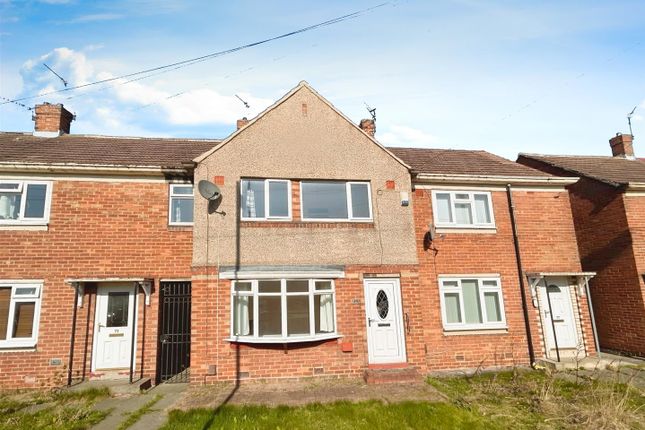
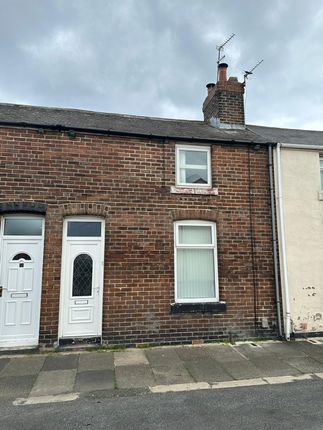
Available Now | Recently Refurbished | Three Bedrooms | Loft Room | Off-Street Parking Situated in the popular residential area of Florence Crescent, Southwick, this recently refurbished three-bedroom mid-terrace bungalow offers spacious and well-presented accommodation, making it an ideal home for families, couples or professionals.
The property briefly comprises an entrance hallway, a bright and spacious lounge, a modern fitted kitchen, three well-proportioned bedrooms and a contemporary family bathroom.
In addition, there is a useful loft room, providing flexible space for a home office, dressing room, hobby room or additional storage.
Externally, the property benefits from off-street parking to the rear with the added security of a roller shutter door.
Conveniently located close to local shops, schools, public transport links and major road networks, the property offers easy access to Sunderland City Centre and surrounding areas.
Rent: £825 pcm Deposit: £951 Available: Immediately Early viewing is highly recommended to avoid disappointment.
Entry (0.97 x 1.26 (3'2" x 4'1")) Hallway (4.15 x 1.27 m) This welcoming hallway is bright and spacious, featuring fresh white walls and a soft grey carpet underfoot.
It provides access to several rooms and the staircase, while double-glazed windows allow natural light to stream in, creating an airy atmosphere.
Bedroom 1 (4.10 x 3.36 m) Bedroom 1 is a generously sized double room with high ceilings and an abundance of natural light from a large window.
The soft grey carpet and white walls create a peaceful and fresh environment, with a built-in storage cupboard adding practical storage space.
It is complemented by a modern wall-mounted electric fireplace that creates a cosy focal point in the room.
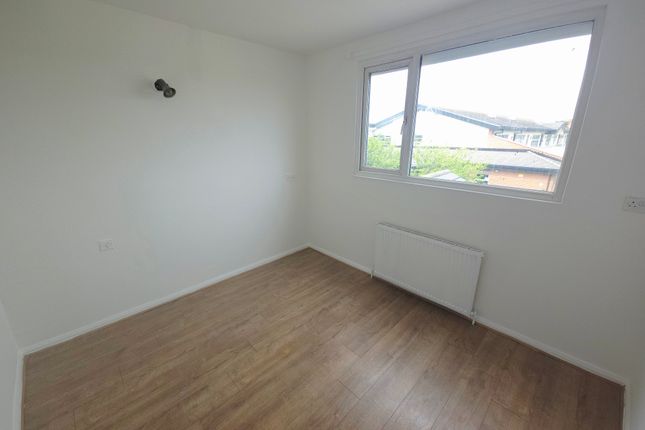
Bedroom 2 (4.13 x 2.24 m) Bedroom 2 is a comfortable room with a calming atmosphere, featuring white walls and grey carpeting.
A large window ensures the space is naturally lit, making it a welcoming place to rest or work.
Living Room (4.11 x 3.90 m) The living room is a comfortable space filled with natural light from a large window. It has fresh white walls and a grey carpet.
Kitchen (3.40 x 2.72 m) This kitchen features a neat arrangement of wooden cabinets with black granite-effect countertops and matching splashbacks.
The herringbone-patterned wood effect flooring adds a touch of style, while a large window above the sink fills the room with daylight.
A stainless steel extractor hood is positioned above the hob, with plenty of space for free standing appliances.
Bathroom (2.52 x 2.70 m) This bathroom offers a spacious layout with neutral tiled walls and floor in soft beige and brown tones.
It features a curved corner bath, a pedestal sink, and a toilet, all arranged to maximise space and comfort. A frosted window provides privacy while allowing natural light to enter.
Bedroom 3 (4.11 x 2.71 m) Bedroom 3 is a slightly smaller room, well-lit by a window and finished with the same neutral palette of white walls and grey carpet as the rest of the property.
It offers a versatile space suitable for various needs, and space for a single bed. Landing (4.98 x 1.67 m) The landing upstairs is bright and elongated, with white walls and grey carpeting.
It connects the staircase to the loft room and provides extra space that could be used for storage or display shelves. Loft Room 1 (5.39 x 3.53 m) This loft room is a large, versatile space.
It is carpeted in grey with white walls, making it a light and inviting area that could be used as an office, or playroom.
Storage (5.28 x 1.25 m) The storage room adjacent to the loft offers practical space for keeping belongings out of sight.
It has a long and narrow layout with a door for easy access, and potentially adding clothes rails for extra storage.
Rear Garden The rear garden is a private, low-maintenance courtyard paved with concrete, enclosed by brick walls.
It includes a detached garage with a roller door, providing secure parking or additional storage space.
Value & comps
No previous sales on record.
Rental comparables are shown in the Rental section below. Sold comparables remain for area capital context only.
Returns
We're still gathering serviced-accommodation data for this area.
This is not financial or investment advice. Prop AI Deals is not authorised by the Financial Conduct Authority (FCA) to provide investment advice.
All investment calculators, property analyses, and AI-generated insights are for informational purposes only. Property investment carries risk and may result in financial loss. All calculations should be independently verified and you should consult with FCA-authorised financial advisors before making any investment decisions.
Past performance does not guarantee future results. Tax implications vary by individual circumstances.
Deal
Properties like this can earn 2–3x BTL yields when converted to HMO, with retrofit costs around £10k/room. Sign in to see the full tier, yield projection, and cost breakdown.
Commercial properties like this can earn 30-50% higher yields when converted to residential under Class MA / Q / P / PA, with prior approval costing ~GBP 96/unit. Sign in to see the recommended route, yield uplift, and cost breakdown.
BRRR-suited properties can recycle 80-100% of investor capital on refi, leaving a high-yielding rental with most of the money out. Sign in to see the refurb cost stack, ARV projection, and refinance maths.
Detached + large garden = sub-division play. Pro tier unlocks the tier badge, plot size, uplift estimate, and regional land benchmark.
Short-lease flats trade at deep discount, but extending under the 1993 Act often costs far less than the discount. Pro tier unlocks the tier badge, premium breakdown, long-lease ARV and arbitrage maths.
See projected short-stay revenue vs a vanilla BTL for this property.
See real sub-let margins (HMO room rates & SA nightly rates) vs the landlord rent.
Area
Agent & docs
FAQ
About 27, Florence Crescent, Sunderland
Explore nearby