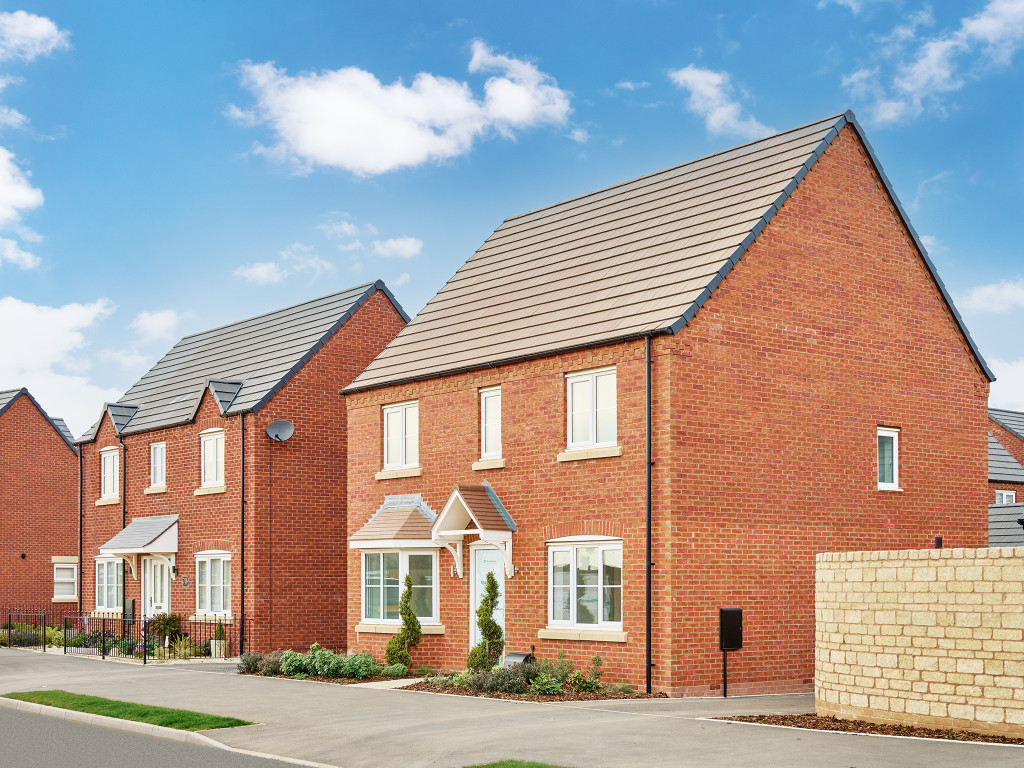
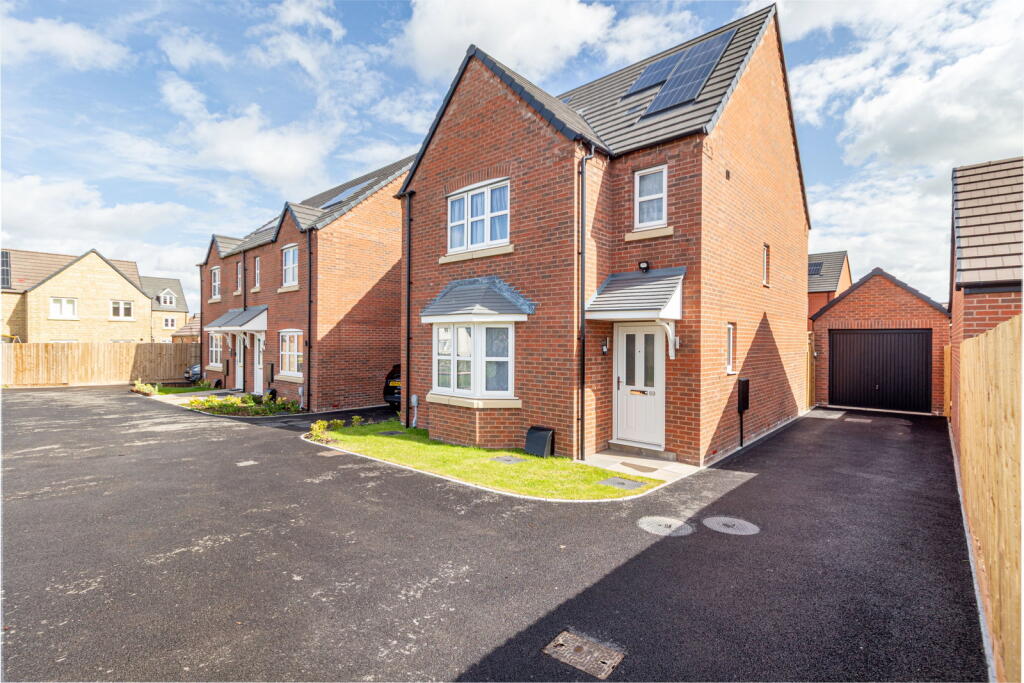
2-bedroom detached house · GL55 6RL
Sold STCListed 264 days
Opportunity summary
See Archie’s verdict, returns by strategy and what to check before viewing.
About
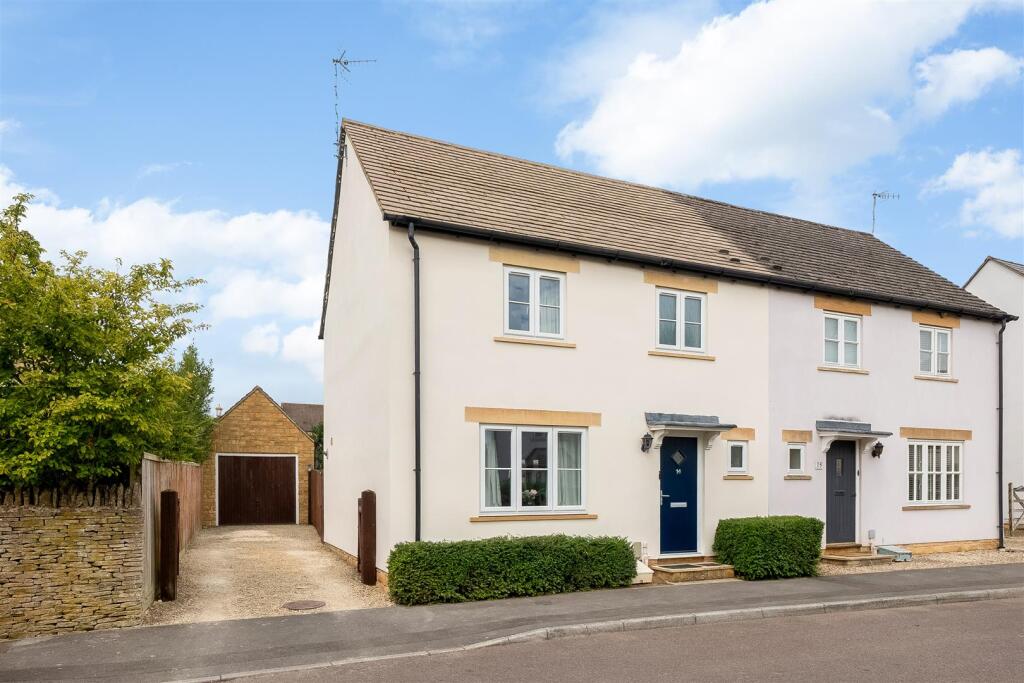
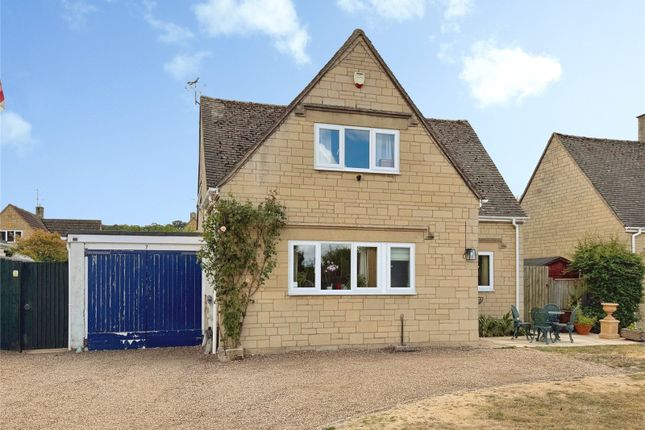
A substantial 2/3 bedroom detached house with integrated single garage, offering scope for further alteration/improvement if desired and situated in a quiet village location and with the benefit of NO ONWARD CHAIN.
Location - Mickleton is a charming and popular village situated in the far north west corner of Gloucestershire and the Cotswolds situated just off the Cotswold escarpment and close to Chipping Camden (3 miles) and Broadway (7 miles).
The village is centred around an active community with a range of local facilities including a small supermarket, two pubs, a hotel and the Church of St Lawrence.
The larger commercial centres of Stratford-upon-Avon (9 miles) and Evesham (10 miles) are within easy travelling distance.
The surrounding countryside and Cotswold Hills provide for a broad range of rural leisure pursuits and the gardens of Hidcote Manor and Kiftsgate Court are close by.
Description - Woodlands comprises a substantial detached property with accommodation arranged over two floors and occupying a good, generous sized plot on the edge of Mickleton.
The property has a hall, large principal reception room and garden room with conservatory off, re-fitted kitchen and a separate study or bedroom 3 as desired, together with a cloakroom, utility and access to the adjoining single garage.
On the first floor there are two good-sized double bedrooms with built-in wardrobes and a family bathroom. The property offers some potential for further alteration or improvement if desired.
Approach - A uPVC front door with leaded light double glazed inserts with outside light to: Entrance Lobby - Having solid timber door with glazed fan light to: Hall - With stairs rising to first floor, painted timber door to cloaks cupboard with hanging rail and shelving and sliding timber door to: Cloakroom - With low-level WC, pedestal wash hand basin with chrome mixer taps and opaque double glazed casement to front elevation.
From the hall, timber door with bevelled glazed panels to: Sitting Room - With double glazed leaded light casement to front elevation, decorative fireplace with tiled hearth and brick surround and fitted with a gas fire, two wall light points and archway through to: Garden Room - With display niche, wide double glazed picture window overlooking the rear garden, two wall light points and double glazed door with matching panel to: Conservatory - With tiled floor, reconstituted stone dwarf walls, double glazed casements and double glazed French doors to the terrace and garden with a pitched double glazed roof with fixed blinds (not tested).
From the hall, bevelled edged glazed door to: Study/ Bedroom 3 - With wide double glazed leaded light casement window overlooking the front drive and garden, two wall light points, painted timber door to built-in cupboard with hanging rail and shelving.
From the hall, timber door with bevelled edged glazed panels to: Kitchen - With fitted kitchen comprising worktop with one and a half bowl stainless steel sink unit with chrome mixer tap, four ring Lamona electric hob, tiled splashback, space and plumbing for washing machine or dishwasher, built-in drawers, a range of eye-level cupboards and extractor over hob.
A further matching worktop with tiled splashback and built-in cupboards below and a range of eye-level cupboards over, space for upright fridge/freezer.
Further timber door to built-in Larder cupboard.
From the kitchen, part-glazed door to: Rear Hall - With uPVC door with double glazed panels to the rear garden, separate painted timber door to: Utility Room - With worktop, space and plumbing for washing machine, opaque double glazed casement to side elevation and a wall mounted Worcester gas-fired central heating boiler.
From the rear hall, secondary painted timber door to the: Single Garage - With further double glazed casement window to side elevation, single up and over door and wall mounted electricity fuse box and meter .
From the hall, stairs with timber handrail and half-landing with double glazed casement window to side elevation and part-panelled walls, rise to the: First Floor Landing - With access to roof space and painted timber door to: Bedroom 1 - With wide double glazed casement window overlooking the rear garden, an extensive range of mirror fronted built-in cupboards, further eaves built-in storage and built-in cupboard.
From the landing, painted timber door to: Bathroom - With panelled bath with chrome fittings, chrome handset shower attachment and shower over bath, glazed shower panel, vertical heated towel rail, low-level WC with built-in cistern, porcelain wash hand basin with chrome mixer tap, tiled splashback and built-in cupboards below.
Built-in cupboard with pine slatted shelving.
From the landing, painted timber door to: Bedroom 2 - With wide double glazed casement window with leaded lights overlooking the front of the property, an extensive range of built-in wardrobes with hanging rail and shelving and a central vanity unit with mirror.
Outside - Woodlands, 6 Ballards Close is approached via a shared tarmacadam drive, in turn sweeping to the private driveway to the front of the garage and the front of the house with lawn to the front, clipped evergreen hedging and in turn leading to the front door.
Set to the rear of the house and approached via the rear hall or alternatively the side of the property, is the rear garden, laid mainly to lawn with a paved terrace immediately to the rear of the house, which may also be approached via the French doors from the conservatory.
The remainder of the garden being lawn with sculpted herbaceous borders surrounding and a number of mature clipped shrubs and trees and a detached summerhouse to one corner.
Services - Mains Gas, Electricity, Water and Drainage are connected. Gas-fired central heating.
Local Authority - Cotswold District Council, Trinity Road, Cirencester, Gloucestershire GL7 1PX (Tel: ) Council Tax - Council Tax band E.
Rate Payable for 2025/ 2026: £2,696.43 Directions - As you approach Mickleton from Chipping Campden or Broadway, from the roundabout proceed into Mickleton and Woodlands, No.6 Ballards Close will be found very shortly on the right hand side opposite the entrance to Pound Lane.
If you reach the right hand turn into Ballards Close you have gone too far. What3Words // ative.awakening.bikers
Value & comps
No previous sales on record.
Returns
Set an offer; the calculator follows it.
We're still gathering serviced-accommodation data for this area.
Archie refurb estimate: a Pro feature
0.0% below asking
This is not financial or investment advice. Prop AI Deals is not authorised by the Financial Conduct Authority (FCA) to provide investment advice.
All investment calculators, property analyses, and AI-generated insights are for informational purposes only. Property investment carries risk and may result in financial loss. All calculations should be independently verified and you should consult with FCA-authorised financial advisers before making any investment decisions.
Past performance does not guarantee future results. Tax implications vary by individual circumstances.
Deal
Properties like this can earn 2–3x BTL yields when converted to HMO, with retrofit costs around £10k/room. Sign in to see the full tier, yield projection, and cost breakdown.
Commercial properties like this can earn 30-50% higher yields when converted to residential under Class MA / Q / P / PA, with prior approval costing ~GBP 96/unit. Sign in to see the recommended route, yield uplift, and cost breakdown.
BRRR-suited properties can recycle 80-100% of investor capital on refi, leaving a high-yielding rental with most of the money out. Sign in to see the refurb cost stack, ARV projection, and refinance maths.
Detached + large garden = sub-division play. Pro tier unlocks the tier badge, plot size, uplift estimate, and regional land benchmark.
Short-lease flats trade at deep discount, but extending under the 1993 Act often costs far less than the discount. Pro tier unlocks the tier badge, premium breakdown, long-lease ARV and arbitrage maths.
See projected short-stay revenue vs a vanilla BTL for this property.
See real sub-let margins (HMO room rates & SA nightly rates) vs the landlord rent.
Area
Agent & docs

FAQ
About Ballards Close, Mickleton, Chipping Campden
Explore nearby