2-bedroom terraced house · S5 6WF
Sold STCListed 9 days
Opportunity summary
See Archie’s verdict, returns by strategy and what to check before viewing.
About
GUIDE PRICE £100,000 - £110,000.
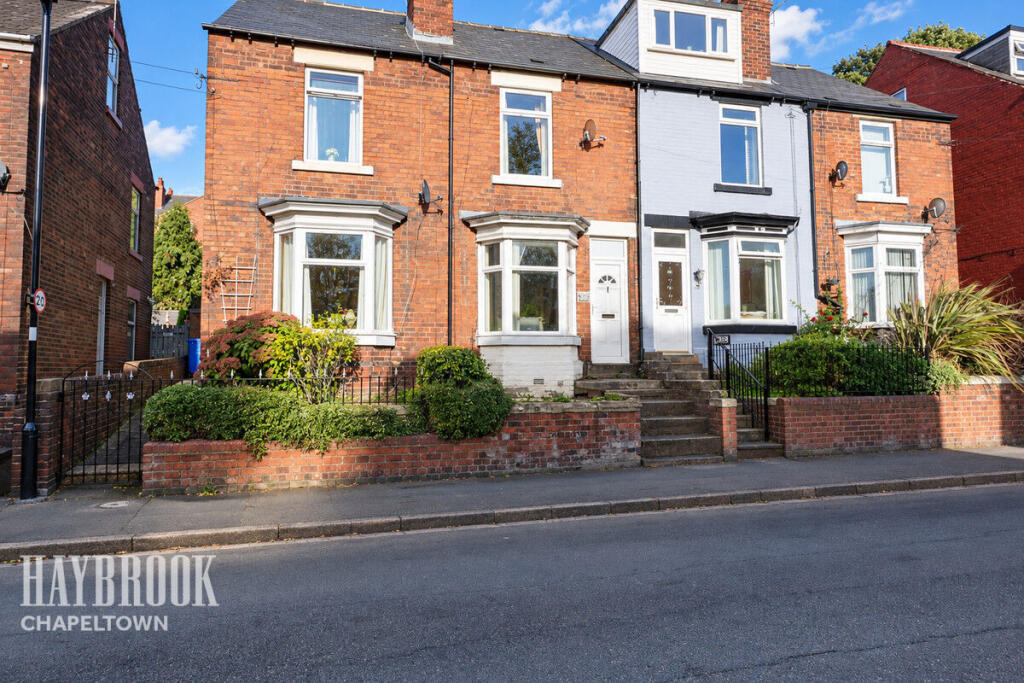
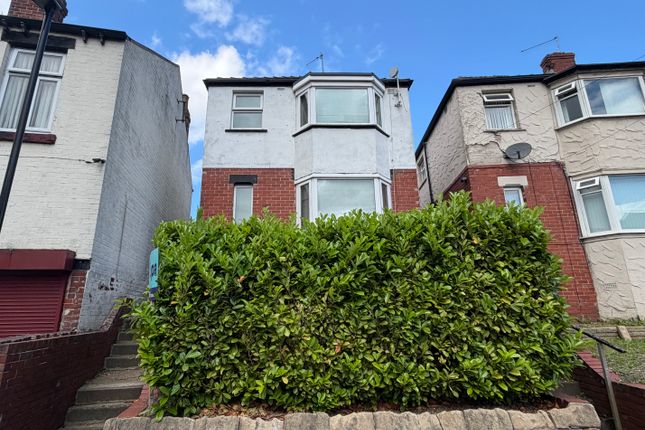
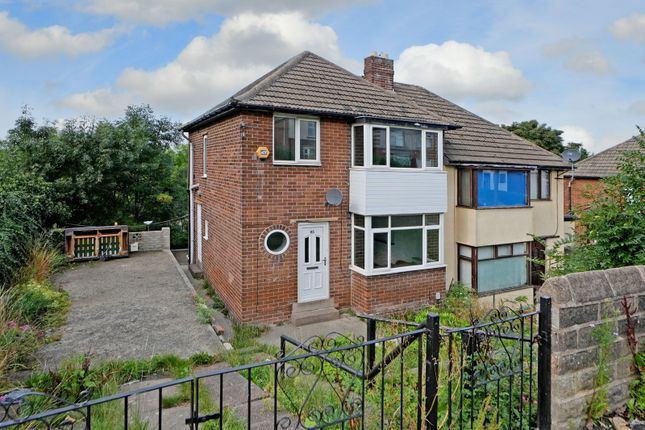
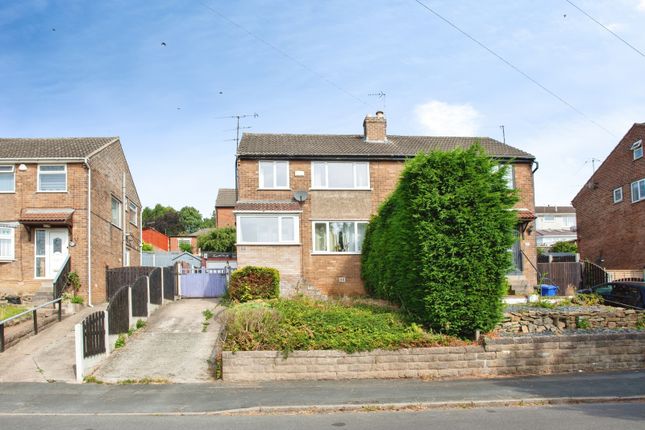
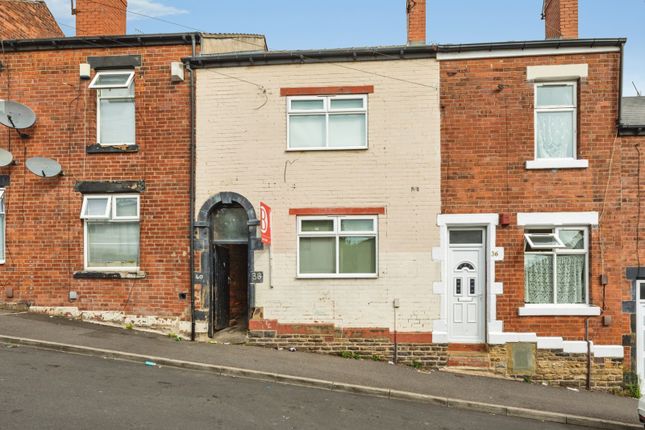
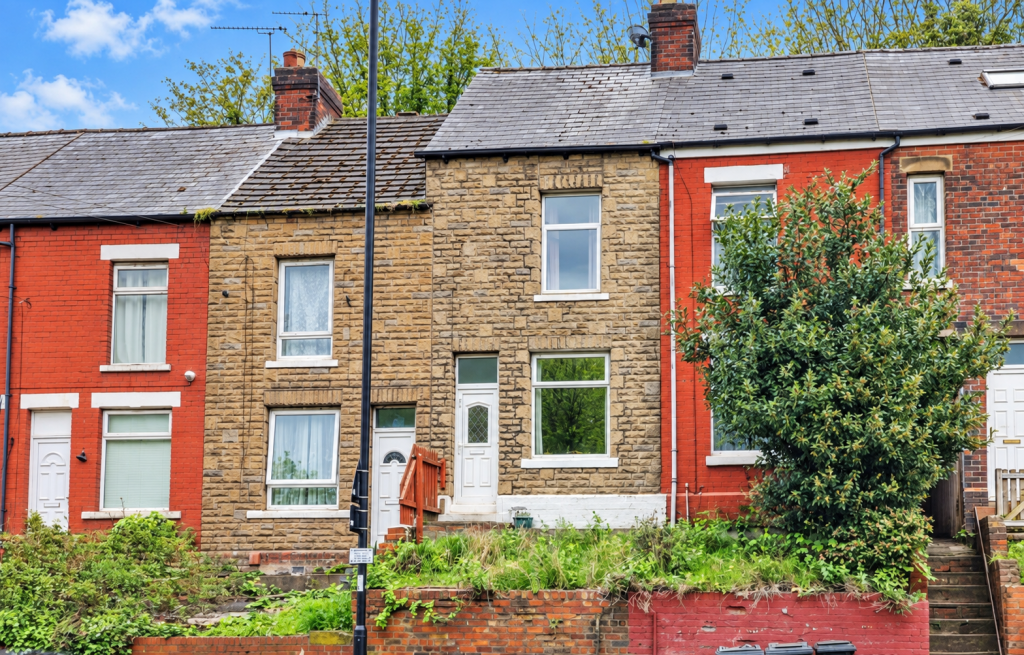
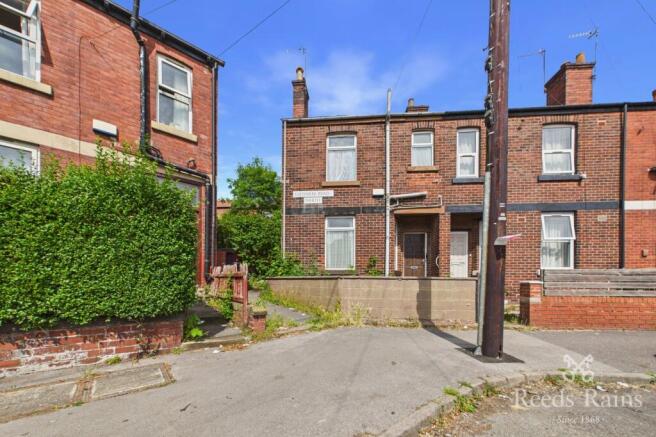
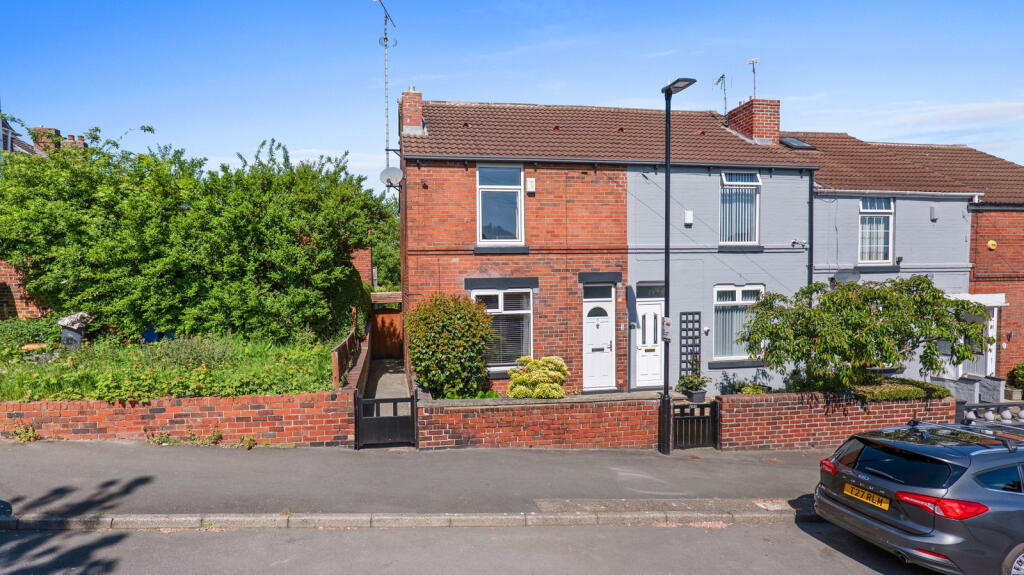
Perfect as a starter home or an addition to a property portfolio, this two-bedroom mid-terrace on Addison Road is finished to a standard that means you can simply move straight in.
Within walking distance of the Northern General Hospital and an array of local amenities, and just around the corner from the park, it is also well placed for bus routes into the city and the surrounding area, with reputable schools close by.
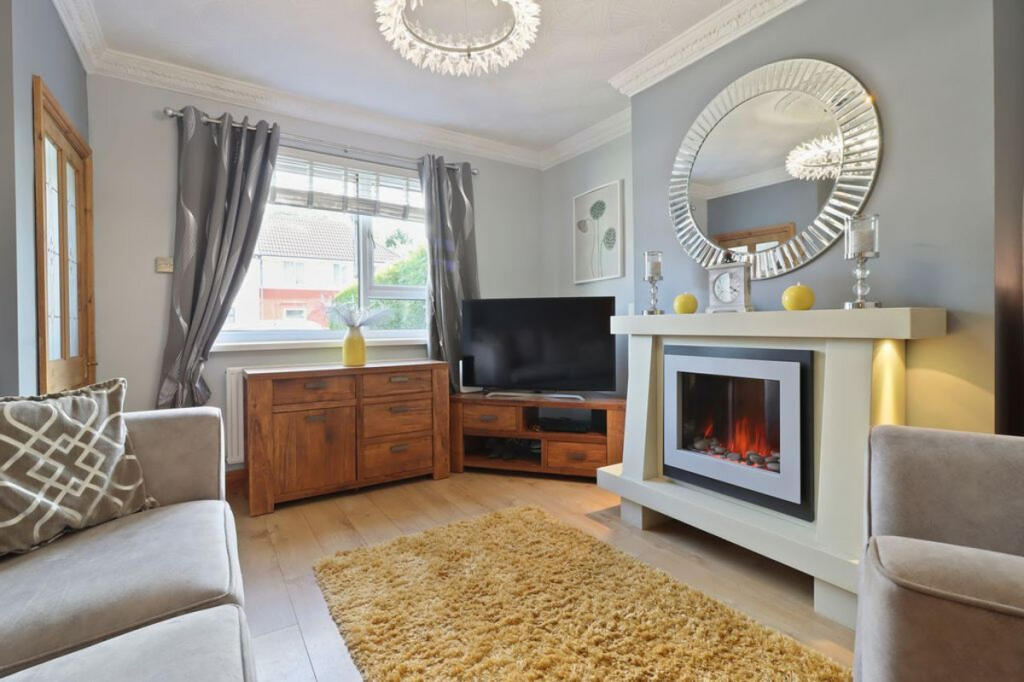
Inside, the home offers great proportions throughout, with tasteful décor, a living room with a cosy electric flame-effect fire, and a modern kitchen/diner opening to the garden.
Upstairs are two double bedrooms and a modern family bathroom, while the cellar adds handy storage.
Outside, the low-maintenance tiered garden is a real asset, with slabbed patio areas at both the top and bottom, perfect for sitting out or entertaining in the summer months.
Each tier is fully pebbled and bordered with railway sleepers, and a brick outbuilding provides further storage.
Ample on-street parking is available for residents of Addison Road, and with the hospital, the park and the bus routes all close by, everything is on the doorstep.
Stylish, low maintenance and ready to go, this is the kind of home that doesn’t hang around, so early viewing is a must. Book your viewing today!
Entrance Hall - A composite glazed door opens into a central entrance point, with doors leading to the living room and kitchen and the staircase rising to the first floor.
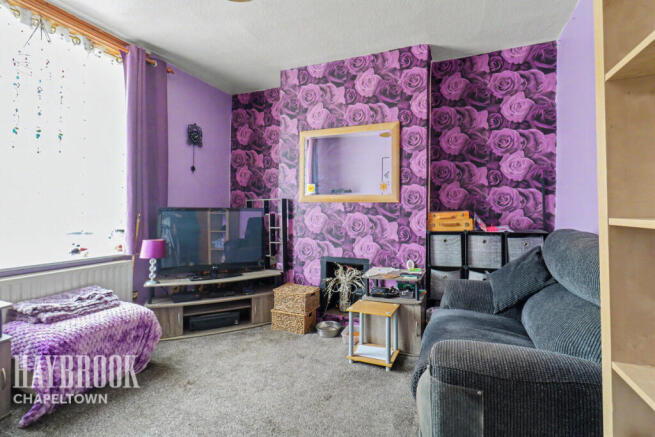
Living Room - 3.7 x 3.6 (12'1" x 11'9") - Stepping through, you enter an elegant living room with a light wood fireplace and surround at its heart.
The electric flame-effect fire creates a striking focal point and brings a cosy feel during the colder months.
A uPVC window allows natural light to fill the space, and practical touches include a wall-mounted radiator, aerial point and telephone point.
Kitchen/Diner - 3.71 x 2.8 (12'2" x 9'2") - A contemporary, monochrome kitchen/diner with an array of white wall and base units and a matching dining island, providing ample storage throughout.
Black work surfaces contrast boldly, with an inset electric hob and extractor above, and an inset stainless steel sink and drainer with chrome mixer tap.
Integrated appliances include an electric oven, with the fridge and freezer housed in the island, and there is under-counter space and plumbing for a washing machine.
A radiator and uPVC window complete the room, with a glazed composite door to the garden and a door to the cellar.
Cellar - 3.8 x 3.6 (12'5" x 11'9") - A handy additional storage space, complete with lighting and sockets.
Landing - A roomy, gallery-style landing with a large built-in storage cupboard, loft hatch and wall-mounted radiator. Doors lead to both bedrooms and the bathroom.
Bedroom 1 - 3.5 x 3 (11'5" x 9'10") - A beautifully presented master bedroom, with a uPVC window drenching the room in natural light and a wall-mounted radiator.
Bedroom 2 - 3.75 x 2.8 (12'3" x 9'2") - A further double bedroom with a wall-mounted radiator and a uPVC window overlooking the garden.
Bathroom - 2.65 x 1.8 (8'8" x 5'10") - A generously sized, sleek family bathroom, tiled in natural grey tones, with a P-shaped bath and shower over, a white gloss wall-mounted vanity unit with inset sink, and a low flush WC.
A white wall-mounted heated towel rail sits alongside built-in storage cupboards, which also house the new combi boiler. Tiled flooring, inset spotlights and a frosted uPVC window complete the room.
Exterior - To the rear is a well-landscaped, tiered garden with slabbed patio areas at both the top and bottom, perfect for sitting out or entertaining in the summer months.
Each tier is fully pebbled and bordered with railway sleepers, creating a low-maintenance oasis. A brick outbuilding provides further storage.
Ample on-street parking is available for residents of Addison Road.
Value & comps
No previous sales on record.
Returns
Set an offer; the calculator follows it.
We're still gathering serviced-accommodation data for this area.
Archie refurb estimate: a Pro feature
0.0% below asking
This is not financial or investment advice. Prop AI Deals is not authorised by the Financial Conduct Authority (FCA) to provide investment advice.
All investment calculators, property analyses, and AI-generated insights are for informational purposes only. Property investment carries risk and may result in financial loss. All calculations should be independently verified and you should consult with FCA-authorised financial advisors before making any investment decisions.
Past performance does not guarantee future results. Tax implications vary by individual circumstances.
Deal
Properties like this can earn 2–3x BTL yields when converted to HMO, with retrofit costs around £10k/room. Sign in to see the full tier, yield projection, and cost breakdown.
Commercial properties like this can earn 30-50% higher yields when converted to residential under Class MA / Q / P / PA, with prior approval costing ~GBP 96/unit. Sign in to see the recommended route, yield uplift, and cost breakdown.
BRRR-suited properties can recycle 80-100% of investor capital on refi, leaving a high-yielding rental with most of the money out. Sign in to see the refurb cost stack, ARV projection, and refinance maths.
Detached + large garden = sub-division play. Pro tier unlocks the tier badge, plot size, uplift estimate, and regional land benchmark.
Short-lease flats trade at deep discount, but extending under the 1993 Act often costs far less than the discount. Pro tier unlocks the tier badge, premium breakdown, long-lease ARV and arbitrage maths.
See projected short-stay revenue vs a vanilla BTL for this property.
See real sub-let margins (HMO room rates & SA nightly rates) vs the landlord rent.
Area
Agent & docs
FAQ
About Addison Road, Sheffield
Explore nearby