6-bedroom detached house
For saleListed 1 day
Opportunity summary
See Archie’s verdict, returns by strategy and what to check before viewing.
About
Guide Price £800,000-£825,000.
Occupying a peaceful position within this highly regarded residential area within the conservation zone, the property is ideally placed for the excellent amenities of Nether Edge, with Sheffield city centre, the train station, universities and hospitals all within easy reach.
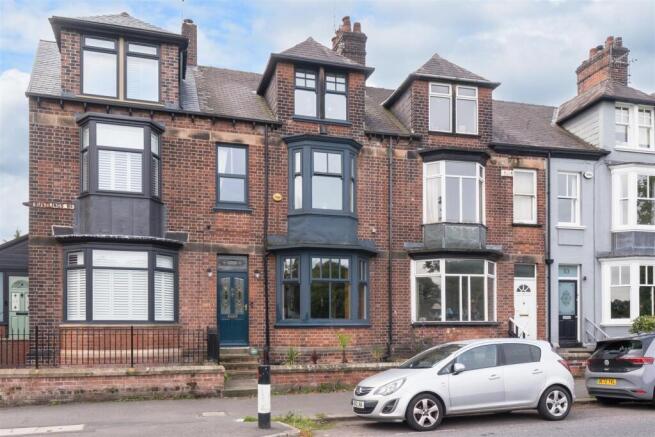
A home of notable character and scale, it combines elegant period features with generous, versatile accommodation and attractive private outdoor space.
The main house is arranged over three floors, with a substantial basement below.
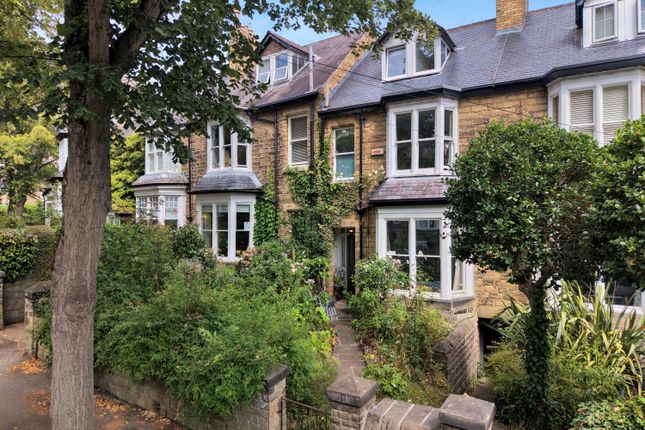
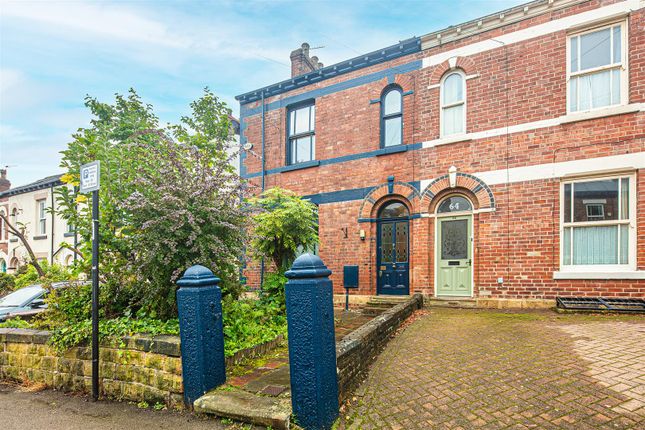
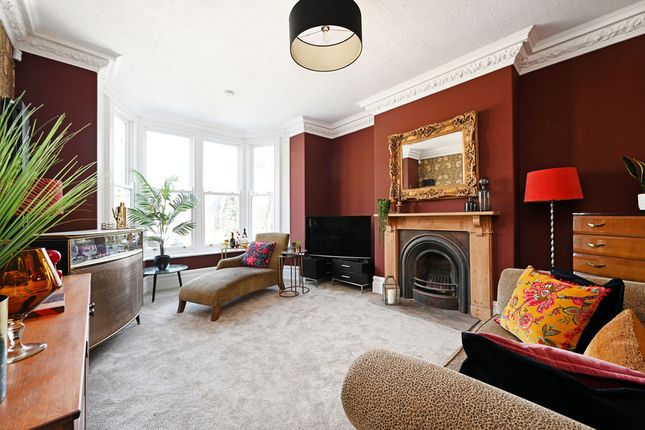
Inside, the Victorian character is immediately apparent: High ceilings with ornate coving, large sash-style windows, cast-iron radiators and other original details sit alongside generous room proportions and an abundance of natural light.
A welcoming entrance hallway sets the tone, with attractive parquet flooring and a handsome period wrought iron balustrade rising to the first floor.
The spacious lounge is centred around a large front-facing bay, where floor-to-ceiling sash-style windows frame leafy views.
A further side-facing window brings additional light into the room, while an elegant archway leads through to the formal dining room.
Here, a side-facing sash window is complemented by French doors opening onto the rear patio, creating an inviting setting for family meals and entertaining.
The impressive open-plan dining kitchen forms a natural hub of the home.
A comprehensive range of fitted wall and base units is complemented by a range cooker, integrated dishwasher, space for a large freestanding fridge-freezer and a substantial breakfasting island.
The room is made very bright and airy by virtue of the three side-facing windows, a rear-facing window, large roof lantern and side-facing French doors which open on to the rear garden.
Stripped and stained flooring adds warmth and character.
Leading from the kitchen, the utility room offers plumbing and space for a washing machine, space for a tumble dryer, a wash hand basin and a low-flush W.C.
A further door opens to steps descending to the basement, which provides excellent storage and workshop space, with potential to create additional living accommodation, subject to the necessary consents.
A separate snug or family room completes the ground floor.
Featuring a front-facing bay window, an attractive fireplace and stripped and stained flooring, it offers a comfortable retreat from the principal reception spaces.
The first floor is arranged around a spacious landing and provides four generous double bedrooms.
Each enjoys high ceilings and large windows that make the most of the natural light; one bedroom also benefits from a twin aspect.
The family bathroom is attractively tiled and features a roll-top bath, pedestal wash hand basin, low-flush W.C. And an attractive arched front-facing window with obscure glazing.
Stairs rise to the second floor, where a further spacious landing provides access to substantial eaves storage, with potential for conversion subject to the necessary consents.
Two additional double bedrooms are located on this level, one facing the front and the other the rear.
The front-facing bedroom benefits from an array of fitted wardrobes and access to a further eaves storage area.
A shower room completes the accommodation, fitted with a low-flush W.C., wash hand basin and reduced-size bath with shower over.
A particularly notable feature is the detached, brick-built coach house.
Arranged over two floors, it currently provides rental income and offers exciting flexibility for a range of future uses, including accommodation for a dependent relative, subject to any necessary consents.
Currently providing good income with a tenant in place, the coach house could also be available with vacant possession.
The ground floor comprises a spacious living area with front-facing glazed French doors, a further side-facing window and stairs rising to the first floor.
There is also a rear porch and a bathroom fitted with a low-flush W.C., wash hand basin and bath. Two spacious bedrooms, each with a side-facing window, occupy the first floor.
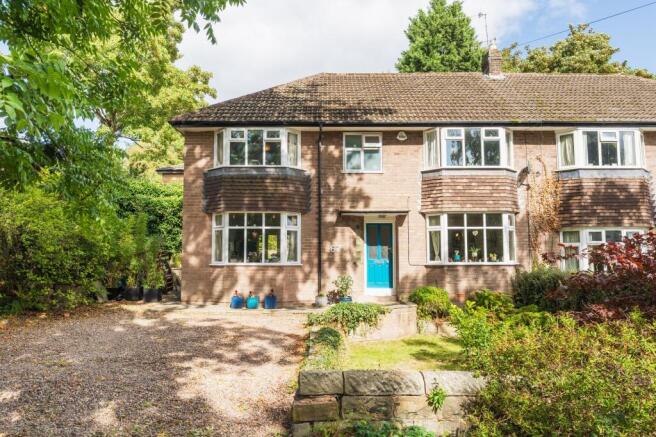
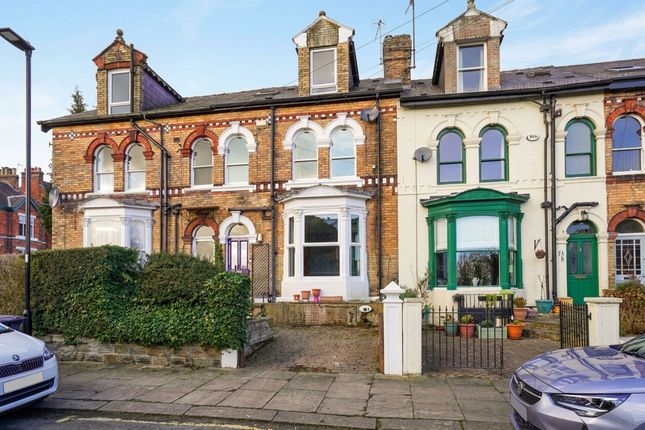
The property is complemented by attractive outdoor space to all four sides. At the front, a raised patio is enclosed by mature hedging, creating a private and welcoming approach.
A large block-paved driveway runs down the side of the house to the coach house and carport, while providing ample off-road parking. A pathway also extends along the left-hand side of the property.
To the rear, a large, predominantly paved garden provides a low-maintenance setting for outdoor dining and entertaining. Mature trees and a high degree of privacy create a peaceful backdrop.
A brick-built garden room / workshop with power and lighting offers excellent space for a variety of purposes, while a sizable timber shed provides useful storage.
This is a rare opportunity to acquire a substantial and characterful Victorian home in one of Nether Edge's most desirable settings, with six double bedrooms in the main house, extensive basement space, private gardens and the added versatility and income potential of a detached coach house.
An internal viewing is highly recommended to appreciate the scale, period charm and flexibility of the accommodation.
Value & comps
No previous sales on record.
Returns
Set an offer; the calculator follows it.
We're still gathering serviced-accommodation data for this area.
Archie refurb estimate: a Pro feature
0.0% below asking
This is not financial or investment advice. Prop AI Deals is not authorised by the Financial Conduct Authority (FCA) to provide investment advice.
All investment calculators, property analyses, and AI-generated insights are for informational purposes only. Property investment carries risk and may result in financial loss. All calculations should be independently verified and you should consult with FCA-authorised financial advisors before making any investment decisions.
Past performance does not guarantee future results. Tax implications vary by individual circumstances.
Deal
Properties like this can earn 2–3x BTL yields when converted to HMO, with retrofit costs around £10k/room. Sign in to see the full tier, yield projection, and cost breakdown.
Commercial properties like this can earn 30-50% higher yields when converted to residential under Class MA / Q / P / PA, with prior approval costing ~GBP 96/unit. Sign in to see the recommended route, yield uplift, and cost breakdown.
BRRR-suited properties can recycle 80-100% of investor capital on refi, leaving a high-yielding rental with most of the money out. Sign in to see the refurb cost stack, ARV projection, and refinance maths.
Detached + large garden = sub-division play. Pro tier unlocks the tier badge, plot size, uplift estimate, and regional land benchmark.
Short-lease flats trade at deep discount, but extending under the 1993 Act often costs far less than the discount. Pro tier unlocks the tier badge, premium breakdown, long-lease ARV and arbitrage maths.
See projected short-stay revenue vs a vanilla BTL for this property.
See real sub-let margins (HMO room rates & SA nightly rates) vs the landlord rent.
Area
Agent & docs
FAQ
About Grange Crescent, Sheffield
Explore nearby