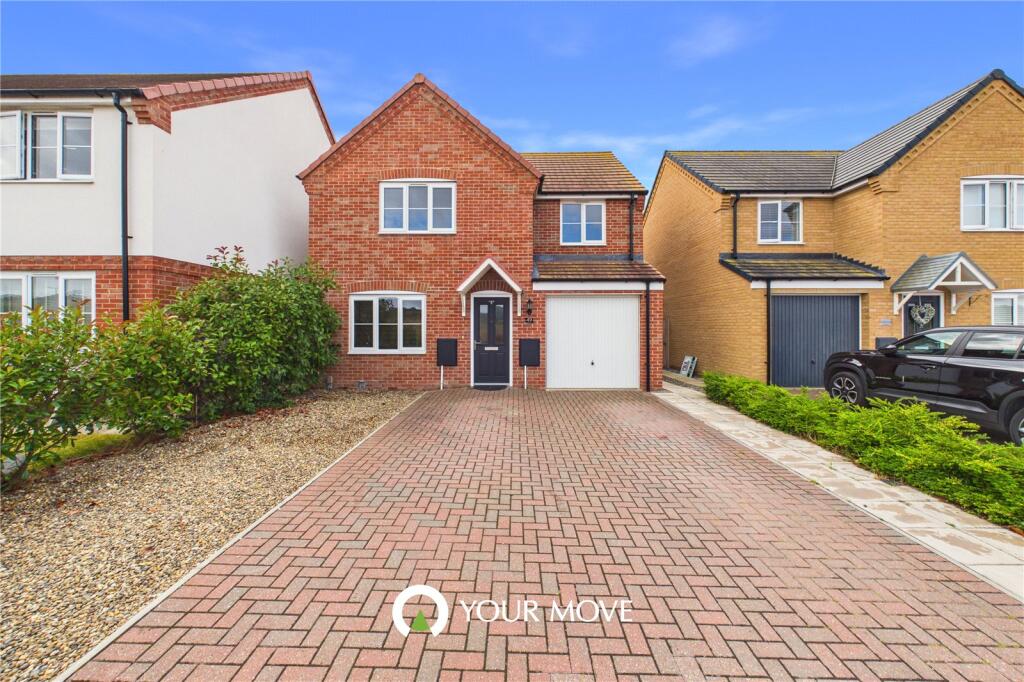
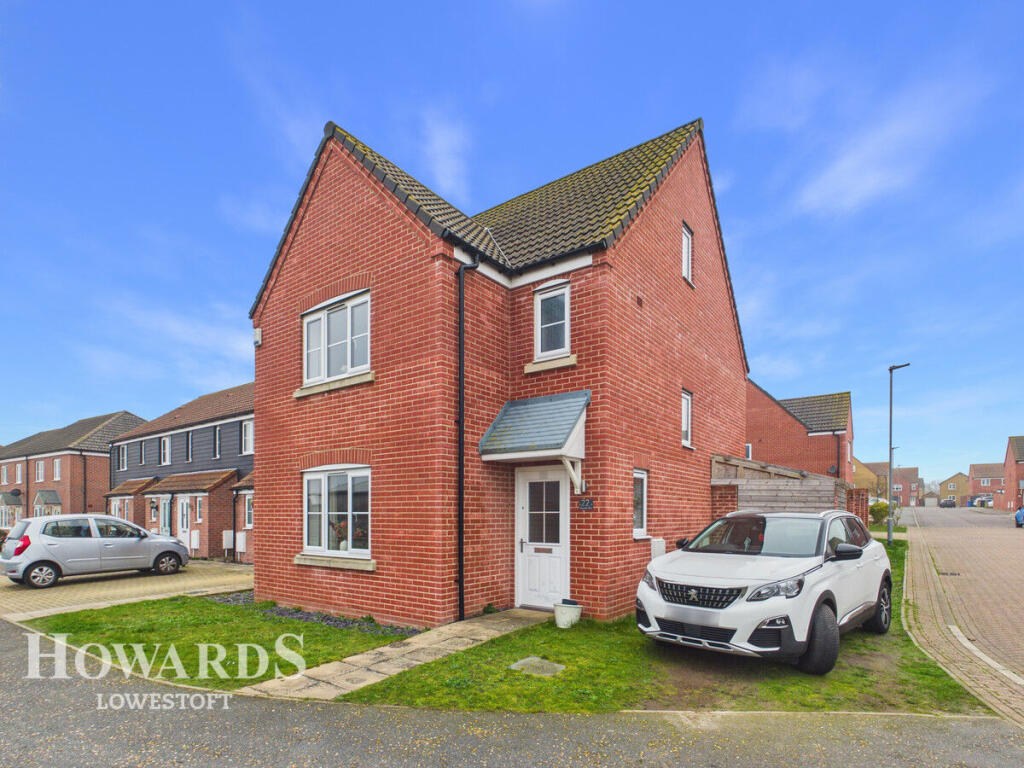
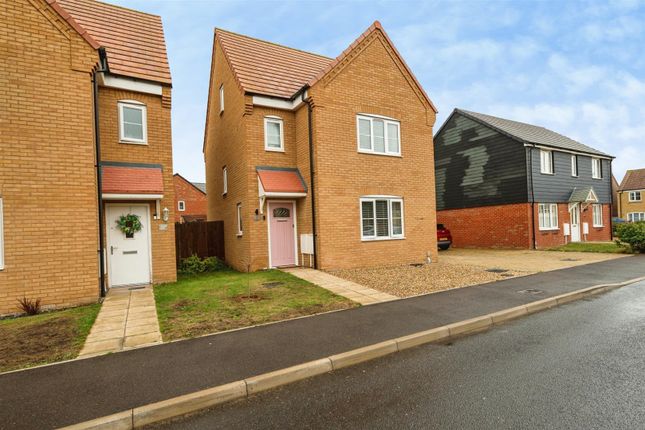
4-bedroom detached house · NR32 3PU
Sold STCListed 76 days
Opportunity summary
See Archie’s verdict, returns by strategy and what to check before viewing.
About
Stepping through the front entrance, you are welcomed into a home where light, space and thoughtful design combine to create an exceptional living environment.
From the outset, the impressive proportions are immediately apparent, with double and triple-aspect windows flooding the interiors with natural light and enhancing the effortless flow between each room.
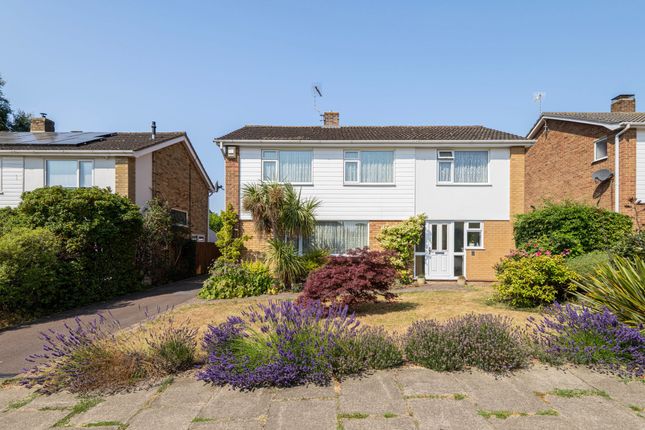
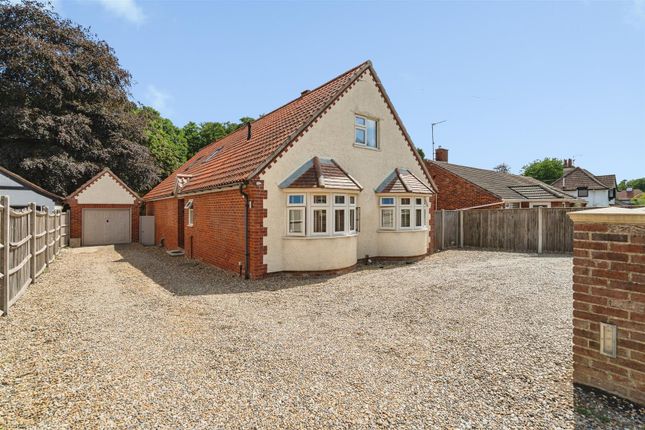
Property Features Detached Modern Family Home Four Large Bedrooms (Two With En-Suite Shower Room / Built In Storage With Three Bedrooms) Family Bathroom Triple Aspect Sitting Room Formal Dining Room Dual Aspect Sun Room Separate Study Thoughtfully Designed Kitchen Separate Utility Room Well Established Gardens Tranquil Pond, Patio Areas, Vegetable Garden & Two Greenhouses Gated Access To Large Driveway Detached Double Garage Chain Free The elegant triple-aspect sitting room provides a wonderful setting for both everyday living and entertaining, leading seamlessly into the formal dining room, where sliding doors open onto the garden and create a natural connection between indoors and out.
The dual-aspect garden room enjoys a desirable west-facing aspect, with bifold doors drawing in the afternoon sunshine, making it an ideal space for relaxed family gatherings or larger celebrations.
A separate study adds further flexibility, equally suited as a home office, children's playroom or an additional bedroom if required.
At the heart of the home is a beautifully appointed kitchen, thoughtfully designed to bring people together.
Fitted with quality cabinetry, it features two integrated ovens, an induction hob, microwave, dishwasher and wine fridge, while also providing space for an American-style fridge/freezer.
A breakfast bar creates an inviting spot for casual dining and conversation, while the adjoining utility room offers practical laundry facilities and houses the Stiltz lift, installed in 2022, providing convenience today while future-proofing the home for years to come.
Upstairs, five generously proportioned bedrooms continue the home's bright and tranquil feel.
The impressive principal suite enjoys triple-aspect views across the surrounding gardens, while two further bedrooms benefit from en-suite shower rooms.
The remaining bedrooms are served by a stylish family bathroom, and built-in storage in three bedrooms ensures practicality is seamlessly incorporated throughout.
Outside, the beautifully established gardens are a true highlight, reflecting years of careful cultivation and thoughtful planning.
Mature hedging and specimen trees provide an exceptional degree of privacy, while sweeping lawns wrap around the property and colourful seasonal planting, including magnificent peonies, fragrant roses and vibrant herbaceous borders, create attractive views from almost every room.
A tranquil, fish-stocked pond offers the perfect place to enjoy a morning coffee or a peaceful afternoon, while sunny patios to the east and front of the house provide wonderful spaces for outdoor dining and summer entertaining.
The enclosed rear garden also features productive vegetable beds and two greenhouses, making it ideal for keen gardeners.
To the front, gated access opens onto a generous driveway providing extensive off-road parking, complemented by a double garage offering secure parking, workshop space or additional storage.
Designed for both family life and entertaining, this home has played host to countless celebrations, summer barbecues and treasured memories, while still offering a wonderful sense of peace and privacy.
Beyond the gates, scenic marshland walks begin almost from the doorstep, with the picturesque villages of Somerleyton and St Olaves nearby for longer countryside adventures.
Oulton Broad offers sailing, boating and a range of waterside leisure activities, while the stunning Suffolk and Norfolk coastline is only a short drive away.
Combining elegant interiors, beautifully landscaped gardens and an enviable setting, this exceptional home perfectly balances style with practicality.
Filled with natural light and designed for modern family living, it presents a rare opportunity to enjoy a relaxed lifestyle in one of the area's most sought-after locations.
Additional Information: Local Authority : East Suffolk Council Tax Band: F Services: Gas for hot water and central heating, mains sewer, electricity connected.
Viewings: By Appointment Only Post Code: NR32 3PU EPC Rating: C Guide Price : £685,000 Tenure: Freehold Whilst every care has been taken to prepare these particulars, they are for guidance purposes only.
All measurements are approximate and are for general guidance purposes only and whilst every care has been taken to ensure their accuracy, they should not be relied upon and potential buyers are advised to re-check measurements.
Value & comps
No previous sales on record.
Returns
Set an offer; the calculator follows it.
We're still gathering serviced-accommodation data for this area.
Archie refurb estimate: a Pro feature
0.0% below asking
This is not financial or investment advice. Prop AI Deals is not authorised by the Financial Conduct Authority (FCA) to provide investment advice.
All investment calculators, property analyses, and AI-generated insights are for informational purposes only. Property investment carries risk and may result in financial loss. All calculations should be independently verified and you should consult with FCA-authorised financial advisors before making any investment decisions.
Past performance does not guarantee future results. Tax implications vary by individual circumstances.
Deal
Properties like this can earn 2–3x BTL yields when converted to HMO, with retrofit costs around £10k/room. Sign in to see the full tier, yield projection, and cost breakdown.
Commercial properties like this can earn 30-50% higher yields when converted to residential under Class MA / Q / P / PA, with prior approval costing ~GBP 96/unit. Sign in to see the recommended route, yield uplift, and cost breakdown.
BRRR-suited properties can recycle 80-100% of investor capital on refi, leaving a high-yielding rental with most of the money out. Sign in to see the refurb cost stack, ARV projection, and refinance maths.
Detached + large garden = sub-division play. Pro tier unlocks the tier badge, plot size, uplift estimate, and regional land benchmark.
Short-lease flats trade at deep discount, but extending under the 1993 Act often costs far less than the discount. Pro tier unlocks the tier badge, premium breakdown, long-lease ARV and arbitrage maths.
See projected short-stay revenue vs a vanilla BTL for this property.
See real sub-let margins (HMO room rates & SA nightly rates) vs the landlord rent.
Area
Agent & docs
FAQ
About Hall Drive, Oulton Broad
Explore nearby