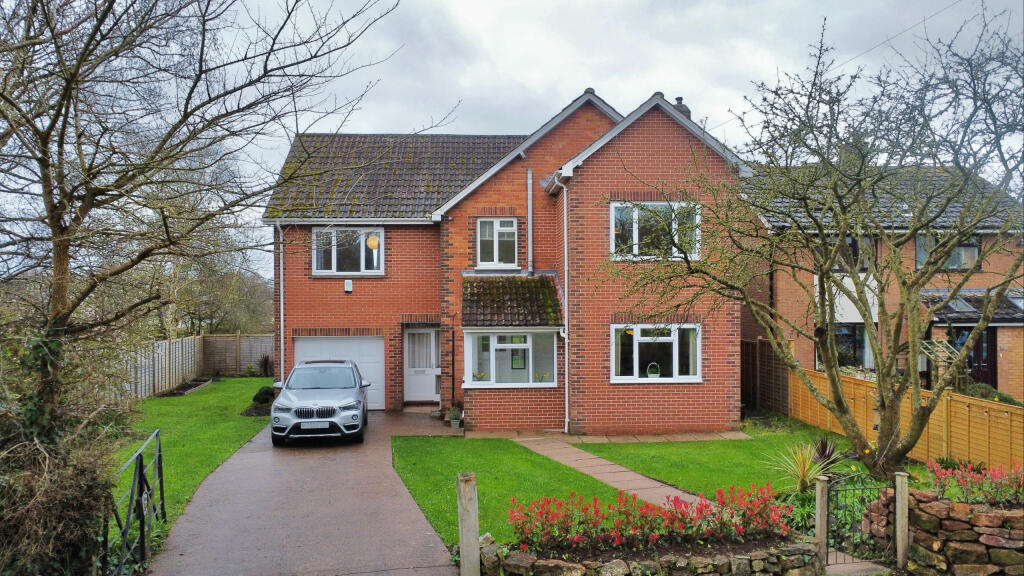
4-bedroom house · TA4 3HU
Sold STCListed 148 days
Opportunity summary
See Archie’s verdict, returns by strategy and what to check before viewing.
About
STEP INSIDE Thoughtfully designed with accessibility in mind, Fieldfare offers the rare advantage of beautifully arranged ground-floor living, making it a home that is as practical as it is stylish.
This carefully reimagined former barn has been transformed to create a welcoming and versatile home, equally suited to couples, families or those looking for the ease of lateral living without compromise.
Undoubtedly the heart of the home is the impressive open-plan kitchen/sitting/dining room — a contemporary yet comfortable space designed for modern living and effortless entertaining.
French doors open directly onto the beautifully landscaped rear gardens, drawing the outside in and creating a wonderful sense of light and connection to the garden beyond.
The kitchen was designed by Robert Charles Kitchens and has been finished with a luxurious touch, featuring marble worktops, a range of integrated appliances including two Neff ovens, an induction hob and dishwasher, together with a curved island that forms a natural hub for conversation, morning coffee or informal dining.
A walk-in pantry/store provides valuable additional space, allowing the kitchen to remain both sleek and functional, while the remainder of the room offers excellent flexibility for relaxed seating and more formal dining.
Altogether, it is a superb living environment — sociable, elegant and perfectly attuned to the rhythms of everyday life.
Separate from the kitchen, a well-appointed utility room adds further practicality to the layout, helping to keep everyday life effortlessly organised.
A wide hallway leads through to four generous double bedrooms, offering excellent flexibility for family life, guest accommodation or home working, with one room equally suited to use as a study or snug if desired.
The principal bedroom is particularly appealing, enjoying a wonderful sense of space together with door opening onto the rear gardens, creating a peaceful connection to the outside.
A range of full-height wardrobes provides excellent storage, while the beautifully appointed en suite with Robert Welch fittings features a large shower enclosure.
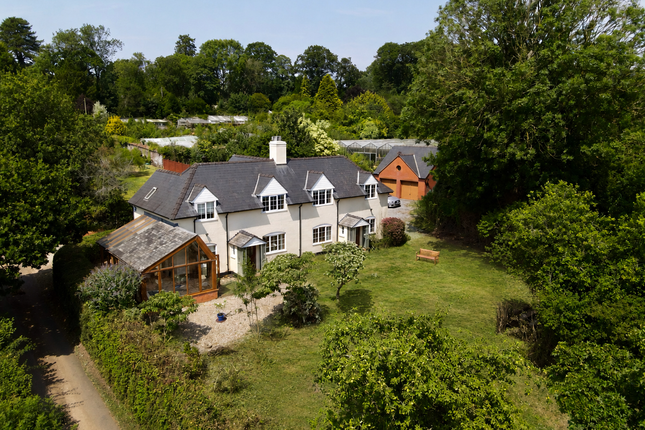
The remaining bedrooms are served by a well-fitted family bathroom (also fitted with Robert Welch) completing the accommodation with both comfort and convenience in mind STEP OUTSIDE Fieldfare forms part of a collection of just five carefully converted barns.
The property benefits from its own private driveway and parking area, together with a timber-framed car port incorporating an EV charging point and an adjoining garden store.
The gardens can be approached from either side of the barn and have been beautifully landscaped by the current owners to complement the surrounding rural outlook.
A generous paved terrace provides an ideal space for outdoor dining and entertaining, enhanced by galvanised trough planters, while a powered garden shed adds further practicality.
Steps lead to a generous lawn enclosed by sweeping flower borders, with a pathway drawing you towards a delightful lookout area, thoughtfully positioned to create a peaceful spot from which to enjoy the stunning views across the open countryside SELLERS INSIGHT We moved to Fieldfare with a view to stay forever and we would, if not for the pressure of family.
We love the single storey, eco-friendly design, the constant warmth and energy efficiency. The house is (wonderfully) low maintenance and the rooms so generously proportioned. It just really works.
It is practical and environmentally conscious. The garden, although still very young, is a wonderful space. There was nothing here when we arrived.
We designed different areas, levels and places to sit and enjoy throughout the day. There are paths weaving through the garden.
We love going up to ‘The Lookout’, either with a coffee in the morning or in the early evenings with a gin and tonic to watch the wildlife in the field. It is a very peaceful place.
We have planted trees and shrubs and created both formal and informal areas for nature.
We have the convenience of Bishops Lydeard a mile away with the shops, pubs, doctors’ surgery, dentist – even a really good Chinese takeaway.
We can walk from the house down the lanes to the Quantock Brewery, or golf at Cedar Falls or cricket at the Wombats.
Finally, and most importantly for the dogs are the Quantocks with unbelievable views and a huge variety of places to walk, run, hike and cycle all within a couple of miles.
It is the best of both worlds. NOTES AND SERVICES Air Source Heat Pump with under floor heating and PV panels. Mains electricity and water. Shared private drainage.
There is a charge of around £350 per annum for East Combe Farm Management company – this is for upkeep of communal area, private drainage etc.
Connected to superfast broadband We encourage you to check before viewing a property the potential broadband speeds and mobile signal coverage.
You can do so by visiting Using WWW.WHAT3WORDS ///albatross.likes.tummy
Value & comps
No previous sales on record.
Returns
Set an offer; the calculator follows it.
We're still gathering serviced-accommodation data for this area.
Archie refurb estimate: a Pro feature
0.0% below asking
This is not financial or investment advice. Prop AI Deals is not authorised by the Financial Conduct Authority (FCA) to provide investment advice.
All investment calculators, property analyses, and AI-generated insights are for informational purposes only. Property investment carries risk and may result in financial loss. All calculations should be independently verified and you should consult with FCA-authorised financial advisers before making any investment decisions.
Past performance does not guarantee future results. Tax implications vary by individual circumstances.
Deal
Properties like this can earn 2–3x BTL yields when converted to HMO, with retrofit costs around £10k/room. Sign in to see the full tier, yield projection, and cost breakdown.
Commercial properties like this can earn 30-50% higher yields when converted to residential under Class MA / Q / P / PA, with prior approval costing ~GBP 96/unit. Sign in to see the recommended route, yield uplift, and cost breakdown.
BRRR-suited properties can recycle 80-100% of investor capital on refi, leaving a high-yielding rental with most of the money out. Sign in to see the refurb cost stack, ARV projection, and refinance maths.
Detached + large garden = sub-division play. Pro tier unlocks the tier badge, plot size, uplift estimate, and regional land benchmark.
Short-lease flats trade at deep discount, but extending under the 1993 Act often costs far less than the discount. Pro tier unlocks the tier badge, premium breakdown, long-lease ARV and arbitrage maths.
See projected short-stay revenue vs a vanilla BTL for this property.
See real sub-let margins (HMO room rates & SA nightly rates) vs the landlord rent.
Area
Agent & docs
FAQ
About Eastcombe, Bishops Lydeard, Taunton, Somerset, TA4
Explore nearby