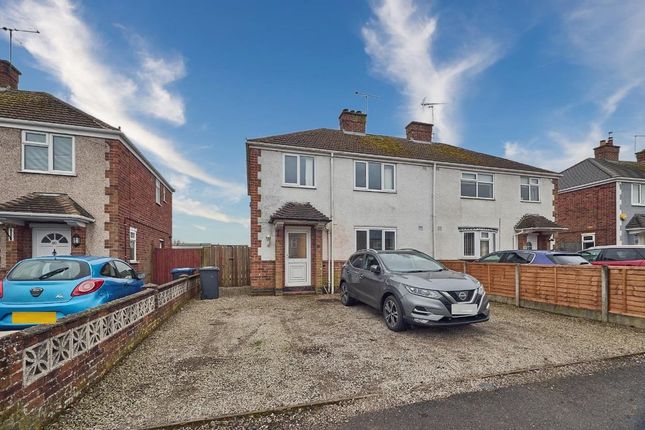
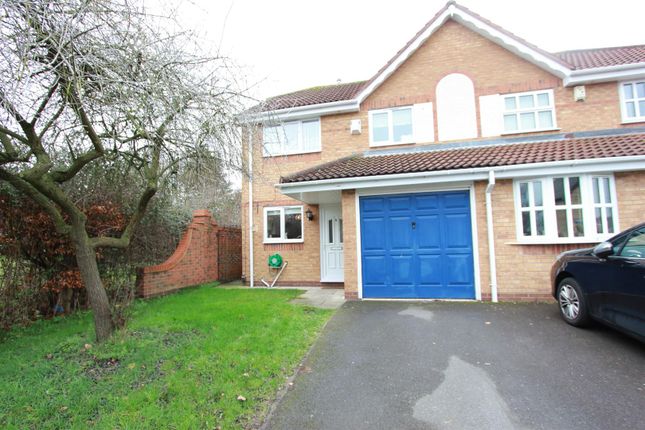
3-bedroom semi-detached house · LE10 0BX
To rentListed 4 days
Opportunity summary
See Archie’s verdict, returns by strategy and what to check before viewing.
About
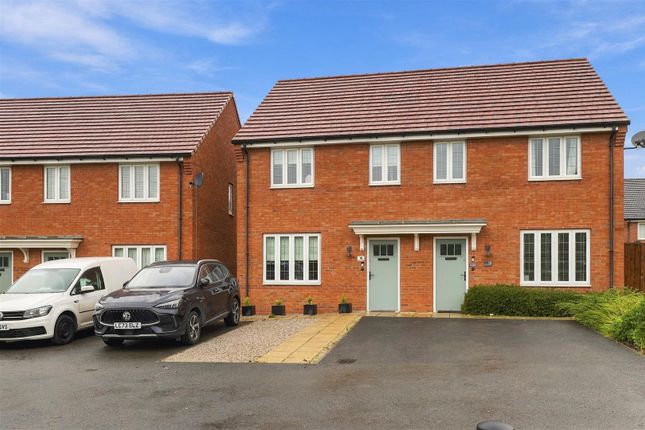
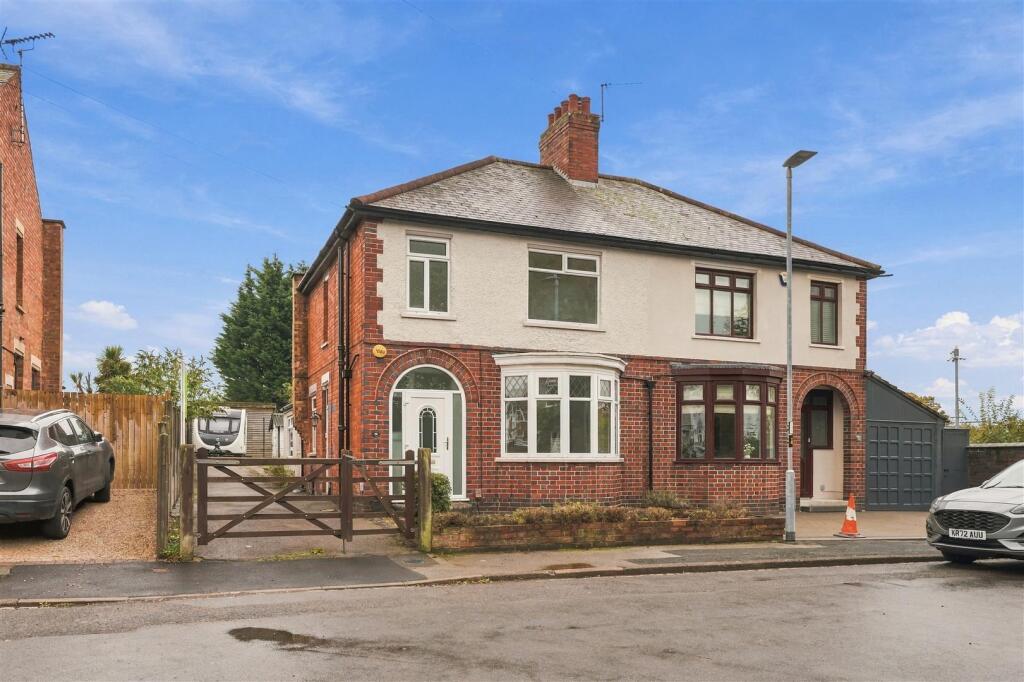
Carters Estate Agents are delighted to present this beautifully maintained three-bedroom semi-detached home, ideally positioned within walking distance of Hinckley town centre and available immediately for long-term rent.
Having been carefully improved and looked after by the current owners, the property now offers a particularly attractive combination of character features, generous room proportions and a much more modern, open-plan ground-floor layout.
The accommodation begins with an entrance hallway and staircase rising to the first floor.
To the front is a spacious bay-fronted lounge, a bright and welcoming reception room with a large double-glazed bay window, neutral décor, fitted carpet and an attractive cast-iron feature fireplace providing a focal point to the room.
To the rear, the former kitchen and dining room have been opened up to create an impressive open-plan kitchen and dining space which has become one of the standout features of the home.
The kitchen is fitted with a range of attractive green cabinetry, complementary work surfaces, gas hob with extractor over, sink unit and provision for appliances, while a substantial central peninsula provides additional preparation space and a breakfast bar.
Fridge, Freezer and Washing Machine will remain in Situ if requested. There is ample room for a dining table and further character is provided by a feature fireplace and decorative detailing.
French doors open directly onto the rear garden, bringing plenty of natural light into the room and creating an excellent space for both everyday living and entertaining.
To the first floor are three bedrooms. The principal bedroom is a generous double, while the second bedroom is also well proportioned and retains a feature fireplace.
The third bedroom provides an ideal child's bedroom, nursery, dressing room or home office.
The family bathroom is fitted with a white suite comprising bath with electric shower over and glazed shower screen, wash hand basin and WC, complemented by tiled surrounds and a frosted double-glazed window.
Outside, the property benefits from a low-maintenance frontage with pedestrian access continuing alongside the house to the rear.
The rear garden is of a particularly good size, offering a combination of patio, gravelled areas and established planting, together with mature trees and greenery providing an attractive backdrop.
The property further benefits from gas central heating and double glazing throughout.
Hinckley town centre is within walking distance and offers an excellent range of shops, restaurants, bars, leisure facilities and transport connections, including both bus and railway stations.
Hollycroft Park is also nearby, while the A5, M69, M6 and M1 provide convenient access to the wider road network.
A very well-presented home offering excellent accommodation in a convenient location, available immediately for long-term rent.
EPC Rating: D Disclaimer Carters Estate Agents has not tested any appliances, services, or systems within this property.
Purchasers should conduct their own investigations regarding their condition and functionality. Floor plans are for identification only and not to scale.
All measurements and distances are approximate. These details are produced in good faith as a guide but do not form part of any offer or contract.
Purchasers should verify tenure, lease terms, ground rent, service charges, planning permissions, and building regulations with their solicitor.
Fixtures and fittings should be confirmed at the point of offer. All images and marketing materials are the property of Carters Estate Agents and may not be reproduced without permission.
Anti-Money Laundering: Purchasers must provide ID and proof of funds before a sale can be agreed. Carters Estate Agents operates under The Property Ombudsman Code of Practice.
Value & comps
No previous sales on record.
Rental comparables are shown in the Rental section below. Sold comparables remain for area capital context only.
Returns
We're still gathering serviced-accommodation data for this area.
This is not financial or investment advice. Prop AI Deals is not authorised by the Financial Conduct Authority (FCA) to provide investment advice.
All investment calculators, property analyses, and AI-generated insights are for informational purposes only. Property investment carries risk and may result in financial loss. All calculations should be independently verified and you should consult with FCA-authorised financial advisers before making any investment decisions.
Past performance does not guarantee future results. Tax implications vary by individual circumstances.
Deal
Properties like this can earn 2–3x BTL yields when converted to HMO, with retrofit costs around £10k/room. Sign in to see the full tier, yield projection, and cost breakdown.
Commercial properties like this can earn 30-50% higher yields when converted to residential under Class MA / Q / P / PA, with prior approval costing ~GBP 96/unit. Sign in to see the recommended route, yield uplift, and cost breakdown.
BRRR-suited properties can recycle 80-100% of investor capital on refi, leaving a high-yielding rental with most of the money out. Sign in to see the refurb cost stack, ARV projection, and refinance maths.
Detached + large garden = sub-division play. Pro tier unlocks the tier badge, plot size, uplift estimate, and regional land benchmark.
Short-lease flats trade at deep discount, but extending under the 1993 Act often costs far less than the discount. Pro tier unlocks the tier badge, premium breakdown, long-lease ARV and arbitrage maths.
See projected short-stay revenue vs a vanilla BTL for this property.
See real sub-let margins (HMO room rates & SA nightly rates) vs the landlord rent.
Area
Agent & docs

FAQ
About Trinity Vicarage Road, Hinckley, LE10
Explore nearby