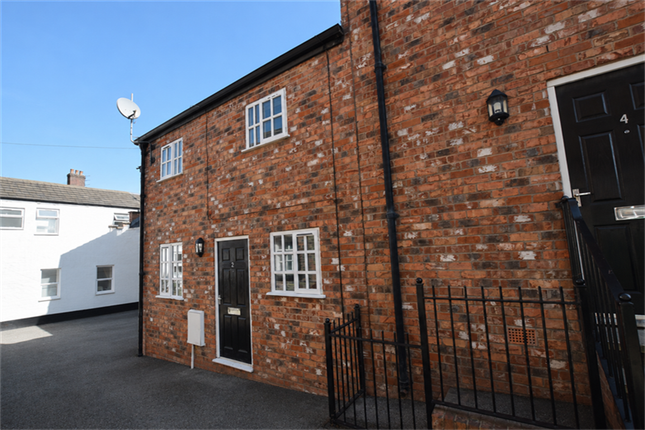
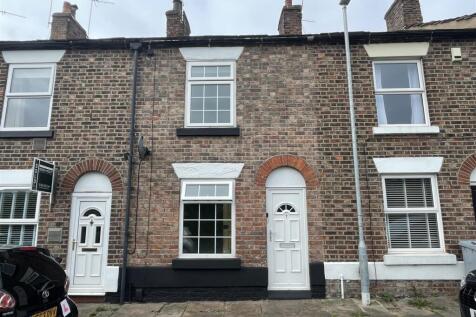
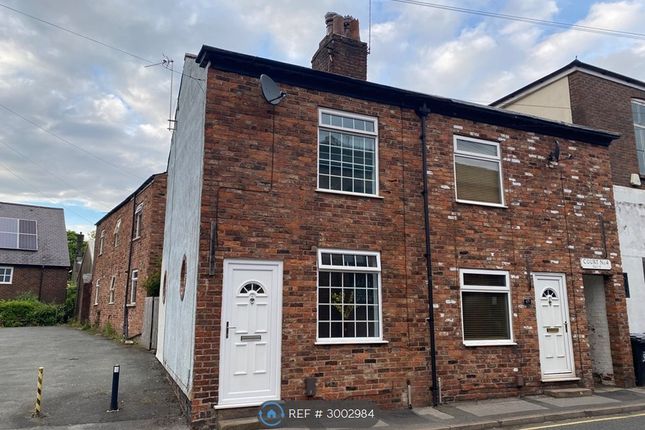
2-bedroom terraced house · SK10 2LN
To rentListed 1 day
Opportunity summary
See Archie’s verdict, returns by strategy and what to check before viewing.
About
Viewings : Monday 26th October Please Quote Ref JS0322 When Calling** We are excited to offer a new Rental opportunity on Dunster Road, which is set within the popular residential area of Hurdsfield, in Macclesfield.
This inviting two-bedroom terraced home offers well-proportioned accommodation together with the added benefits of a double-width driveway and private rear garden.
The property is near to local shops, amenities and schools, with Macclesfield town centre and railway station also within easy reach.
Inside, the accommodation is arranged over two floors and includes a comfortable open plan living room and kitchen, a utility room with access leading out to the rear garden.
Upstairs are two good sized bedrooms alongside the main bathroom. The property will include the Washing Machine, Fridge Freezer & a Microwave.
Hurdsfield is a well-established residential area on the eastern side of Macclesfield, conveniently positioned for access into the town centre and the surrounding Cheshire countryside.
The area offers a good range of everyday amenities nearby, including local shops, schools and recreational facilities, making it a popular and convenient place to live.
Macclesfield town centre is within easy reach, providing a wider selection of shops, cafés, restaurants and leisure facilities, together with the railway station offering regular direct services to Manchester and London.
For those travelling by car, there are good road connections towards neighbouring towns and the wider Cheshire area. One of Hurdsfield’s particular advantages is its proximity to open countryside.
Nearby walks and rural routes lead towards Higher Hurdsfield, Rainow and the Peak District, providing a welcome contrast to the convenience of being close to town.
Local Authority –Cheshire East Council Tax – Band B Length of Lease – Assured Periodic Tenancy Rent = £1,250 pcm Holding Deposit = £312.50 Security Deposit = £1,442.30 Commercial Application Fee = £499 (Company lets) Ground Floor Entrance Hall 5'8" x 11'10" (1.73m x 3.61m) Partially glazed uPVC entrance door, radiator, power points, stairs rising to the first floor, consumer unit and understairs storage cupboard housing the gas meter.
Open entrance to the dining kitchen.
Kitchen 11'2" x 9'4" (3.40m x 2.84m) Fitted with a range of white Shaker-style base and drawer units with stone-effect worktops incorporating a four-ring induction hob with filter hood above and stainless steel single-drainer sink unit with mixer tap.
Integrated oven and microwave, space and plumbing for a dishwasher, power points and uPVC double-glazed window overlooking the rear garden. Open to the utility room and dining lounge.
Utility Room 13'1" x 4'11" (3.99m x 1.50m) Two uPVC double-glazed windows, partially glazed uPVC entrance door opening onto the rear garden, space and plumbing for a washing machine and tumble dryer, wall-mounted storage cupboards, additional worktop space, space for a freestanding fridge freezer and power points.
Dining Lounge 15'8" x 10'5" (4.78m x 3.18m) Dual-aspect reception room with two large uPVC double-glazed windows to the front elevation and a further window to the rear.
Ample space for both lounge and dining furniture, two radiators and power points. First Floor Landing uPVC double-glazed window to the front elevation, loft access and power points.
Shower Room 7'5" x 5'9" (2.26m x 1.75m) Fitted with a modern white suite comprising a walk-in shower enclosure with rainfall showerhead and separate handheld shower attachment, wash hand basin and WC.
Partially tiled walls, tiled flooring, radiator, extractor fan and uPVC obscure double-glazed window to the front elevation.
Main Bedroom 10'9" x 12'5" (3.28m x 3.78m) uPVC double-glazed window overlooking the rear garden, radiator and power points.
Second Bedroom 11'8" maximum x 9'5" (3.56m maximum x 2.87m) uPVC double-glazed window overlooking the rear garden, radiator and power points.
External Front To the front of the property is a double-width driveway providing off-road parking for two vehicles.
Rear Garden To the rear is a delightful, private garden with a paved patio area, neatly maintained lawn and a garden shed positioned to one side. Permitted Payments and Tenant Protection Information.
As well as paying the rent, you may also be required to make the following permitted payments.
Permitted payments For properties in England, the Tenant Fees Act 2019 means that in addition to rent, lettings agents can only charge tenants (or anyone acting on the tenant's behalf) the following permitted payments: Holding monies (a maximum of 1 week's rent).
Deposits (a maximum deposit of 5 weeks' rent for annual rent up to £50,000, or 6 weeks' rent for annual rental of £50,000 and above). Payments to change a tenancy agreement e.g.
Change of sharer (capped at £50 or, if higher, any reasonable costs). Payments associated with early termination of a tenancy (capped at the landlord's loss or the agent's reasonably incurred costs).
Where required, utilities (electricity, gas or other fuel, water, sewerage), communication services "telephone, internet, cable/satellite television), TV licence.
Council tax (payable to the billing authority). Interest payments for the late payment of rent (up to 3% above Bank of England's annual percentage rate).
Reasonable costs for replacement of lost keys or other security devices.
Contractual damages in the event of the tenant's default of a tenancy agreement; and Any other permitted payments under the Tenant Fees Act 2019 and regulations applicable at the relevant time.
Tenant Protection Client Money Protection is provided by Propertymark. Redress Service is provided by The Property Ombudsman.
You can find out more details on the agent’s website or by contacting the agent directly.
Value & comps
No previous sales on record.
Rental comparables are shown in the Rental section below. Sold comparables remain for area capital context only.
Returns
We're still gathering serviced-accommodation data for this area.
This is not financial or investment advice. Prop AI Deals is not authorised by the Financial Conduct Authority (FCA) to provide investment advice.
All investment calculators, property analyses, and AI-generated insights are for informational purposes only. Property investment carries risk and may result in financial loss. All calculations should be independently verified and you should consult with FCA-authorised financial advisers before making any investment decisions.
Past performance does not guarantee future results. Tax implications vary by individual circumstances.
Deal
Properties like this can earn 2–3x BTL yields when converted to HMO, with retrofit costs around £10k/room. Sign in to see the full tier, yield projection, and cost breakdown.
Commercial properties like this can earn 30-50% higher yields when converted to residential under Class MA / Q / P / PA, with prior approval costing ~GBP 96/unit. Sign in to see the recommended route, yield uplift, and cost breakdown.
BRRR-suited properties can recycle 80-100% of investor capital on refi, leaving a high-yielding rental with most of the money out. Sign in to see the refurb cost stack, ARV projection, and refinance maths.
Detached + large garden = sub-division play. Pro tier unlocks the tier badge, plot size, uplift estimate, and regional land benchmark.
Short-lease flats trade at deep discount, but extending under the 1993 Act often costs far less than the discount. Pro tier unlocks the tier badge, premium breakdown, long-lease ARV and arbitrage maths.
See projected short-stay revenue vs a vanilla BTL for this property.
See real sub-let margins (HMO room rates & SA nightly rates) vs the landlord rent.
Area
Agent & docs

FAQ
About Dunster Road, Macclesfield
Explore nearby