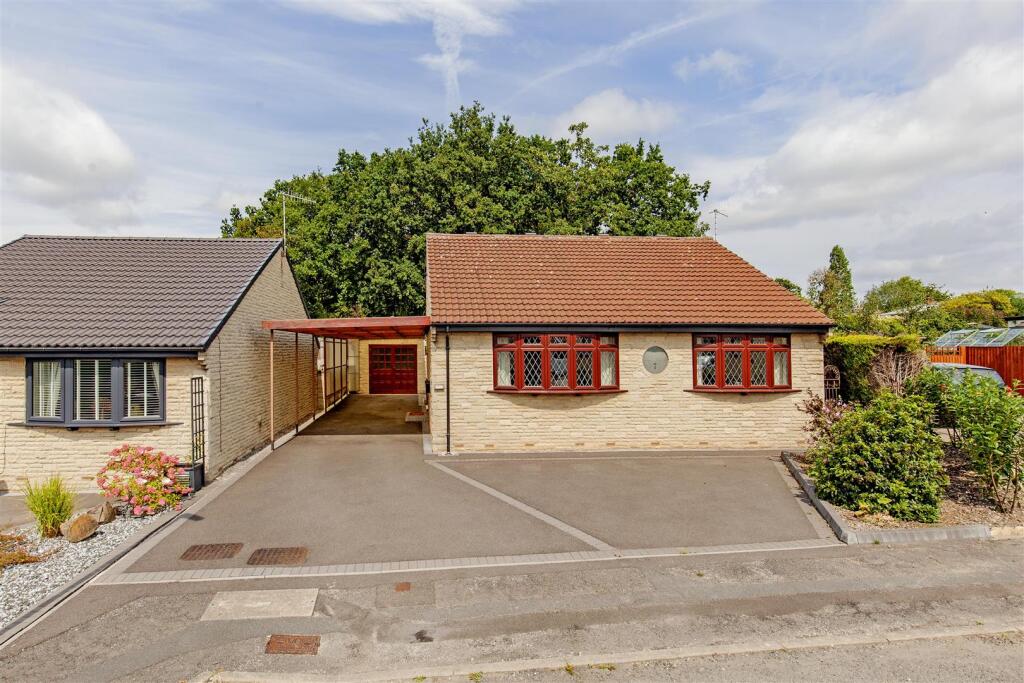
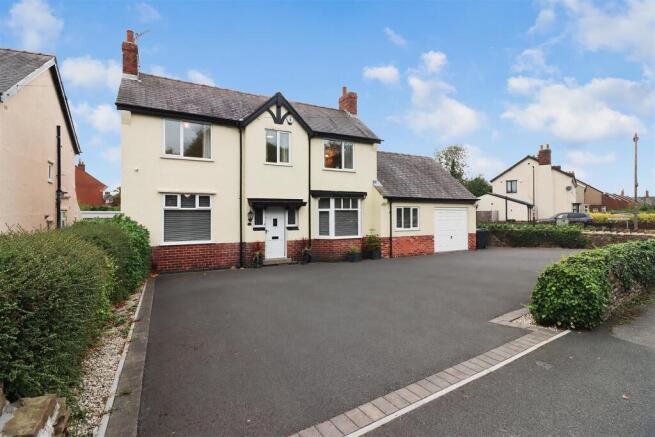
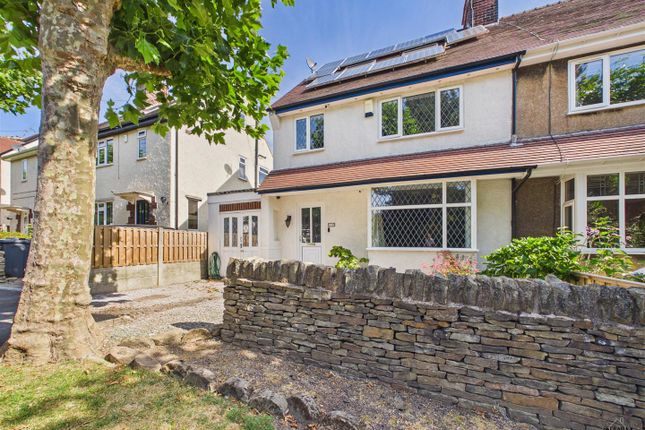
3-bedroom detached house · S41 7AY
Listing removedListed 203 days
Opportunity summary
See Archie’s verdict, returns by strategy and what to check before viewing.
About
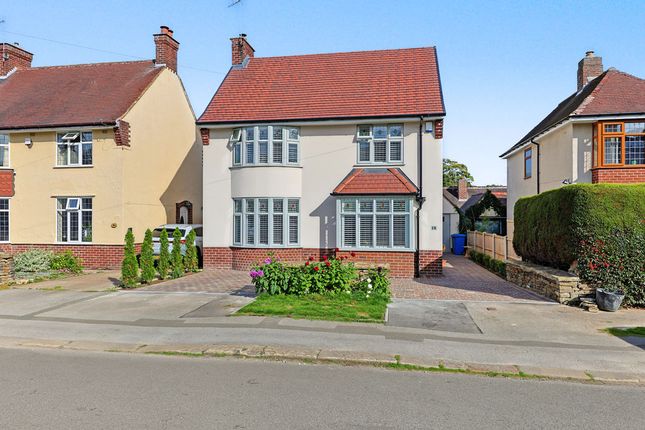
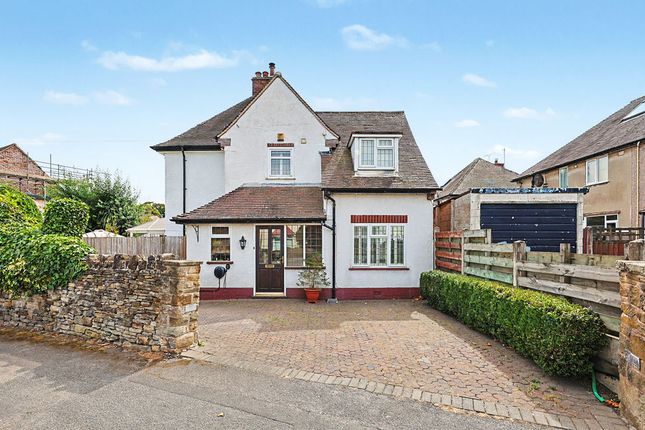
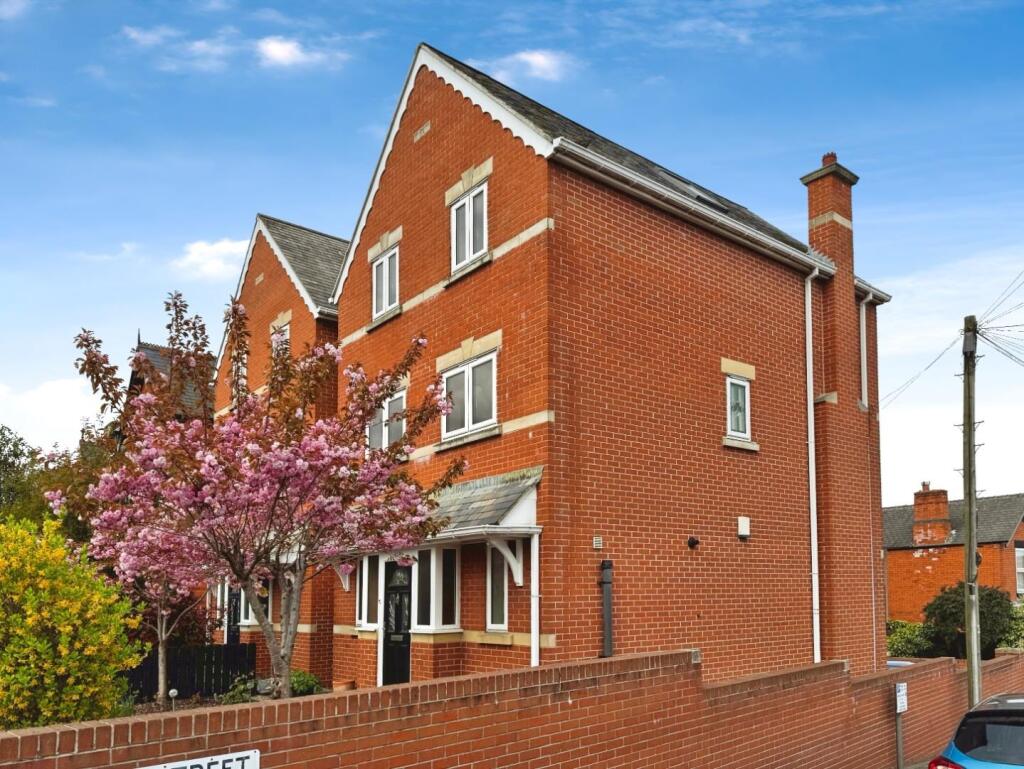
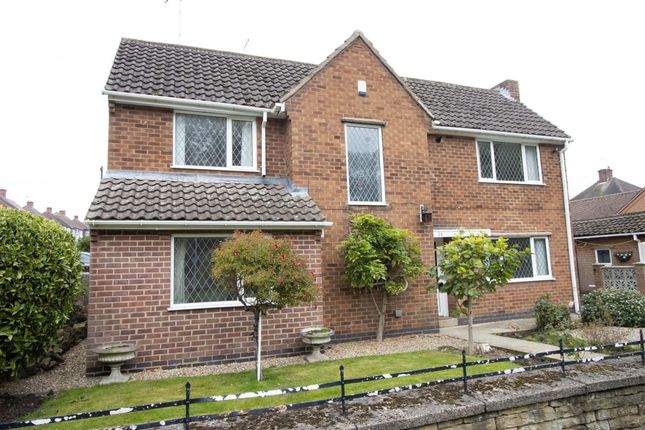
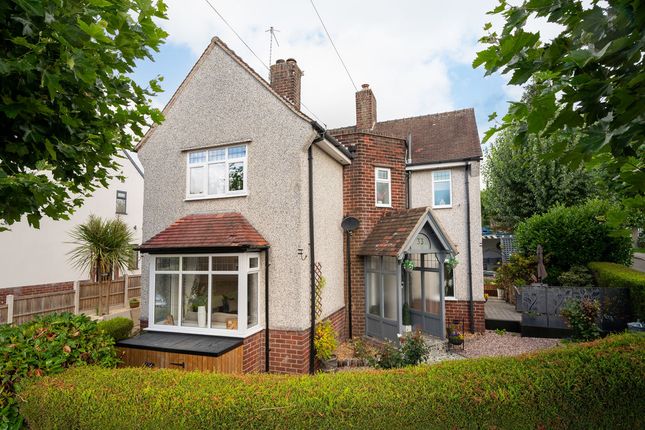
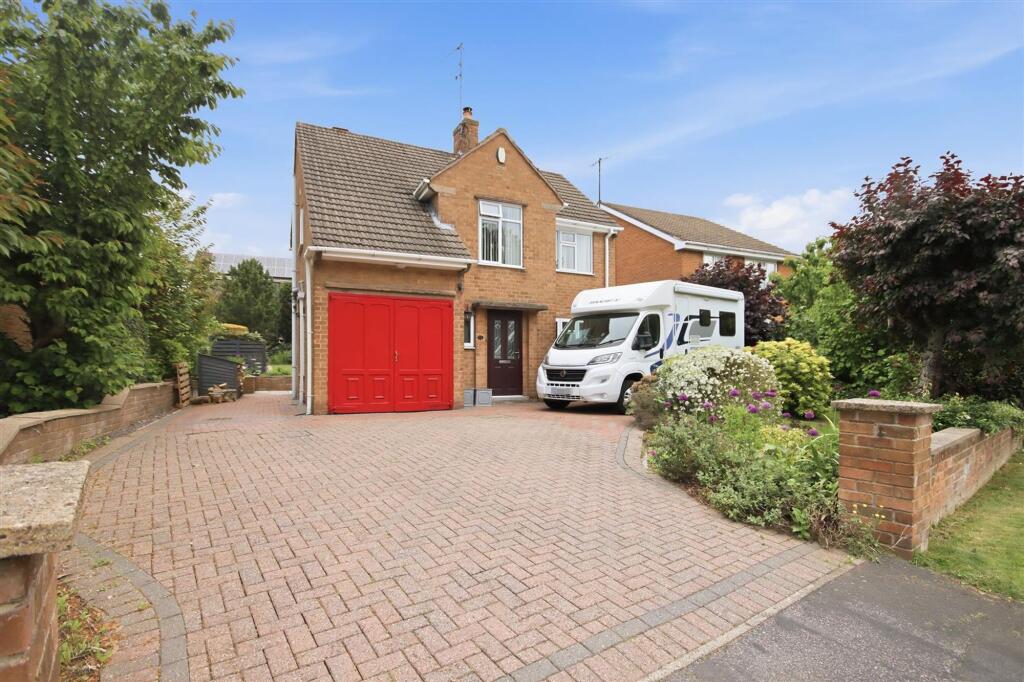
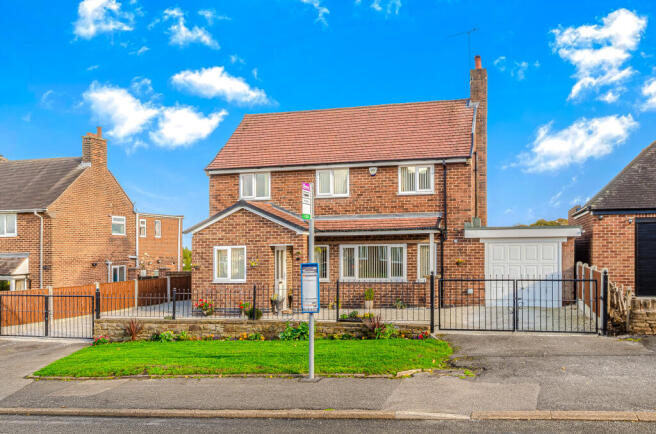
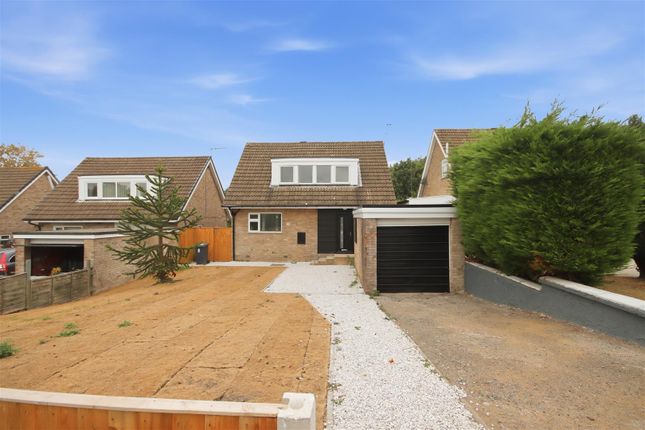
Early viewing is absolutely imperative to fully appreciate this outstanding THREE BEDROOM DETACHED FAMILY HOUSE WITH AN IMPRESSIVE DETACHED ONE BEDROOM ANNEXE- Perfect for ancillary/elderly living or home working!
Situated on a superb corner plot in this extremely popular tree lined suburb of Newbold! Located within close proximity to Chesterfield Town Centre!
Easy access for commuters to motorway networks & Chesterfield train station Well placed for Linacre Reservoir & Holmebrook Valley Park, the stunning Peak District & Chatsworth House.
Local amenities include shops, reputable schools & bus service into Chesterfield.
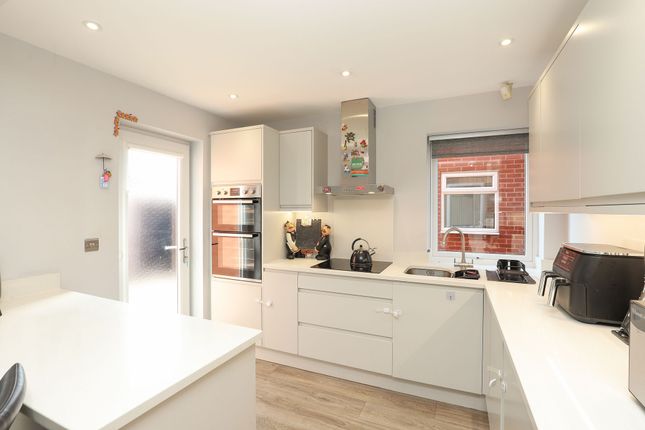
Renovated to the highest standards whilst retaining many original features along with contemporary styled interior the property benefits from gas central heating with a Combi boiler, uPVC double glazing and comprises of hall with utility room, reception room, Impressive re-fitted dining kitchen with integrated appliances & French doors onto the rear gardens.
To the first floor, main double bedroom with range of fitted bedroom furniture, second double and a versatile third bedroom/office/home working space.
Separate fully tiled cloakroom with 2 piece suite and luxury recently re-fitted family shower room. EXTENSIVELY REFURBISHED EXTERNAL ANNEXE SUITABLE FOR ANCILLARY/ELDERLY LIVING OR HOME WORKING!
Comprises of entrance hall, kitchen area, double bedroom with quality range of fitted wardrobes and superb shower room!
Well established corner landscaped gardens with side drive giving ample parking spaces. Feature Summer House- a perfect setting for family/social entertaining/enjoyment!
Additional Information - Gas Central Heating-New Ideal Exclusive Combi boiler installed in Nov 25 with 10 year warranty uPVC Double Glazed windows/facias/soffits/guttering Internal Oak doors Gross Internal Floor Area-125.2 Sq.m/ 1348.1 Sq.Ft.
Council Tax Band - D Secondary School Catchment Area -Outwood Academy Newbold Canopy Entrnance Porch - Entrance Hall - 2.95m x 1.65m (9'8" x 5'5") - uPVC entrance door into the hallway.
Stairs climb to the first floor. Utility Room - 3.73m x 1.88m (12'3" x 6'2") - Extremely useful under stairs store/utility area where the consumer unit is located. Panelled ceiling. Tiled floor.
Reception Room - 4.14m x 3.73m (13'7" x 12'3") - A beautifully presented, spacious family reception room with bespoke wall panelling, original coving and front aspect bay window (newly installed in 2026) Splendid Fireplace with feature sides, marble hearth and living flame gas-fire.
Hexagonal designed flooring. Superb Re-Fitted Kitchen - 3.73m x 2.79m (12'3" x 9'2") - Splendid full range of base.
wall and drawer units with complimentary work surfaces and inset composite sink with mixer tap. Integrated double ovens, 5 ring gas hob, extractor fan above and tiled splash backs.
Integrated coffee machine and dishwasher. Space for washing machine, fridges and freezer. Two wine coolers and inset basket shelving. Panelled ceiling with down lighting.
Dining Room - 3.73m x 3.63m (12'3" x 11'11") - French doors onto the rear gardens and side aspect window provide plenty of natural light to this family dining area. Half wall panelling.
First Floor Landing - 3.73m x 2.21m (12'3" x 7'3") - Access via a retractable ladder to the insulated loft space which is partly boarded and has lighting.
Front Double Bedroom One - 3.68m x 3.63m (12'1" x 11'11") - Generous main double bedroom with front aspect window. Range of fitted wardrobes which include hanging space, shelves and drawers.
Bedside cabinets and fitted dressing table area.
Cloakroom/Wc - 1.55m x 1.42m (5'1" x 4'8") - Being fully tiled and comprising of a 2 piece suite which includes a Low level WC and wash hand basin set in vanity unit. Chrome heated towel rail.
Tiled flooring. Rear Double Bedroom Two - 3.73m x 3.25m (12'3" x 10'8") - A second good sized double bedroom with rear aspect window overlooking the rear gardens.
Range of fitted mirror fronted wardrobes with plenty of hanging space. Laminate 'wood effect' flooring.
Rear Single Bedroom Three - 2.84m x 2.44m (9'4" x 8'0") - A versatile third bedroom which could also be used for office or home working. Useful wall storage cupboard.
Superb Re-Fitted Shower Room - 2.39m x 2.13m (7'10" x 7'0") - Recently re-fitted in March 2026 and comprising of a 3 piece suite which includes shower area with rainfall mains shower, low level WC sand wash hand basin with fountain taps set in attractive vanity units.
Wall touch mirror and chrome heated towel rail. Continental style tiled flooring.
Additional Information Annexe - Completed in 2024 Timber Frame with 75m insulation Separate Consumer Unit (please supply electric certificate) Building Regs Approval for all plumbing(please provide certificate) Ceiling and floor insulation Slimline electric panel heating Downlighting.
Rubber roof with 25 year guarantee from (2024) Annex Entrance Hall - 2.39m x 1.02m (7'10" x 3'4") - Annex Rear Double Bedroom - 4.37m x 4.22m (14'4" x 13'10") - Range of mirror fronted wardrobes provide surplus amounts of hanging and storage space.
Annex Kitchen Area - 2.39m x 1.14m (7'10" x 3'9") - Comprising of a sink base unit with work surfaces and inset sink. Space for fridge.
Annex En - Suite - 2.34m x 1.78m (7'8" x 5'10") - Shower Room comprising of a 3 piece suite with double shower cubicle and rainfall mains shower, low level WC in Vanity. Wll mioor and extractor fan.
Outside - Superb corner plot with well established mature gardens to all sides. Front low stone boundary walling with hedge perimeters.
Low maintenance pebble area and 'continental style' pathway leading to the front entrance. Side driveway provides ample car parking spaces and leads to the Detached Annexe.
Well presented rear gardens with patio, lawn area and well stocked borders set with an abundance of trees, plants and shrubbery. Feature pond with lighting.
Fabulous corner summer house, perfect for outside family and social entertaining. Side decked sun terrace and garden shed. Rear lawns, Feature Pond
Value & comps
No previous sales on record.
Returns
Set an offer; the calculator follows it.
We're still gathering serviced-accommodation data for this area.
Archie refurb estimate: a Pro feature
0.0% below asking
This is not financial or investment advice. Prop AI Deals is not authorised by the Financial Conduct Authority (FCA) to provide investment advice.
All investment calculators, property analyses, and AI-generated insights are for informational purposes only. Property investment carries risk and may result in financial loss. All calculations should be independently verified and you should consult with FCA-authorised financial advisors before making any investment decisions.
Past performance does not guarantee future results. Tax implications vary by individual circumstances.
Deal
Properties like this can earn 2–3x BTL yields when converted to HMO, with retrofit costs around £10k/room. Sign in to see the full tier, yield projection, and cost breakdown.
Commercial properties like this can earn 30-50% higher yields when converted to residential under Class MA / Q / P / PA, with prior approval costing ~GBP 96/unit. Sign in to see the recommended route, yield uplift, and cost breakdown.
BRRR-suited properties can recycle 80-100% of investor capital on refi, leaving a high-yielding rental with most of the money out. Sign in to see the refurb cost stack, ARV projection, and refinance maths.
Detached + large garden = sub-division play. Pro tier unlocks the tier badge, plot size, uplift estimate, and regional land benchmark.
Short-lease flats trade at deep discount, but extending under the 1993 Act often costs far less than the discount. Pro tier unlocks the tier badge, premium breakdown, long-lease ARV and arbitrage maths.
See projected short-stay revenue vs a vanilla BTL for this property.
See real sub-let margins (HMO room rates & SA nightly rates) vs the landlord rent.
Area
Agent & docs

FAQ
About Rhodes Avenue, Newbold, Chesterfield
Explore nearby