3-bedroom terraced house · NP7 5DB
Sold STCListed 101 days
Opportunity summary
See Archie’s verdict, returns by strategy and what to check before viewing.
About
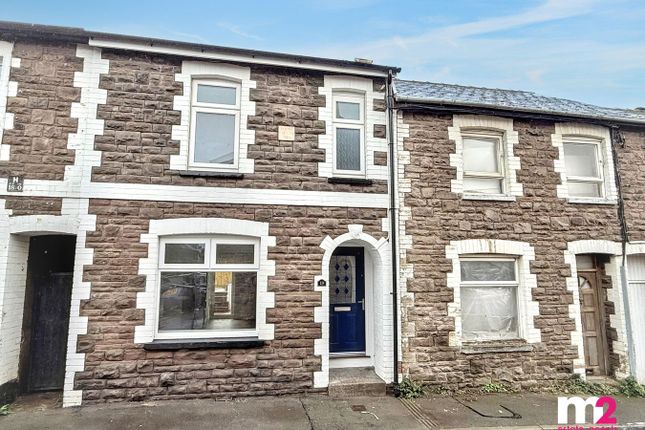
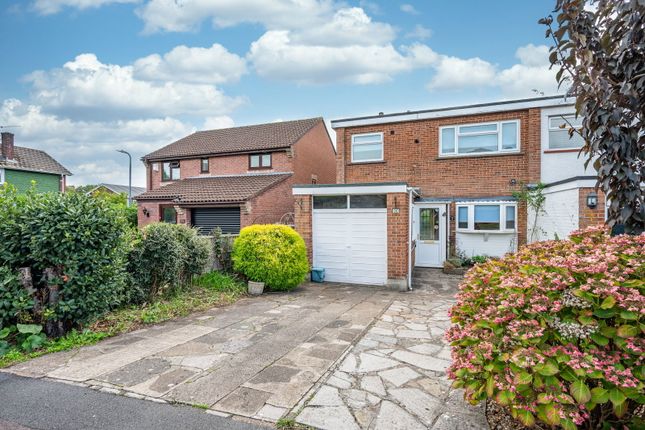
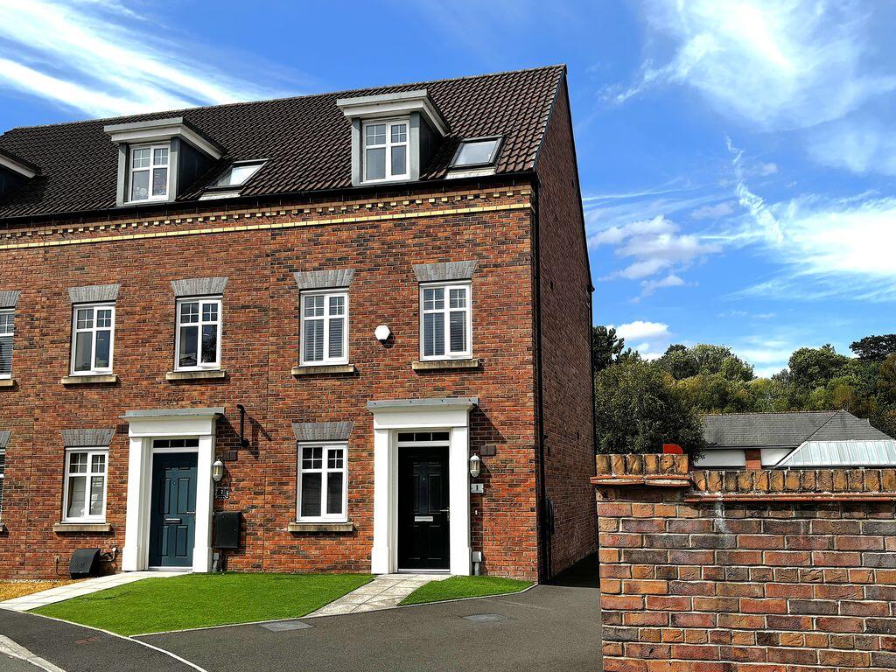
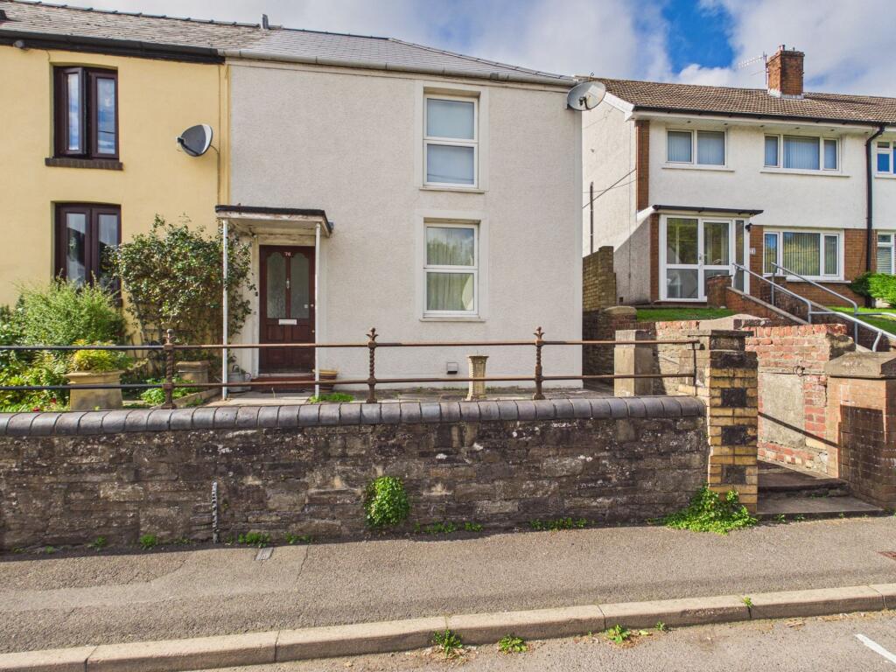
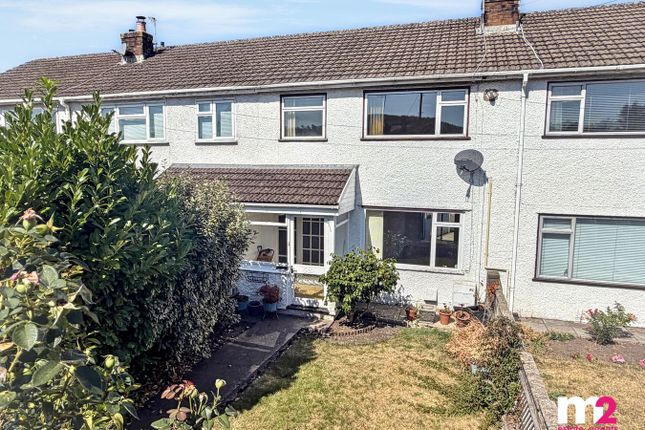
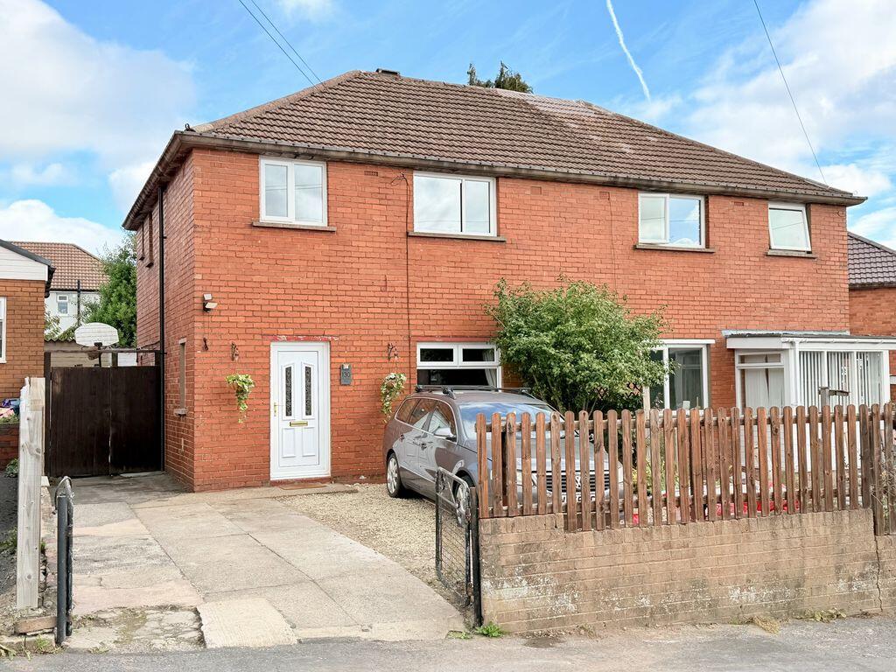
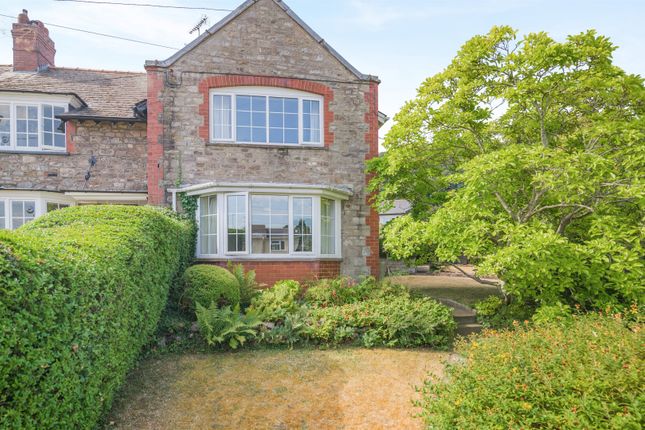
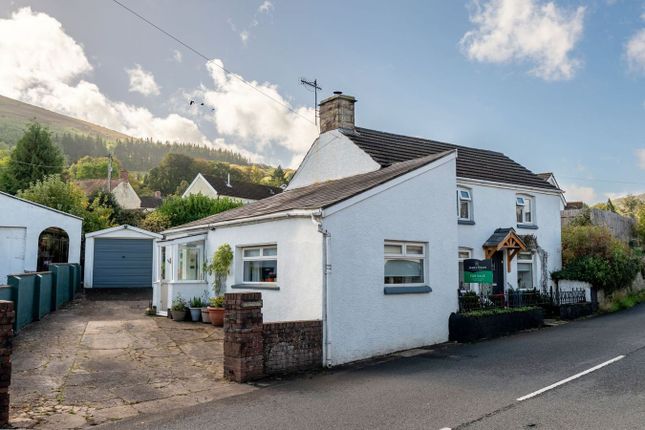
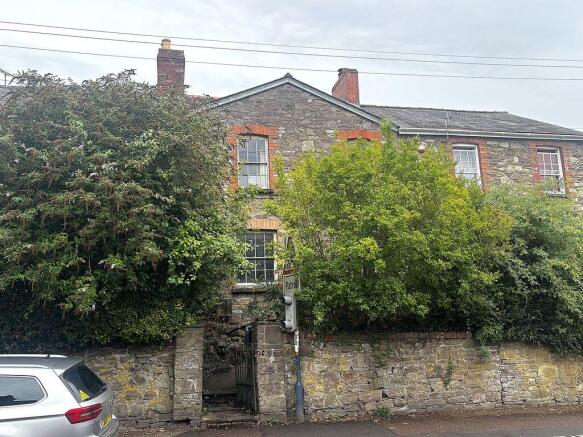
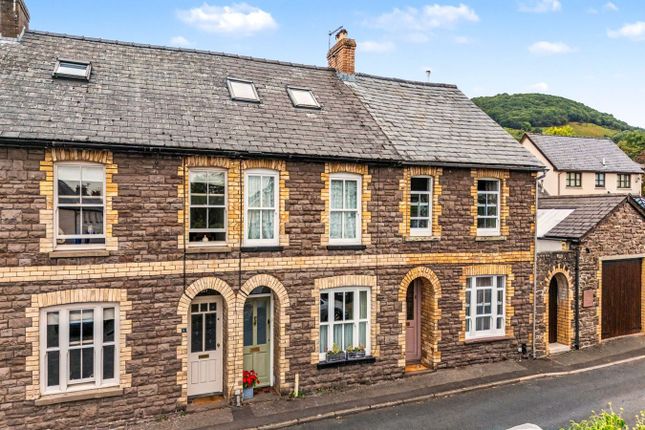
This stone fronted three bedroom end terrace family home sits in a convenient position within walking distance to Linda Vista Gardens and Abergavenny High Street.
Offered to the market as a refurbishment opportunity with the benefit of no forward chain, this family home offers good size accommodation and a westerly rear garden with the potential for buyers to add value through a schedule of improvement works.
The property is set behind a red brick wall enclosed garden forecourt with pillars to either side of the entrance gate and a pathway leading to a storm porch which is presented with a pleasing mix of yellow brick and stone facing.
The porch opens into an entrance hallway with staircase to the upper floor and doors into a lounge / diner to the front and a kitchen at the rear of the house.
The generously appointed dual aspect lounge / diner has a square bay window to the front aspect, a fireplace fitted with a gas fire with back boiler, and double glazed patio doors to the rear providing access into the garden.
The kitchen / breakfast room is fitted with a range of cabinets with contrasting laminate worktops, an inset gas hob and an eye level oven.
The kitchen has space for a dishwasher and a washing machine plus a breakfast bar or small table.
A separate utility room adjoins the kitchen with a door to the garden and to a useful ground floor cloakroom / wc.
Upstairs, the three bedrooms (two doubles and one single) are served by a coloured family bathroom suite. Two of the three bedrooms have fitted bedroom furniture.
For additional storage, there is an airing cupboard on the landing and a decent size understairs cupboard in the hall.
Buyers are advised that the sale is subject to a Grant of Probate and first registration of the property via HMLR.
EPC Rating: E Front Garden The property is approached via a wall enclosed garden forecourt. Parking is on street.
Rear Garden A small, paved patio adjoins the property with direct access from the lounge / diner. A pathway links around the house to the rear of the garden which is predominately lawned.
There are two garden sheds, one of which is a large workshop. Gated access to the side providing access to the front of the house.
Disclaimer Our particulars have been compiled with reference to our obligations under THE DIGITAL MARKET, COMPETITION & CONSUMER ACT 2024: Every attempt has been made to ensure accuracy; however, these property particulars are approximate and for illustrative purposes only and they are not intended to constitute part of an offer of contract.
We have not carried out a structural survey and the services, appliances and specific fittings have not been tested.
All photographs, measurements, floor plans and distances referred to are given as a guide only and should not be relied upon for the purchase of any fixture or fittings; it must not be inferred that any item shown is included with the property.
Lease details, service charges and ground rent (where applicable) are given as a guide only and should be checked prior to agreeing a sale.
Contract Holder (Tenant) Fees in Wales: for further information refer to:
Value & comps
No previous sales on record.
Returns
Set an offer; the calculator follows it.
Short-let licence or registration needed
We're still gathering serviced-accommodation data for this area.
Archie refurb estimate: a Pro feature
0.0% below asking
This is not financial or investment advice. Prop AI Deals is not authorised by the Financial Conduct Authority (FCA) to provide investment advice.
All investment calculators, property analyses, and AI-generated insights are for informational purposes only. Property investment carries risk and may result in financial loss. All calculations should be independently verified and you should consult with FCA-authorised financial advisers before making any investment decisions.
Past performance does not guarantee future results. Tax implications vary by individual circumstances.
Deal
Properties like this can earn 2–3x BTL yields when converted to HMO, with retrofit costs around £10k/room. Sign in to see the full tier, yield projection, and cost breakdown.
Commercial properties like this can earn 30-50% higher yields when converted to residential under Class MA / Q / P / PA, with prior approval costing ~GBP 96/unit. Sign in to see the recommended route, yield uplift, and cost breakdown.
BRRR-suited properties can recycle 80-100% of investor capital on refi, leaving a high-yielding rental with most of the money out. Sign in to see the refurb cost stack, ARV projection, and refinance maths.
Detached + large garden = sub-division play. Pro tier unlocks the tier badge, plot size, uplift estimate, and regional land benchmark.
Short-lease flats trade at deep discount, but extending under the 1993 Act often costs far less than the discount. Pro tier unlocks the tier badge, premium breakdown, long-lease ARV and arbitrage maths.
See projected short-stay revenue vs a vanilla BTL for this property.
See real sub-let margins (HMO room rates & SA nightly rates) vs the landlord rent.
Area
Agent & docs
FAQ
About Merthyr Road, Abergavenny, NP7
Explore nearby