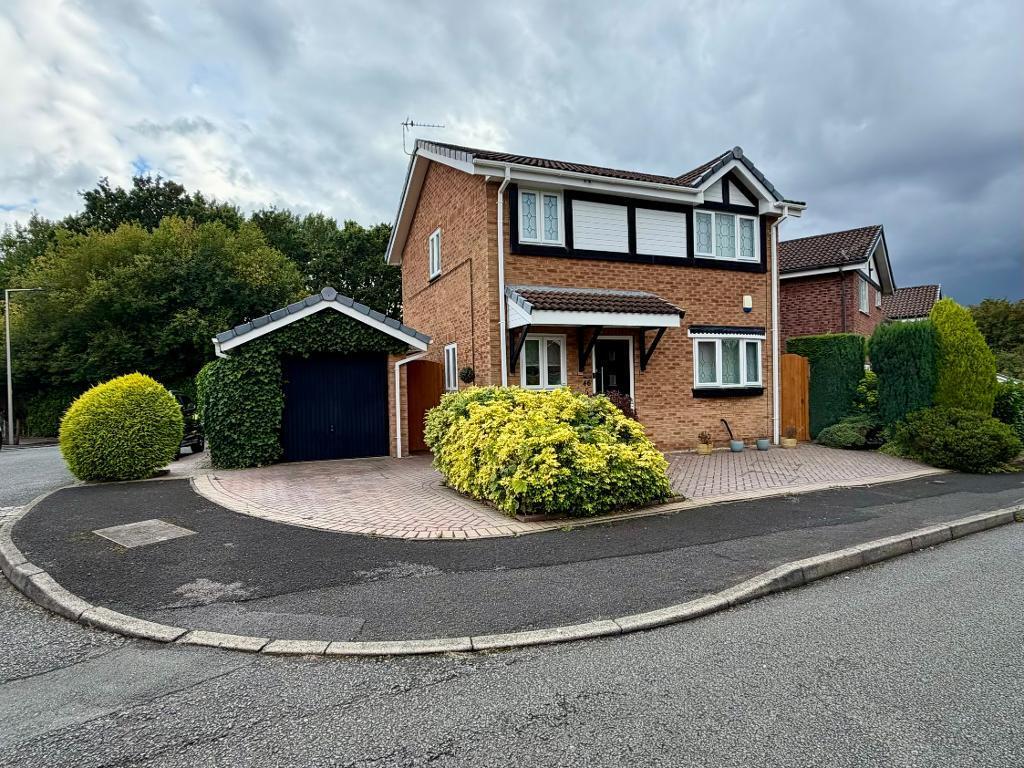
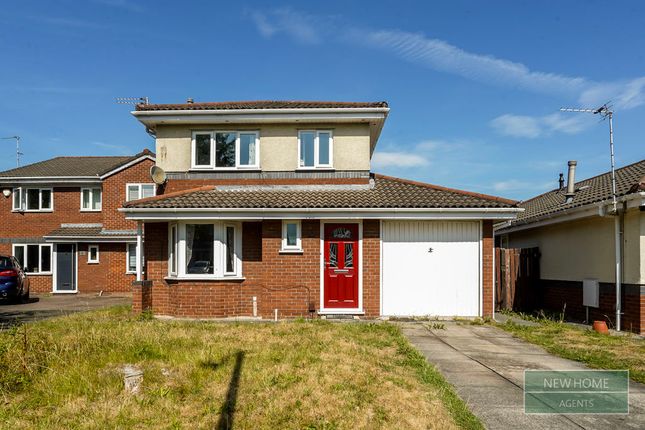
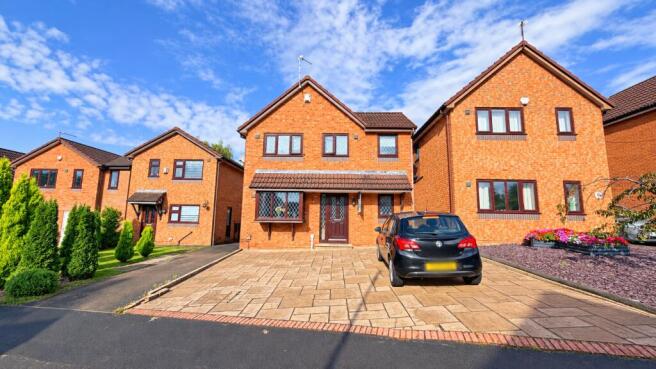
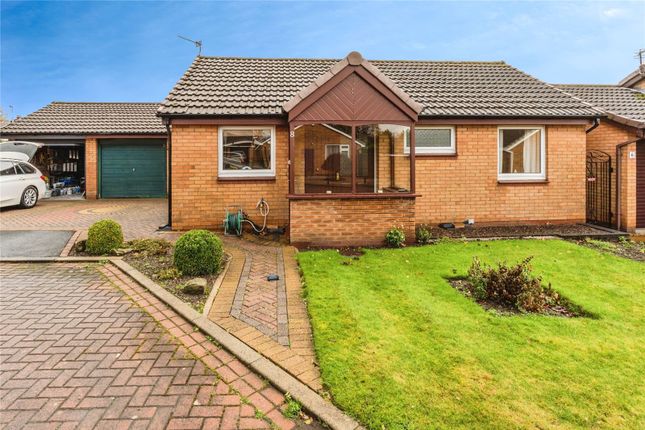
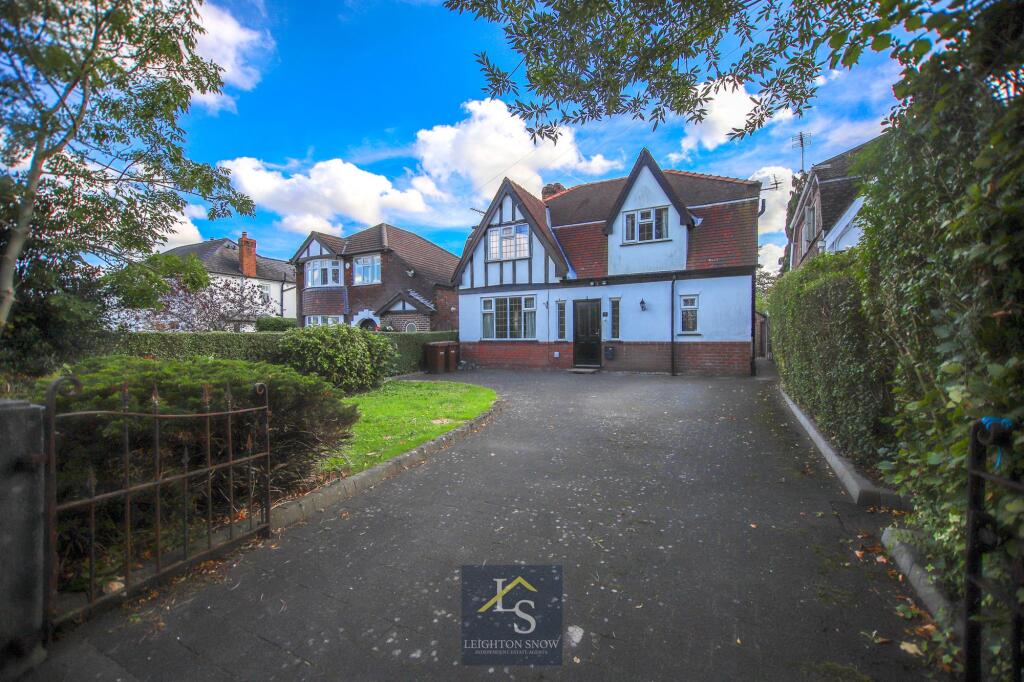
3-bedroom detached house · SK8 5PS
Sold STCListed 169 days
Opportunity summary
See Archie’s verdict, returns by strategy and what to check before viewing.
About
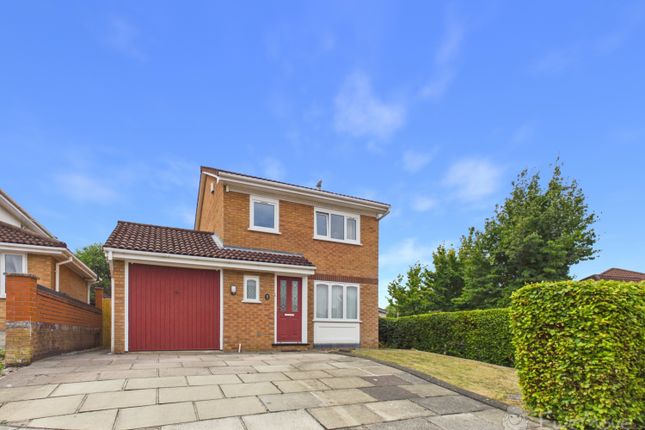
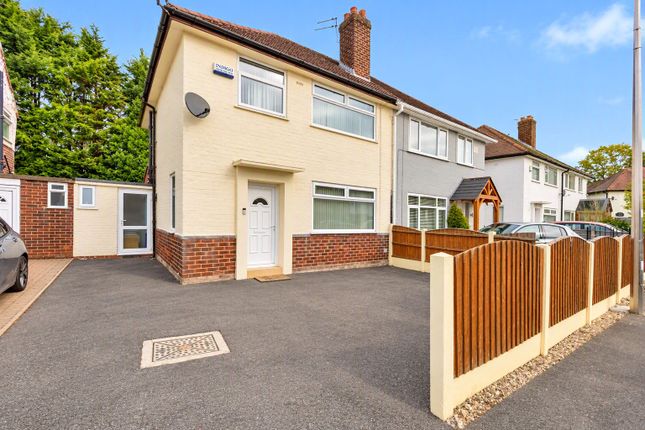
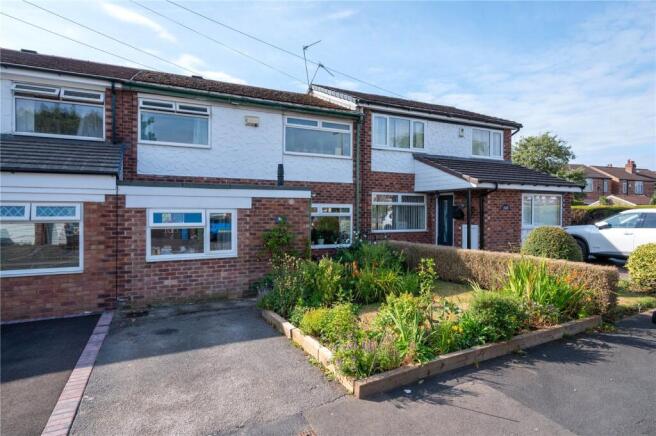
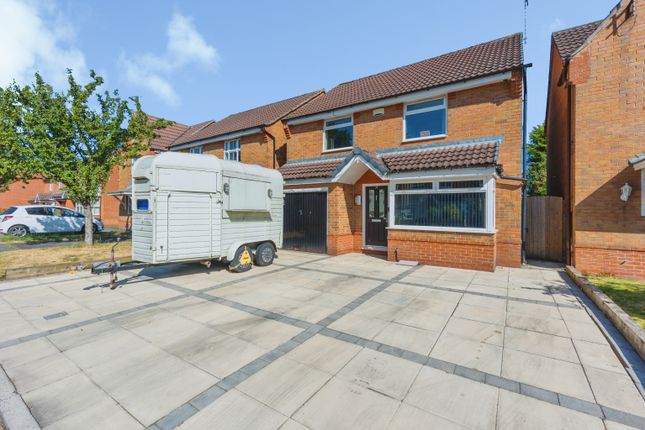
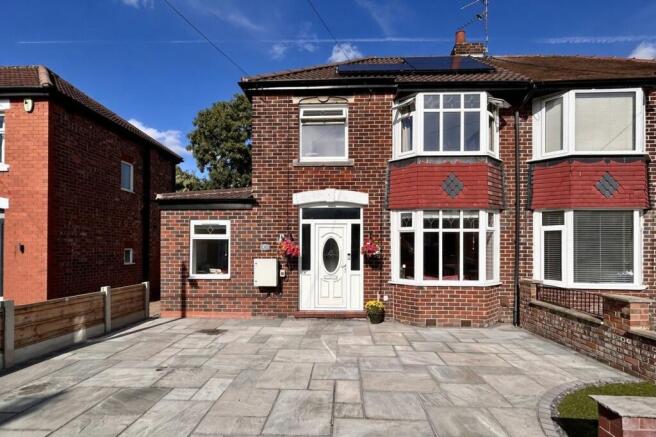
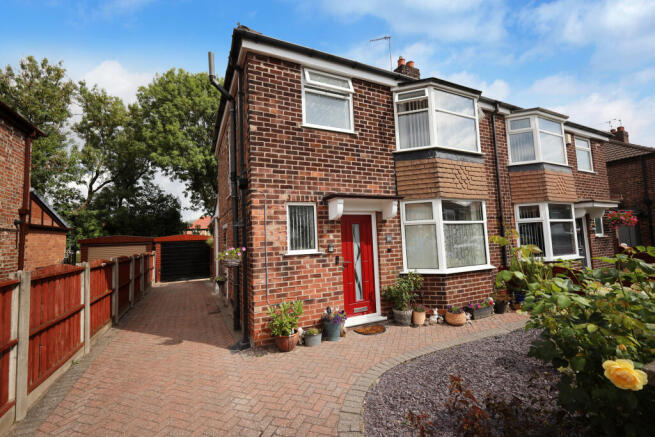
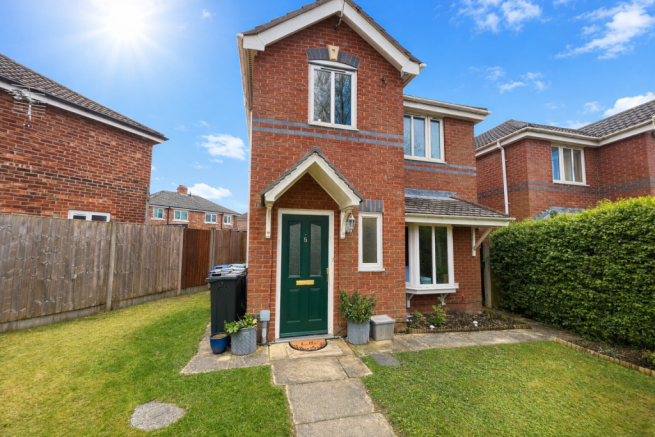
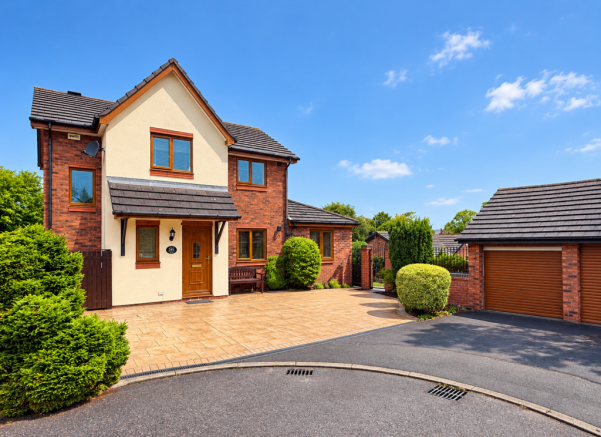
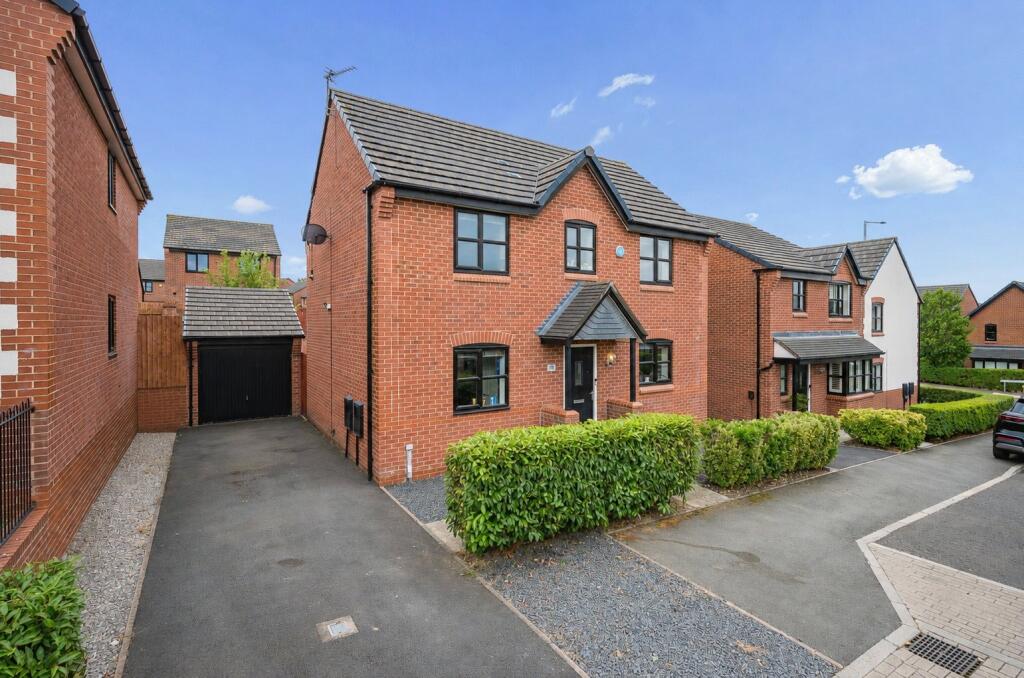
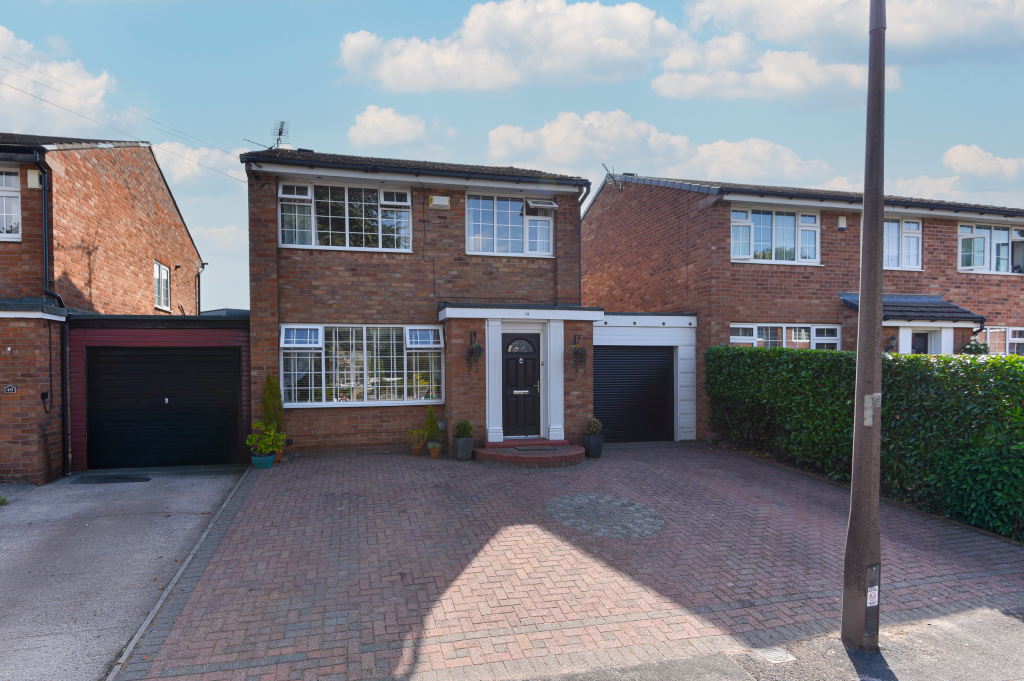
Introduction Snapes Estate Agents proudly welcome to the market and situated in a highly sought-after residential area, thiswell-proportioned three bedroom link-detached home offered to the market with no onward chain .
This attractive property presents superb potential for further improvement , making it an ideal opportunity for buyers looking to personalise a home to their own taste.
With generous living space, a garage , and a desirable location within excellent school catchments, this property is perfectly suited to families and professionals alike.
Accommodation The internal layout is both practical and spacious, featuring an entrance hallway leading into a bright living area and a well-designed open plan kitchen diner , ideal for modern family living and entertaining.
To the first floor, the property offers three good sized bedrooms along with a family bathroom and a separate WC all providing comfortable accommodation with scope to enhance and add value.
Outside Externally, the property benefits from a nicely sized rear garden , perfect for outdoor relaxation, gardening, or family activities.
To the front, there is ample driveway parking , in addition to the garage , offering convenient storage and off-road parking options.
Location Located in the heart of Cheadle Hulme, the property falls within the highly regarded catchment areas for Oak Tree Primary School and Cheadle Hulme High School , making it especially appealing for families.
The area also offers excellent transport links, local amenities, and a strong community feel. The property is freehold , adding further long-term appeal.
IMPORTANT INFORMATION We use various photo editing services to enhance the photos of the property, including virtual staging (to show an empty property with furniture) and item removal services.
This is done to assist house hunters in understanding the space, layout and potential style of the home without the owners’ belongings, which would not remain at the property on completion.
Any digitally altered, virtually staged or edited images are for illustrative purposes only and must not be relied upon as an accurate representation of the property’s current condition, contents, fixtures, fittings or final appearance.
Appliances and services have not been tested, including (but not limited to) heating, water, electrical, plumbing, drainage, alarms, and any other mechanical or electrical installations.
No warranty or representation is given as to their condition or working order.
Purchasers are advised to obtain independent professional verification and carry out their own inspections prior to exchange of contracts.
All measurements, dimensions and floor areas are approximate and provided for guidance only.
Where measurements are stated, they are likely to represent the maximum room dimensions unless otherwise specified.
Any reference to area has been calculated using floor plan software and is for indicative purposes only.
Buyers must not rely on any stated measurements or floor areas for valuation, mortgage, legal, or purchasing purposes, and should satisfy themselves as to accuracy by inspection and/or professional survey.
Important / Material Information: When viewing this property online, please locate and click the link, tab or call-to-action (CTA) labelled “Material Information” or “Important Information”, as it contains material information relevant to the property, its position and surroundings.
This may include (but is not limited to) tenure, title information, local planning applications, schools, transport links and flood risk.
Some websites may remove, rename, truncate or display this information incorrectly.
If the link is not visible, unavailable, or you are viewing these particulars in printed form, you must contact our office to request access prior to viewing and/or making an offer.
It is the responsibility of any buyer to ensure they have read and understood this information before proceeding.
Whilst every effort is made to ensure the accuracy of these particulars, they may be produced, reproduced or displayed by third-party websites and platforms over which we have no control.
As a result, information, links, formatting or wording may be altered, omitted or displayed incorrectly. We cannot accept responsibility for any inaccuracies arising from third-party reproduction.
Prospective purchasers are therefore advised to refer to the full property details provided directly by our office and to raise any queries prior to viewing or offering.
We strongly advise any prospective buyer to consult with their solicitor and to obtain an independent survey or specialist reports before entering into any agreement to purchase, and prior to exchange of contracts.
Living Room 3.5m x 5.02m Kitchen 3.26m x 4.68m Garage 2.96m x 5.03m Master Bedroom 3.52m x 3.62m Bedroom Two 3.26m x 4.12m Bedroom Three 2.72m x 2.88m Bathroom 1.48m x 2.06m Parking - Garage Parking - Driveway
Value & comps
No previous sales on record.
Returns
Set an offer; the calculator follows it.
We're still gathering serviced-accommodation data for this area.
Archie refurb estimate: a Pro feature
0.0% below asking
This is not financial or investment advice. Prop AI Deals is not authorised by the Financial Conduct Authority (FCA) to provide investment advice.
All investment calculators, property analyses, and AI-generated insights are for informational purposes only. Property investment carries risk and may result in financial loss. All calculations should be independently verified and you should consult with FCA-authorised financial advisors before making any investment decisions.
Past performance does not guarantee future results. Tax implications vary by individual circumstances.
Deal
Properties like this can earn 2–3x BTL yields when converted to HMO, with retrofit costs around £10k/room. Sign in to see the full tier, yield projection, and cost breakdown.
Commercial properties like this can earn 30-50% higher yields when converted to residential under Class MA / Q / P / PA, with prior approval costing ~GBP 96/unit. Sign in to see the recommended route, yield uplift, and cost breakdown.
BRRR-suited properties can recycle 80-100% of investor capital on refi, leaving a high-yielding rental with most of the money out. Sign in to see the refurb cost stack, ARV projection, and refinance maths.
Detached + large garden = sub-division play. Pro tier unlocks the tier badge, plot size, uplift estimate, and regional land benchmark.
Short-lease flats trade at deep discount, but extending under the 1993 Act often costs far less than the discount. Pro tier unlocks the tier badge, premium breakdown, long-lease ARV and arbitrage maths.
See projected short-stay revenue vs a vanilla BTL for this property.
See real sub-let margins (HMO room rates & SA nightly rates) vs the landlord rent.
Area
Agent & docs

FAQ
About Ladybower, Cheadle Hulme, SK8
Explore nearby