3-bedroom semi-detached house · WN8 6DG
Sold STCListed 270 days
Opportunity summary
See Archie’s verdict, returns by strategy and what to check before viewing.
About
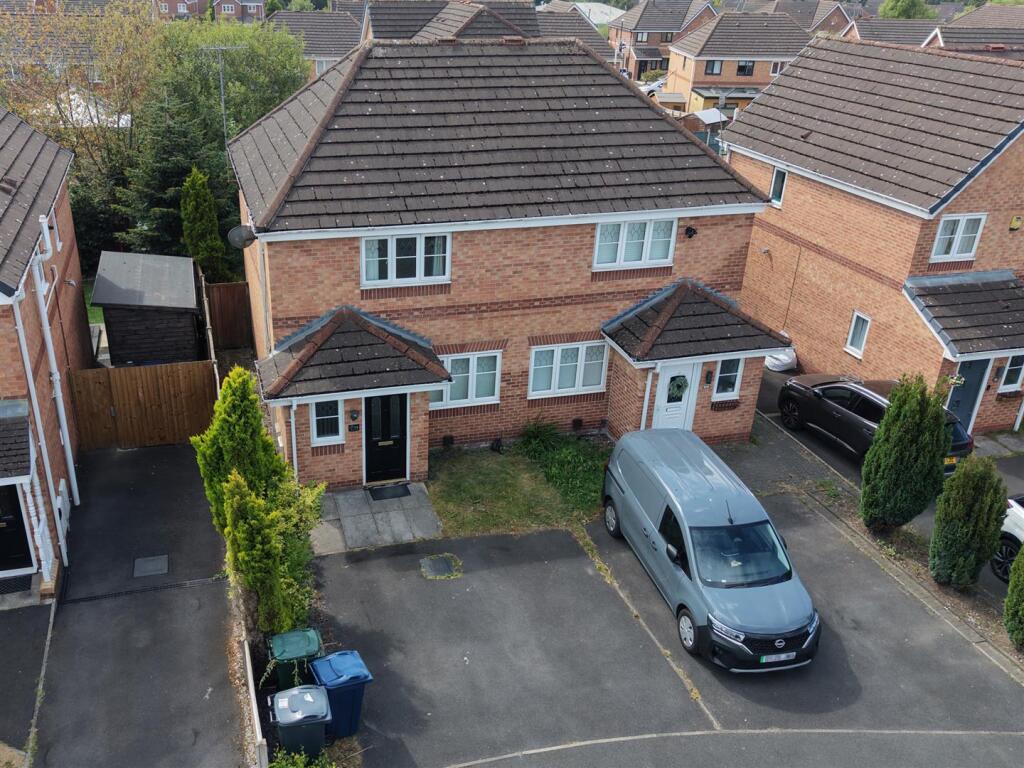
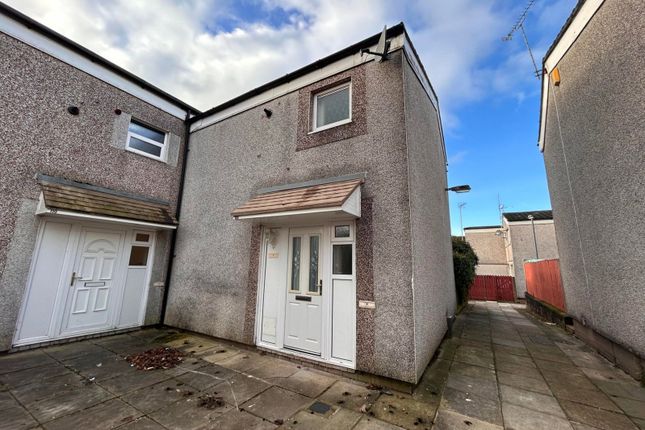
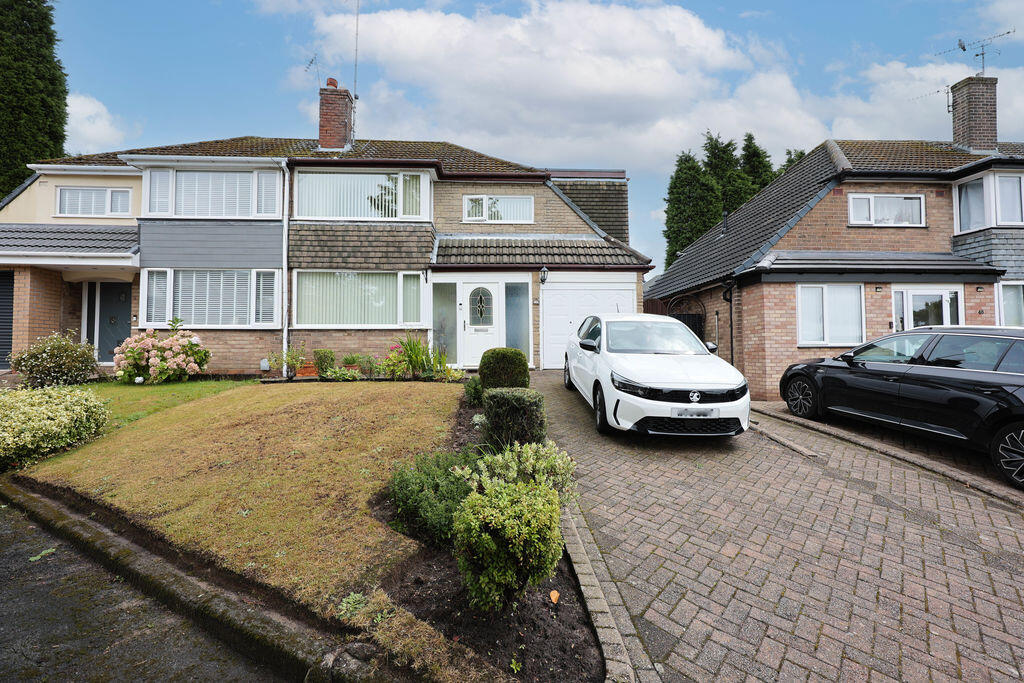
Churcher Estates are proud to present this exceptional three-bedroom semi detached family home, situated in Skelmersdale, perfectly positioned for convenient access to a wide range of local amenities, well-regarded schools and excellent transport links.
Skelmersdale offers a great balance of everyday convenience and commuter-friendly living, with nearby shopping facilities, leisure options and green open spaces, while also being ideally placed for easy travel into Ormskirk, Burscough, Wigan and Preston, with motorway connections close by for wider regional access.
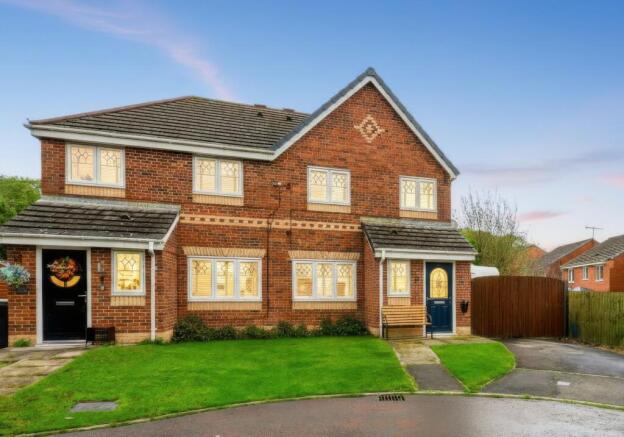
Set back from the road, the property enjoys an attractive brick façade with a smart frontage, neatly kept lawn, and a large driveway providing ample off-road parking.
Stepping inside, you are welcomed into a bright entrance hallway, finished with sleek dark floor tiling and fresh, neutral décor which immediately sets the tone for the rest of the home.
The hallway provides access to the main living space, the ground floor WC, and stairs rising to the first floor.
To the front of the home is a spacious lounge, presented in soft contemporary tones with plush carpeting underfoot, creating a warm and inviting space to relax.
A stylish feature fireplace forms the focal point of the room, while the generous proportions easily accommodate a variety of seating arrangements.
The lounge flows beautifully through into the dining area, offering an ideal setting for family meals and entertaining, with plenty of room for a dining table and additional furniture.
To the rear, the kitchen/diner is fitted with sleek high-gloss grey wall and base units, complemented by contrasting worktops and modern tiled splashbacks.
The layout is both functional and well planned, providing excellent storage and preparation space, while remaining bright and welcoming for day-to-day use.
This space is perfectly positioned for modern family living, connecting effortlessly through to the conservatory.
The conservatory is a real highlight of the property, flooded with natural light thanks to its surrounding glazing and enjoying garden views that create a wonderful sense of openness.
This versatile additional reception space is perfect as a second sitting room, playroom, or dining area, with double doors opening directly onto the patio-ideal for summer entertaining and enjoying seamless indoor-outdoor living.
Completing the ground floor is a convenient WC, perfect for guests and busy households alike.
Upstairs, the first floor continues the bright and well-kept feel of the home, with a spacious landing benefitting from natural light and finished with modern neutral décor and soft carpeting.
The main bedroom is a comfortable double room, beautifully presented and featuring fitted wardrobes that provide excellent storage without compromising floor space.
A second bedroom offers another well-proportioned space, ideal for children, guests, or home working, while the third bedroom is perfectly suited as a nursery, dressing room, study, or additional single bedroom.
The family bathroom has been finished to a modern standard and features a stylish contemporary suite including a walk-in shower enclosure, vanity sink unit with storage, and attractive wall panelling that gives the space a sleek and refreshed look.
A frosted window allows in natural light whilst maintaining privacy, completing this clean and practical room.
Externally, the rear garden is a fantastic size, offering a generous lawned area ideal for families, pets, and outdoor play.
A paved patio provides a wonderful seating area for outdoor dining and entertaining, while the garden remains fully enclosed with fenced boundaries, offering a good degree of privacy and a low-maintenance space to enjoy throughout the seasons.
This is a wonderful opportunity to secure a spacious and well-presented family home in a popular residential location, with excellent indoor and outdoor space, off-road parking, and a superb conservatory extension.
Early viewing is highly recommended to fully appreciate everything this lovely home has to offer. EPC Rating: C
Value & comps
No previous sales on record.
Returns
Set an offer; the calculator follows it.
We're still gathering serviced-accommodation data for this area.
Archie refurb estimate: a Pro feature
0.0% below asking
This is not financial or investment advice. Prop AI Deals is not authorised by the Financial Conduct Authority (FCA) to provide investment advice.
All investment calculators, property analyses, and AI-generated insights are for informational purposes only. Property investment carries risk and may result in financial loss. All calculations should be independently verified and you should consult with FCA-authorised financial advisors before making any investment decisions.
Past performance does not guarantee future results. Tax implications vary by individual circumstances.
Deal
Properties like this can earn 2–3x BTL yields when converted to HMO, with retrofit costs around £10k/room. Sign in to see the full tier, yield projection, and cost breakdown.
Commercial properties like this can earn 30-50% higher yields when converted to residential under Class MA / Q / P / PA, with prior approval costing ~GBP 96/unit. Sign in to see the recommended route, yield uplift, and cost breakdown.
BRRR-suited properties can recycle 80-100% of investor capital on refi, leaving a high-yielding rental with most of the money out. Sign in to see the refurb cost stack, ARV projection, and refinance maths.
Detached + large garden = sub-division play. Pro tier unlocks the tier badge, plot size, uplift estimate, and regional land benchmark.
Short-lease flats trade at deep discount, but extending under the 1993 Act often costs far less than the discount. Pro tier unlocks the tier badge, premium breakdown, long-lease ARV and arbitrage maths.
See projected short-stay revenue vs a vanilla BTL for this property.
See real sub-let margins (HMO room rates & SA nightly rates) vs the landlord rent.
Area
Agent & docs
FAQ
About De Haviland Way, Skelmersdale, WN8
Explore nearby