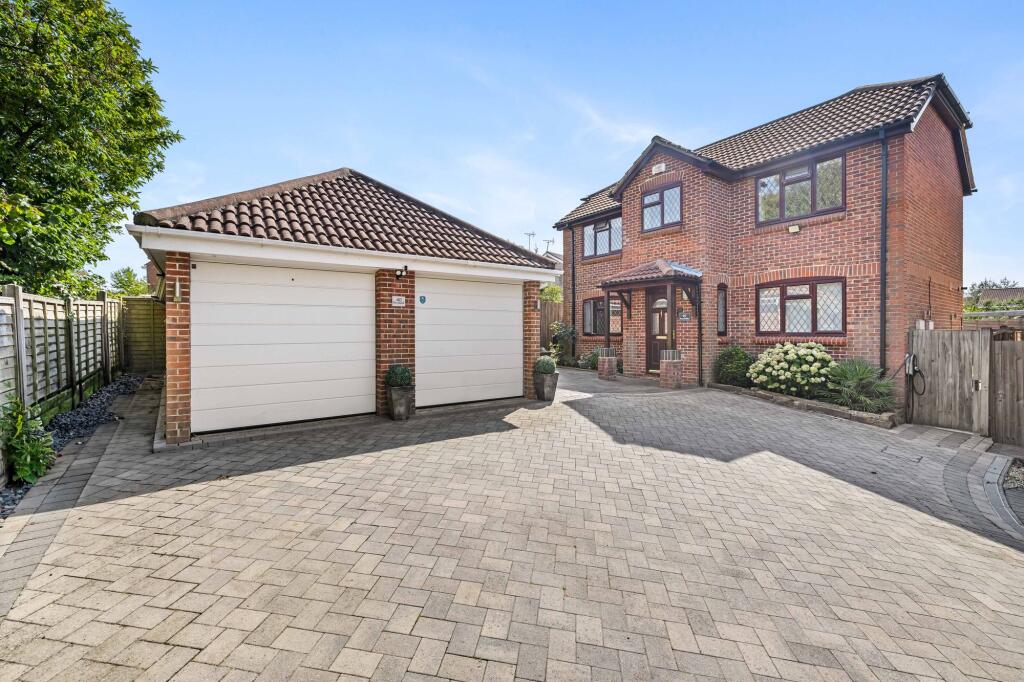
4-bedroom detached house · BN6 9LD
Listing removedListed 585 days
Opportunity summary
See Archie’s verdict, returns by strategy and what to check before viewing.
About
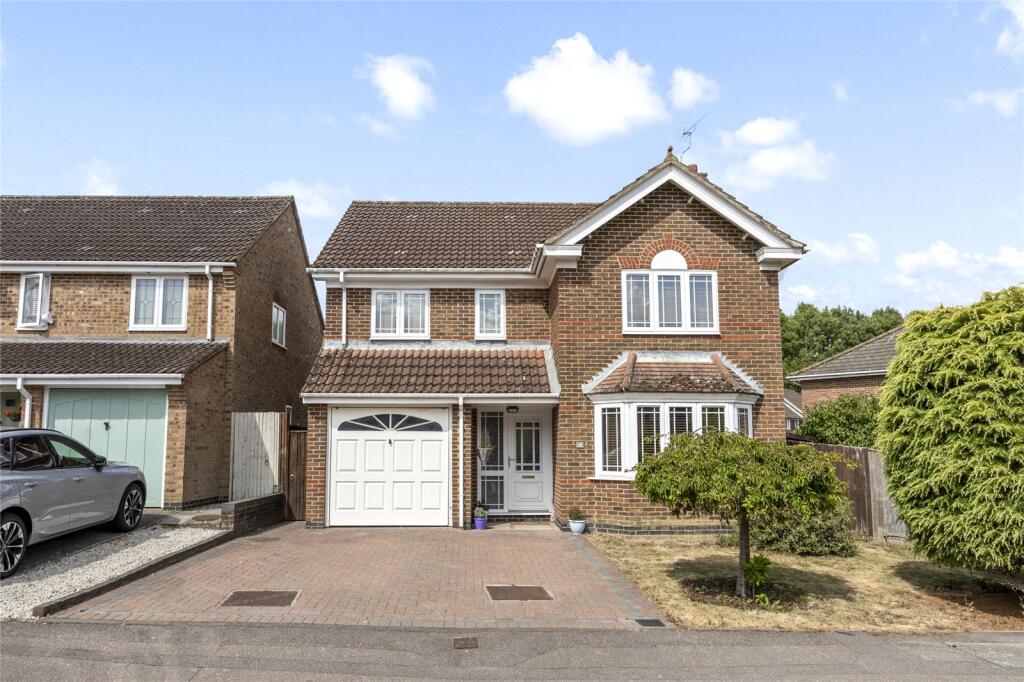
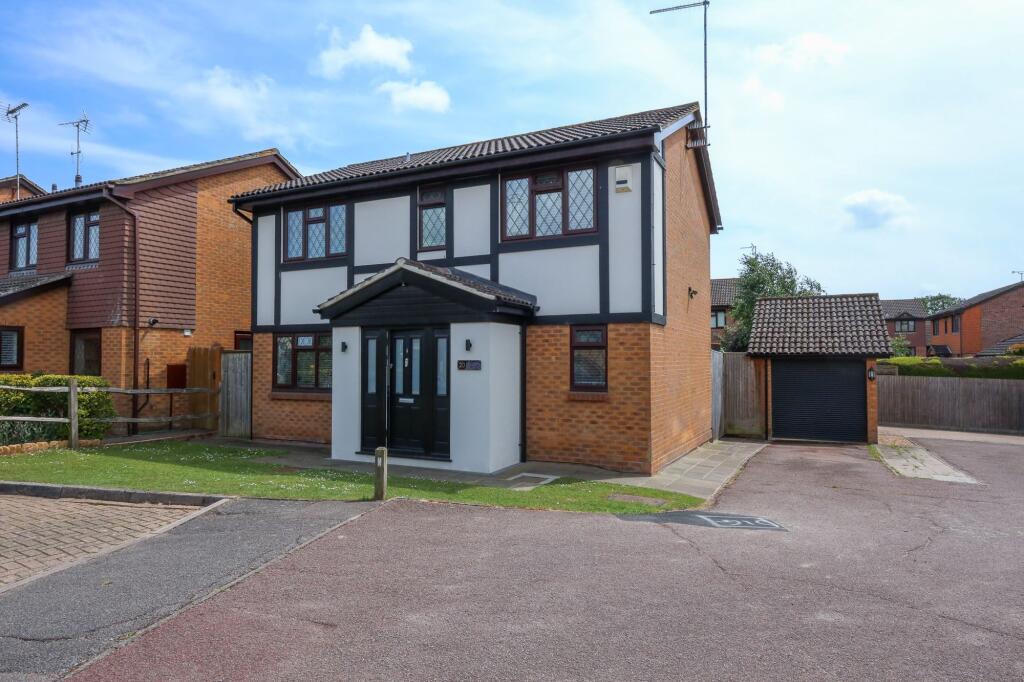
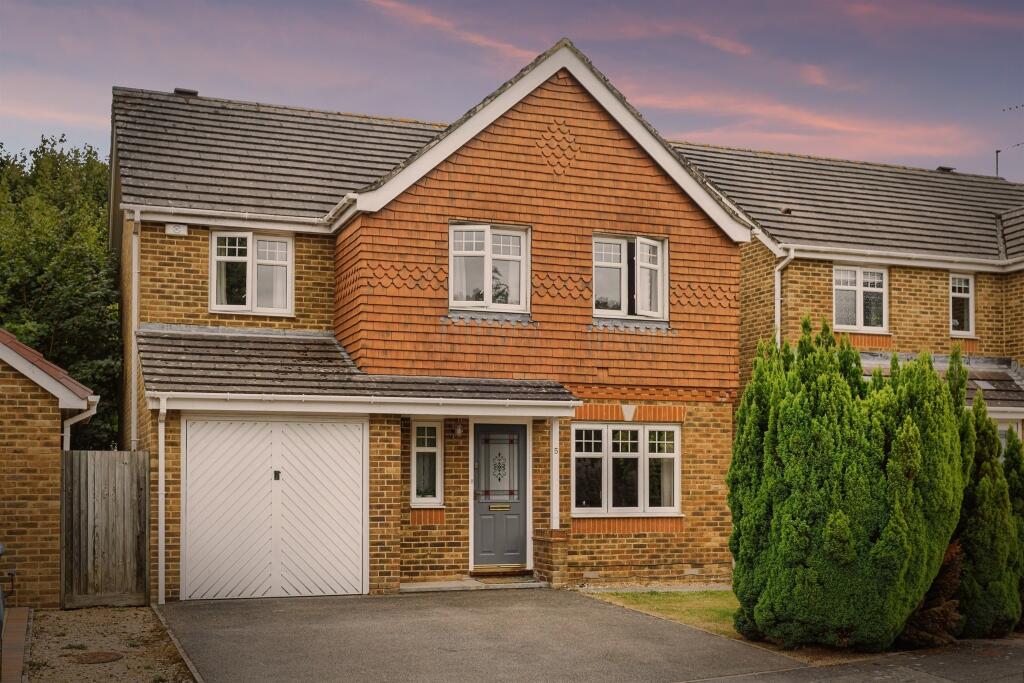
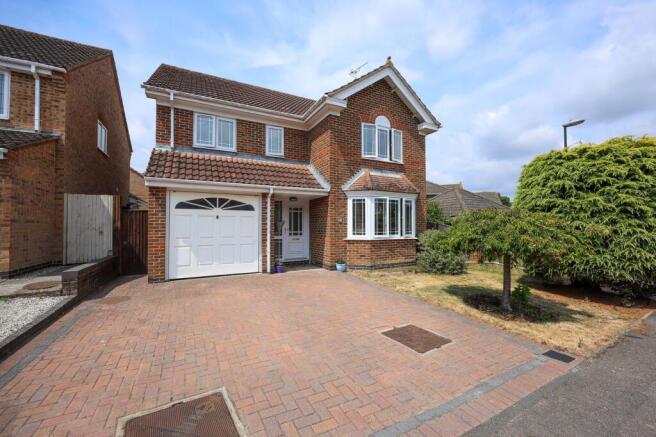
A beautiful family home improved by the current owners to an exacting standard and extending to approximately 2904 sqft, including the detached garage.
The property is presented immaculately throughout over two floors and offers wonderful bright family accommodation.
The property is approached by a good sized entrance hall with a ground floor cloakroom and utility room with separate door to outside.
There is an ample L-shape sitting room, 26’9 x 24’8, with floor to ceiling windows and a inset contemporary fireplace.
The separate dining room, which serves equally well as a family room and currently used as an office, allows formal and informal living spaces.
The real feature of the ground floor is a wonderful kitchen/breakfast/family room extension with vaulted ceiling and inset Velux rood lights which includes a stunning kitchen with solid white quartz working surfaces which continue to a sizeable block wood island providing a complementary contrast and opens through open arch into a conservatory extension.
The kitchen is fitted with a comprehensive range of appliances, including double oven/ microwave, induction hob, dishwasher and fridge/freezer.
Full width bi-fold doors lead out to the rear garden and allow the accommodation to flow inside and out, as the weather dictates.
The size and shape of this room allows it to be furnished as three distinct areas as required. To the first floor are four bedrooms, including a principle with en suite.
The three further bedrooms on this floor have use of the main bathroom.
Outside Approached by a gated private gravelled driveway and turning circle allowing parking for several vehicles and leading to a paved approach drive for the detached double garage.
To the rear the kitchen/breakfast/family room opens out to a full width terrace which in turn leads to the main garden area which is predominantly laid to lawn.
There are two additional paved seating areas in the garden and detached summer house with the plot extending to circa 0.78 acres.
Situation Situated on a popular no- through road on the peripheries of Burgess Hill with its wide range of shopping facilities, including a Waitrose supermarket and many other high street names, and a mainline railway station offering a popular commuter service.
The nearby A23/M23 provide ease of access to the city of Brighton & Hove, the South Coast and Gatwick Airport.
Leisure facilities include unlimited walking and horse riding on the immediate doorstep and surrounding countryside along the South Downs, Triangle Leisure Centre(0.4 mile on foot), The popular Sportsman Pub(0.3 miles) and prestigious golf clubs reside at Pyecombe, Ditchling, Haywards Heath and Hassocks.
Schooling for children of all ages in wide and includes the well renowned Burgess Hill School for Girls and St Pauls locally as well as Worth, Ardingly College, Hurst, Brighton College, Cumnor House and Great Walsted.
Property Ref Number: HAM-52622 Additional Information Tenure: Freehold Local Authority: Mid Sussex District Council Council Tax: Band G All mains services are connected
Value & comps
No previous sales on record.
Returns
Set an offer; the calculator follows it.
We're still gathering serviced-accommodation data for this area.
Archie refurb estimate: a Pro feature
0.0% below asking
This is not financial or investment advice. Prop AI Deals is not authorised by the Financial Conduct Authority (FCA) to provide investment advice.
All investment calculators, property analyses, and AI-generated insights are for informational purposes only. Property investment carries risk and may result in financial loss. All calculations should be independently verified and you should consult with FCA-authorised financial advisers before making any investment decisions.
Past performance does not guarantee future results. Tax implications vary by individual circumstances.
Deal
Properties like this can earn 2–3x BTL yields when converted to HMO, with retrofit costs around £10k/room. Sign in to see the full tier, yield projection, and cost breakdown.
Commercial properties like this can earn 30-50% higher yields when converted to residential under Class MA / Q / P / PA, with prior approval costing ~GBP 96/unit. Sign in to see the recommended route, yield uplift, and cost breakdown.
BRRR-suited properties can recycle 80-100% of investor capital on refi, leaving a high-yielding rental with most of the money out. Sign in to see the refurb cost stack, ARV projection, and refinance maths.
Detached + large garden = sub-division play. Pro tier unlocks the tier badge, plot size, uplift estimate, and regional land benchmark.
Short-lease flats trade at deep discount, but extending under the 1993 Act often costs far less than the discount. Pro tier unlocks the tier badge, premium breakdown, long-lease ARV and arbitrage maths.
See projected short-stay revenue vs a vanilla BTL for this property.
See real sub-let margins (HMO room rates & SA nightly rates) vs the landlord rent.
Area
Agent & docs
FAQ
About Gatehouse Lane, Hassocks, BN6
Explore nearby