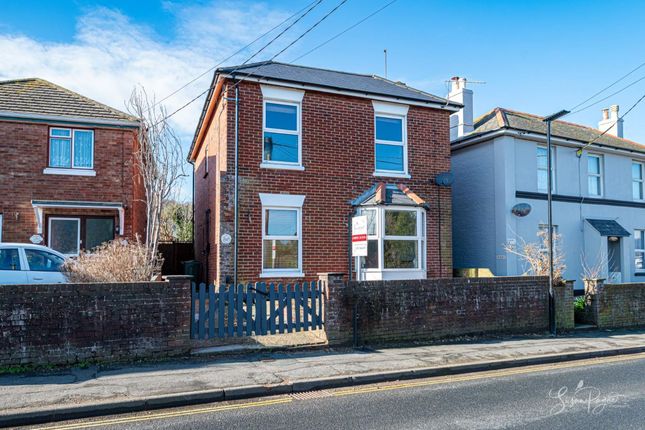
4-bedroom detached house · PO36 0AN
Listing removedListed 228 days
Opportunity summary
See Archie’s verdict, returns by strategy and what to check before viewing.
About
Beautifully maintained, this detached four-bedroom home offers naturally light accommodation, a spacious conservatory, and an enclosed rear garden, ideally positioned within easy reach of local amenities.
This appealing detached home offers well-balanced accommodation arranged over two floors, providing a comfortable and practical layout for modern living.
The interiors are light and welcoming, with a natural flow between the principal rooms and a sense of space throughout.
The property has been well-maintained over the years and has recently been updated in areas with beautifully restored wooden floors, neutral décor, and the garden has been beautifully landscaped.
The ground floor benefits from flexible reception space, including a generous sitting room, a separate dining room, and a well-appointed kitchen which leads seamlessly into a bright conservatory overlooking the garden.
Upstairs, four bedrooms are complemented by a family bathroom, creating a home that adapts easily to a variety of lifestyles.
Located in Brading in the east of the Isle of Wight, the property is well-connected to the surrounding countryside and enjoys easy access to plenty of peaceful walks.
The historic village of Brading is one of the oldest towns on the Island, displaying beautiful historic architecture which is still visible today.
With its famous iron bullring in the centre of the village, Brading boasts a village shop and a good range of pubs and eateries as well as a local Primary School.
The beach towns of Sandown and Ryde are within easy reach, providing amenities, miles of golden sandy beaches and traditional esplanades for fun family days out.
Brading also benefits from a regular bus service and the train station is located just a few minutes’ walk away, providing direct access to mainland ferry links.
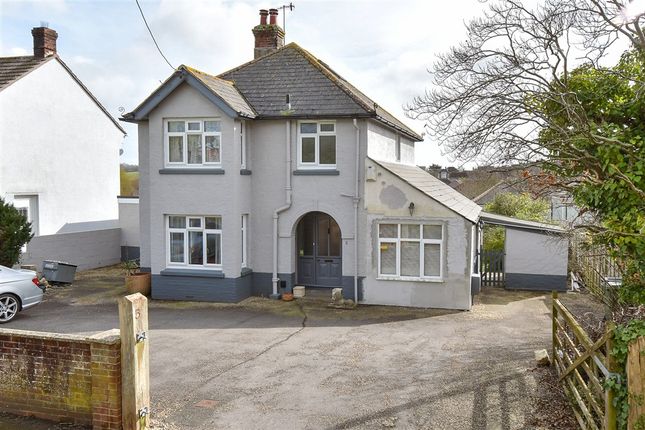
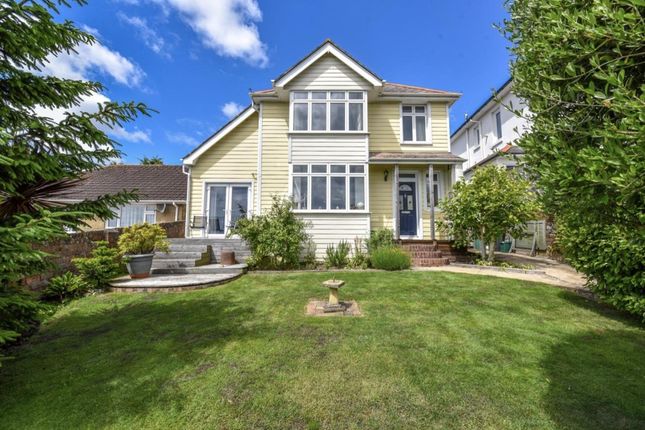
Welcome To Bembridge View - Set back from the road behind a low brick wall, the property makes an inviting first impression.
A neat front garden and pathway lead to the entrance, while the attractive façade reflects the character of this lovely family home.
Entrance Hall - Boasting beautiful wooden floors, this spacious entrance hall is flooded with natural light and offers ample space for coats and shoes.
Sitting Room - Flooded with natural light from the bay window, the sitting room offers generous proportions for both relaxation and entertaining.
The feature fireplace forms an attractive focal point, and benefits from plenty of space for the whole family.
Dining Room - Overlooking the conservatory and rear garden, the dining room provides a versatile space for family meals and social gatherings and is semi-open plan with the kitchen.
There is a glazed sliding door through to the conservatory.
Kitchen - Thoughtfully arranged, the kitchen features a range of fitted units and work surfaces, providing ample storage and space for freestanding appliances.
With a window to the rear, looking through to the conservatory, there is also access to an understairs cupboard where the gas boiler is located.
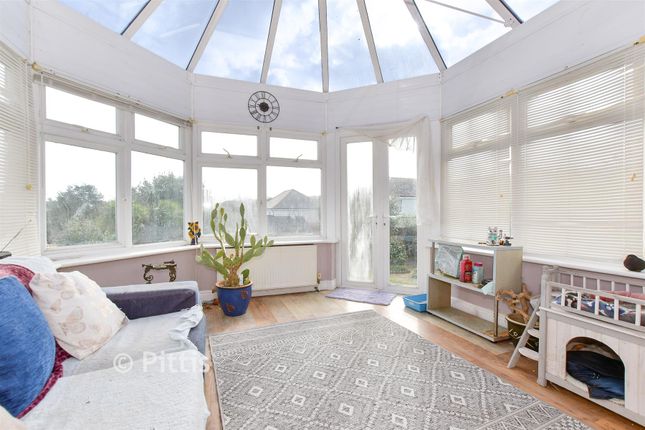
Conservatory - A delightful addition to the home, the conservatory is a wonderfully bright space with extensive glazing overlooking the garden.
Offering direct access to the outside, it creates a peaceful retreat and a versatile area to be enjoyed throughout the year.
Cloakroom - Conveniently located on the ground floor, the cloakroom is an essential for any family home.
First Floor Landing - The carpeted stairwell leads up to a spacious first floor landing which continues the lovely wooden flooring.
Bedroom One - Light-filled and well-proportioned, the principal bedroom enjoys a peaceful front aspect and attractive wooden flooring.
The room offers ample space for a full range of bedroom furniture. Bedroom Two - A further generous double bedroom, overlooking the garden through the window to the rear.
The room benefits from excellent natural light and a comfortable sense of space.
Bedroom Three - The third bedroom provides a pleasant outlook to the front aspect and continues the floorboards and neutral décor from the rest of the property.
Bedroom Four - The fourth bedroom offers valuable additional space and would be ideal as a study, nursery, or dressing room, depending on the new owner’s requirements.
Family Bathroom - Well presented and recently updated, the family bathroom includes a bath with an electric shower over, a hand basin, and WC.
The space is finished with an obscure glazed window to the side aspect.
Outside - The enclosed and recently landscaped rear garden provides a peaceful outdoor retreat, predominantly laid to lawn with established boundaries which encourage the local wildlife.
Enjoying a sunny aspect, it presents a pleasant space for outdoor dining, gardening, or simply relaxing in a tranquil setting.
Bembridge View offers a well-presented detached home offering flexible and comfortable accommodation in a convenient and highly desirable location.
With four bedrooms, a generous living space, and a delightful conservatory overlooking the garden, it represents an excellent opportunity for families or those seeking a long-term home.
An early viewing is highly recommended with the sole agent, Susan Payne Property. Additional Details - Tenure: Freehold Council Tax Band: C (approx.
£2,216 pa – Isle of Wight Council 2025/2026) Services: Mains water, gas, drainage, and electricity Agent Notes: The information provided about this property does not constitute or form part of an offer or contract, nor may it be regarded as representations.
Images may have been enhanced or edited for illustrative purposes only.
All interested parties must verify accuracy and your solicitor must verify tenure/lease information, fixtures and fittings and, where the property has been extended/converted, planning/building regulation consents.
All dimensions are approximate and quoted for guidance only and their accuracy cannot be confirmed.
Reference to appliances and/or services does not imply that they are necessarily in working order or fit for the purpose. Susan Payne Property Ltd. Company no. 10753879.
Value & comps
No previous sales on record.
Returns
Set an offer; the calculator follows it.
We're still gathering serviced-accommodation data for this area.
Archie refurb estimate: a Pro feature
0.0% below asking
This is not financial or investment advice. Prop AI Deals is not authorised by the Financial Conduct Authority (FCA) to provide investment advice.
All investment calculators, property analyses, and AI-generated insights are for informational purposes only. Property investment carries risk and may result in financial loss. All calculations should be independently verified and you should consult with FCA-authorised financial advisors before making any investment decisions.
Past performance does not guarantee future results. Tax implications vary by individual circumstances.
Deal
Properties like this can earn 2–3x BTL yields when converted to HMO, with retrofit costs around £10k/room. Sign in to see the full tier, yield projection, and cost breakdown.
Commercial properties like this can earn 30-50% higher yields when converted to residential under Class MA / Q / P / PA, with prior approval costing ~GBP 96/unit. Sign in to see the recommended route, yield uplift, and cost breakdown.
BRRR-suited properties can recycle 80-100% of investor capital on refi, leaving a high-yielding rental with most of the money out. Sign in to see the refurb cost stack, ARV projection, and refinance maths.
Detached + large garden = sub-division play. Pro tier unlocks the tier badge, plot size, uplift estimate, and regional land benchmark.
Short-lease flats trade at deep discount, but extending under the 1993 Act often costs far less than the discount. Pro tier unlocks the tier badge, premium breakdown, long-lease ARV and arbitrage maths.
See projected short-stay revenue vs a vanilla BTL for this property.
See real sub-let margins (HMO room rates & SA nightly rates) vs the landlord rent.
Area
Agent & docs

FAQ
About New Road, Brading
Explore nearby