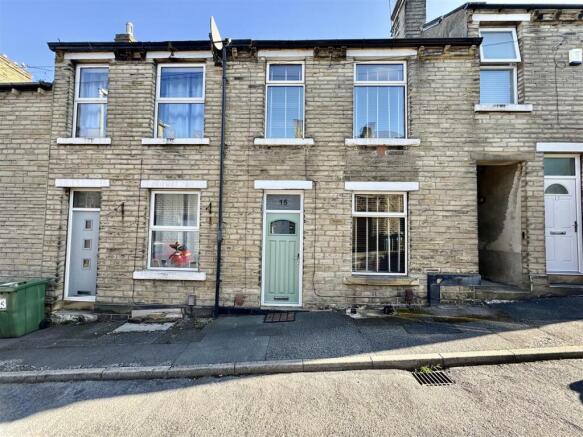
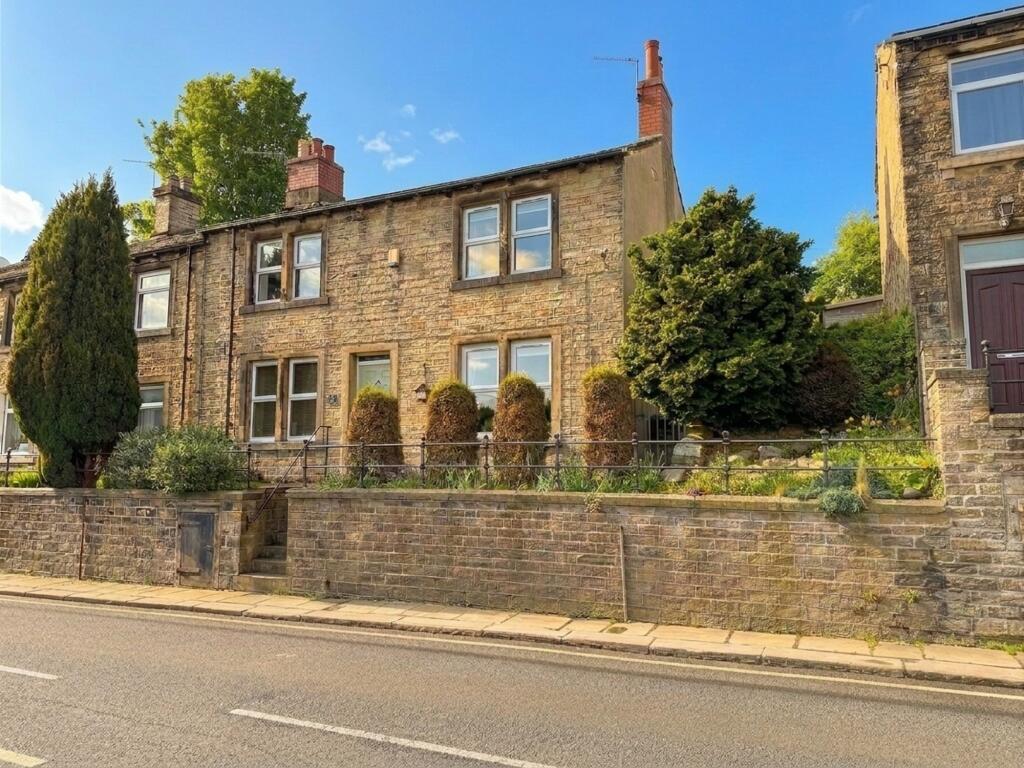
3-bedroom terraced house · HD5 8BH
Sold STCListed 97 days
Opportunity summary
See Archie’s verdict, returns by strategy and what to check before viewing.
About
Beautifully presented throughout and finished in tasteful, contemporary décor, this exceptional home offers a true move straight in opportunity, making it the perfect choice for first-time buyers, young professionals or those seeking a property where all the hard work has already been done.
The current owner has lovingly improved the home to an excellent standard, creating spacious and stylish accommodation that is both practical and inviting.
Every room has been thoughtfully decorated, resulting in a home that effortlessly blends character with modern living.
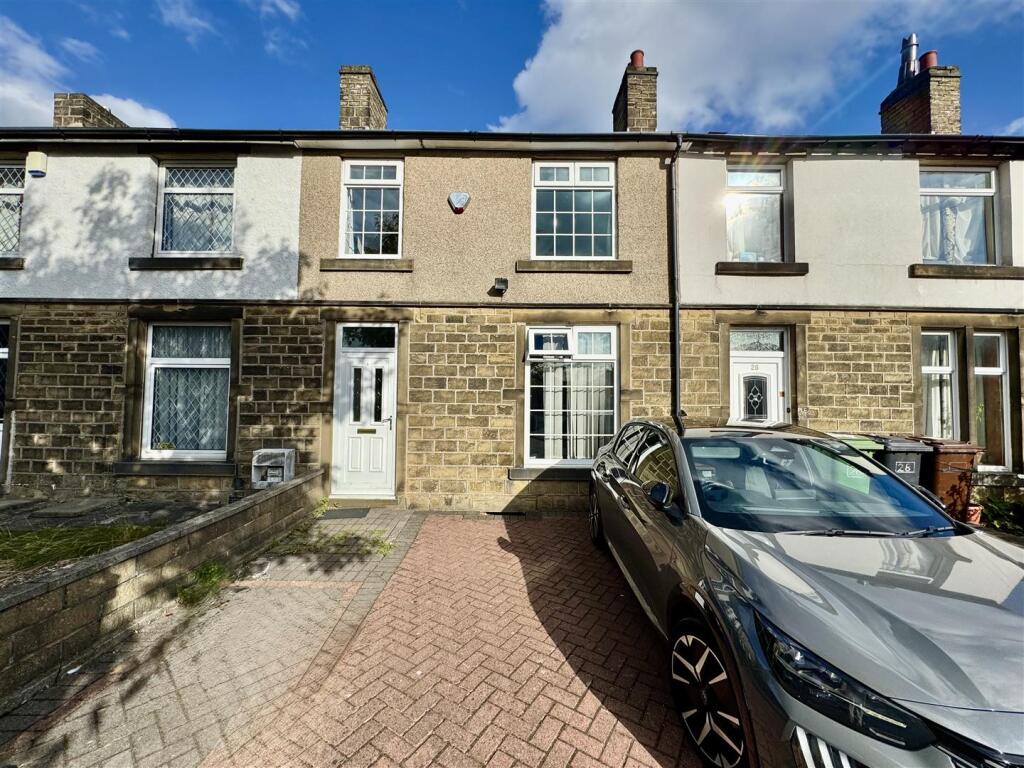
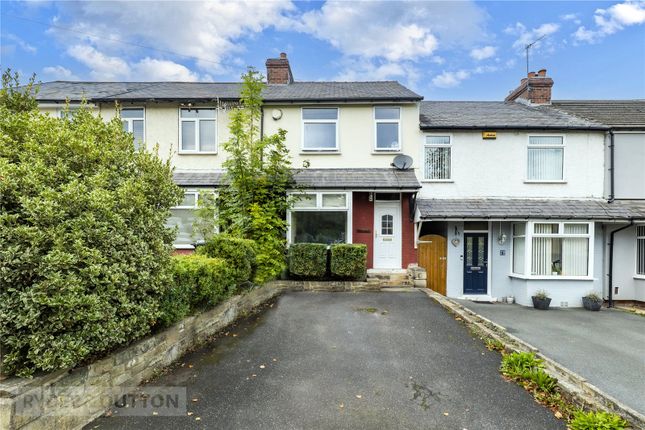
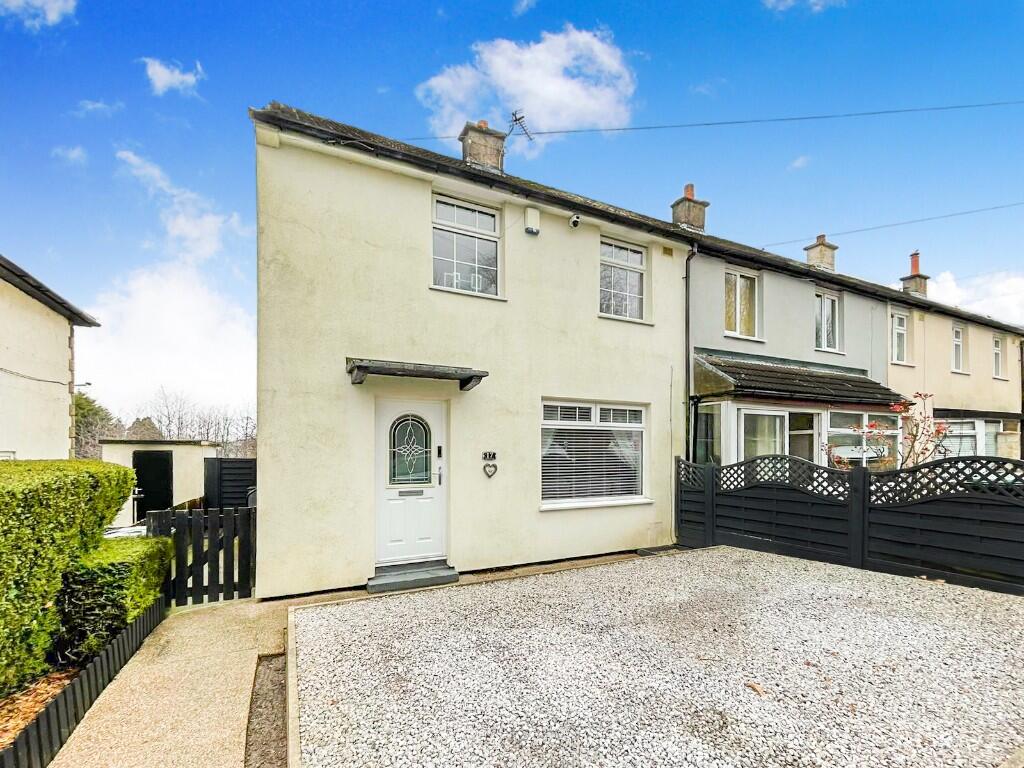
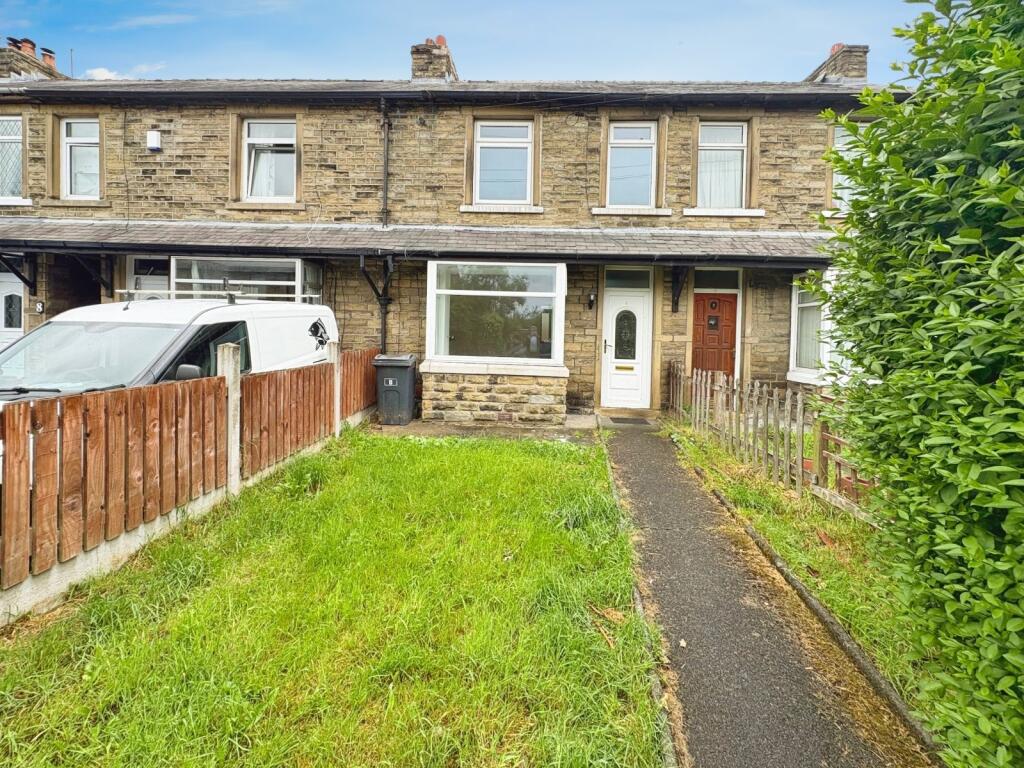
Externally, the property has been equally well cared for, boasting a newly installed resin driveway providing valuable off-road parking and enhancing the property's kerb appeal, together with a recently landscaped, fully enclosed rear garden that offers a fantastic low-maintenance space for relaxing and entertaining.
Occupying a popular residential location, the property is ideally placed for a wealth of local amenities, well-regarded schools and excellent transport links, making it perfectly suited to modern day living and commuting alike.
Combining spacious accommodation, quality finishes and superb outdoor space, this outstanding home is sure to appeal to a wide range of buyers.
Early viewing is highly recommended to fully appreciate everything this truly turnkey property has to offer.
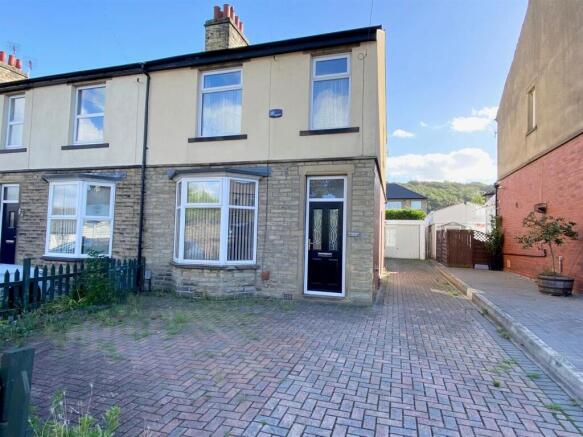
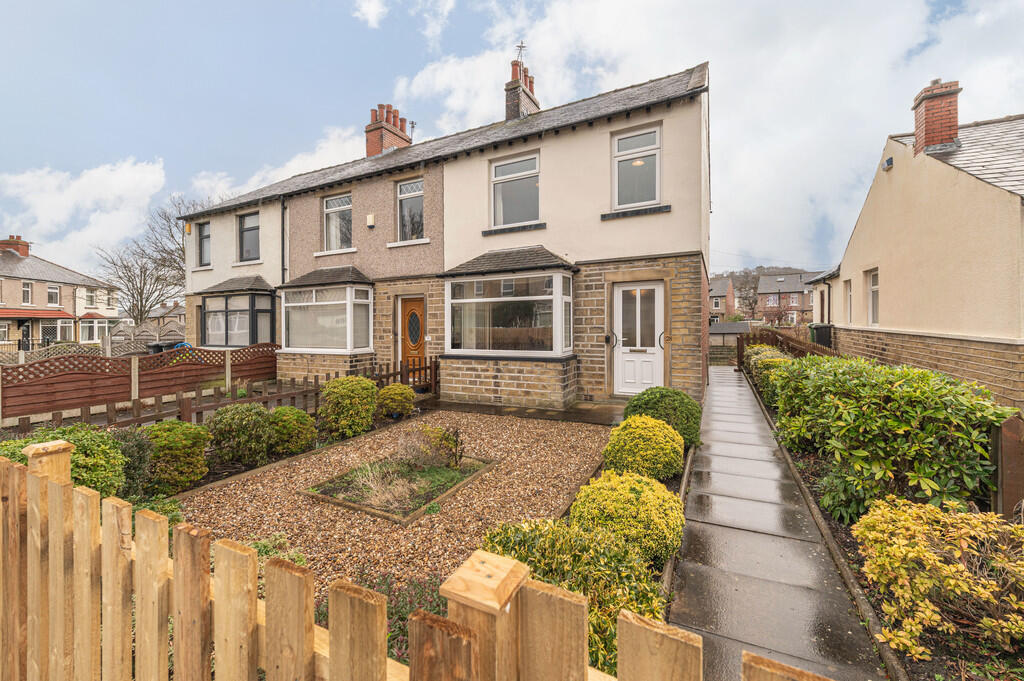
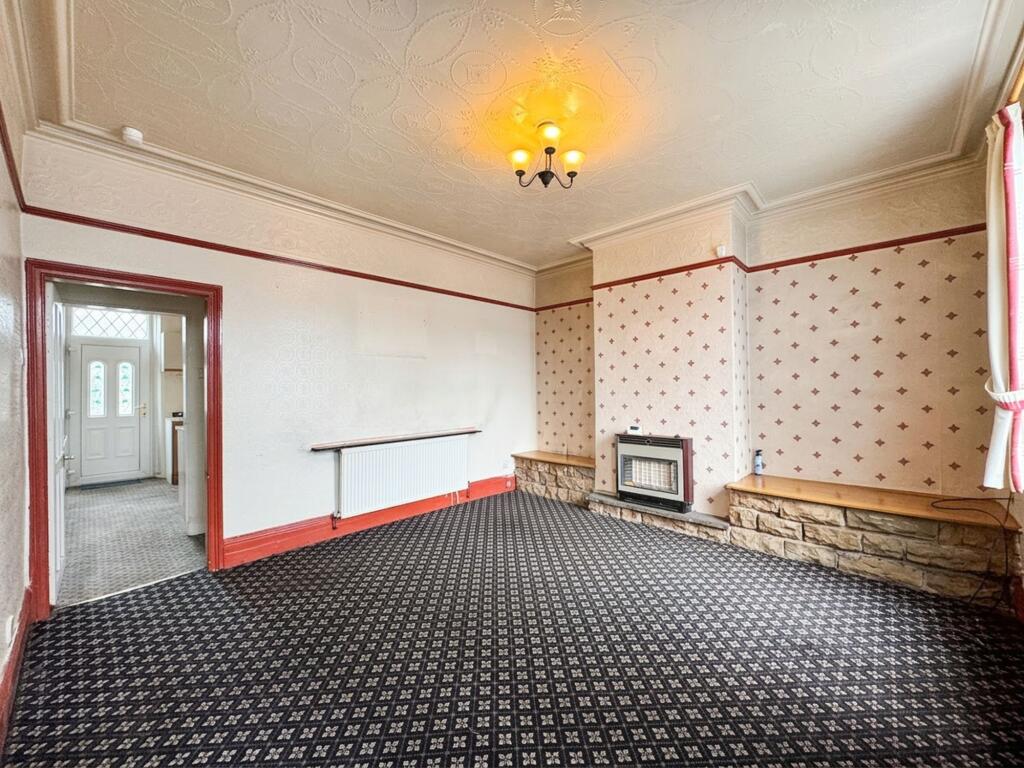
Lounge A beautifully presented lounge, flooded with natural light through the stunning bay window, creating a bright and inviting living space.
Finished in tasteful contemporary tones with attractive wood-effect laminate flooring, the room is centred around a charming Victorian open fireplace, providing a wonderful focal point and a warm, cosy atmosphere during the colder months.
Dining Kitchen The spacious dining kitchen is fitted with a range of classic cream shaker-style wall and base units, complemented by contrasting work surfaces to create a timeless finish.
Integrated appliances include an electric oven, four-ring gas hob, slimline dishwasher and fridge freezer, while a stainless steel sink with a mixer tap is ideally positioned beneath a large window overlooking the rear garden.
The room offers ample space for a family-sized dining table and chairs, making it the perfect setting for everyday living and entertaining.
A door provides access to a useful understairs storage cupboard, adding valuable practical storage.
Rear Porch & Utility Conveniently positioned just off the kitchen, the extremely useful rear porch/utility area provides valuable additional practicality.
The space benefits from plumbing for a washing machine, dedicated space for a tumble dryer, fitted storage units and a stainless steel sink with hot and cold taps, making it an ideal laundry and storage area while helping to keep the main kitchen clutter free.
An external door provides direct access to the rear garden, offering added convenience for everyday living.
Bedroom 1 A generously proportioned double bedroom, beautifully presented in neutral tones with attractive stripped wooden floorboards that enhance the room's character.
The main focal point is the charming period Victorian fireplace, adding a wealth of charm and creating a stylish feature within this inviting space.
There is ample room for a range of freestanding bedroom furniture.
Bedroom 2 A generously proportioned double bedroom positioned to the rear of the property, enjoying pleasant views over the rear garden.
Offering ample space for a range of freestanding furniture, the room is beautifully presented in soft pastel tones, creating a peaceful and calming retreat.
Bedroom 3 Located on the first floor, this versatile room benefits from a staircase rising to the attic room, making it ideal for a variety of uses.
Beautifully presented with exposed floorboards and elegant feature wallpaper, the room is full of character and charm.
Whether utilised as a dressing room, home office, nursery or additional bedroom, this flexible space offers excellent versatility to suit a range of lifestyle needs.
Attic Room Stairs from Bedroom 3 lead up to a fantastic attic room, offering a fabulous and flexible space that can be tailored to suit a variety of needs, whether as a home office, hobby room, or an occasional guest room.
The room is filled with natural light thanks to a Velux window, with ample storage courtesy of the walk in wardrobe space. A great bonus area that enhances the home’s overall versatility.
Bathroom The superbly stylish house bathroom has been beautifully designed to combine timeless character with contemporary finishes.
At its heart is a stunning Victorian-style roll-top claw-foot bath, complete with a rainfall shower, separate handheld attachment and a striking black framed glazed shower screen.
A wash hand basin is set within a rustic vanity unit, complemented by a designer tap and an illuminated mirror above, while a low-level WC and traditional black radiator complete the suite.
The walls are partially tiled with elegant block-effect tiling, whilst Victorian-inspired patterned flooring ties the entire aesthetic together, creating a luxurious and boutique-style space.
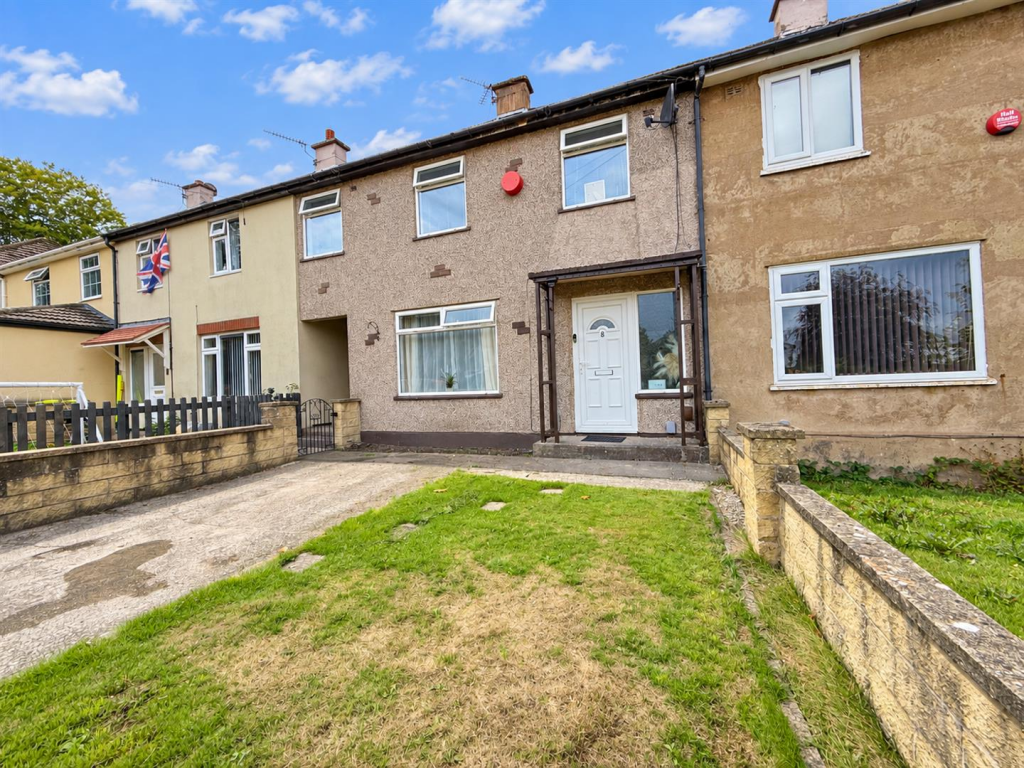
Exterior To the front of the property, the current owner has installed an attractive resin driveway, providing valuable off-road parking while significantly enhancing the property's kerb appeal.
The fully enclosed rear garden has been thoughtfully landscaped to create a wonderfully low-maintenance outdoor space.
Recently paved and beautifully bordered with timber sleepers, the garden is softened by an array of vibrant flowers and established planting, adding colour and interest throughout the seasons.
There is ample space for a storage shed, ideal for keeping gardening equipment and outdoor essentials neatly tucked away, along with plenty of room for a range of garden furniture, making it the perfect setting for relaxing, entertaining guests or enjoying al fresco dining during the warmer months.
Being fully enclosed, the garden also provides a safe and secure environment for children and pets to enjoy.
Parking - Driveway Disclaimer Whilst every effort is made to ensure the accuracy of the information provided, Home & Manor gives no representations or warranties regarding the statements contained within these particulars, which should not be relied upon as statements of fact.
All information is supplied by the Seller. Your Conveyancer is legally responsible for ensuring that any purchase agreement fully protects your interests.
Please notify us if you become aware of any inaccuracies.
If an offer is accepted on a property marketed by Home & Manor, all purchasers will be required to complete identification checks and provide proof and source of funds.
This is a legal requirement under Anti-Money Laundering (AML) regulations. We use a specialist third-party provider alongside our in-house compliance team to carry out these checks.
The cost is £60.00 + VAT per person, payable in advance once an offer is agreed and prior to issue of the sales memorandum. This fee is non-refundable.
Value & comps
No previous sales on record.
Returns
Set an offer; the calculator follows it.
We're still gathering serviced-accommodation data for this area.
Archie refurb estimate: a Pro feature
0.0% below asking
This is not financial or investment advice. Prop AI Deals is not authorised by the Financial Conduct Authority (FCA) to provide investment advice.
All investment calculators, property analyses, and AI-generated insights are for informational purposes only. Property investment carries risk and may result in financial loss. All calculations should be independently verified and you should consult with FCA-authorised financial advisers before making any investment decisions.
Past performance does not guarantee future results. Tax implications vary by individual circumstances.
Deal
Properties like this can earn 2–3x BTL yields when converted to HMO, with retrofit costs around £10k/room. Sign in to see the full tier, yield projection, and cost breakdown.
Commercial properties like this can earn 30-50% higher yields when converted to residential under Class MA / Q / P / PA, with prior approval costing ~GBP 96/unit. Sign in to see the recommended route, yield uplift, and cost breakdown.
BRRR-suited properties can recycle 80-100% of investor capital on refi, leaving a high-yielding rental with most of the money out. Sign in to see the refurb cost stack, ARV projection, and refinance maths.
Detached + large garden = sub-division play. Pro tier unlocks the tier badge, plot size, uplift estimate, and regional land benchmark.
Short-lease flats trade at deep discount, but extending under the 1993 Act often costs far less than the discount. Pro tier unlocks the tier badge, premium breakdown, long-lease ARV and arbitrage maths.
See projected short-stay revenue vs a vanilla BTL for this property.
See real sub-let margins (HMO room rates & SA nightly rates) vs the landlord rent.
Area
Agent & docs
FAQ
About Rose Garth, Douglas Avenue, Moldgreen
Explore nearby