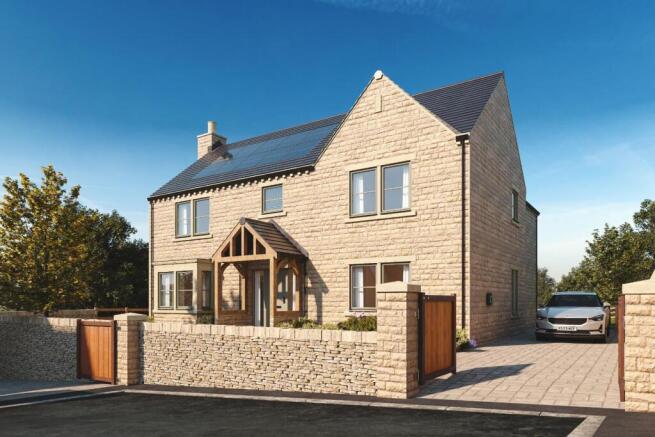
5-bedroom detached house · LS27 7BL
Listing removedListed 299 days
Opportunity summary
See Archie’s verdict, returns by strategy and what to check before viewing.
About
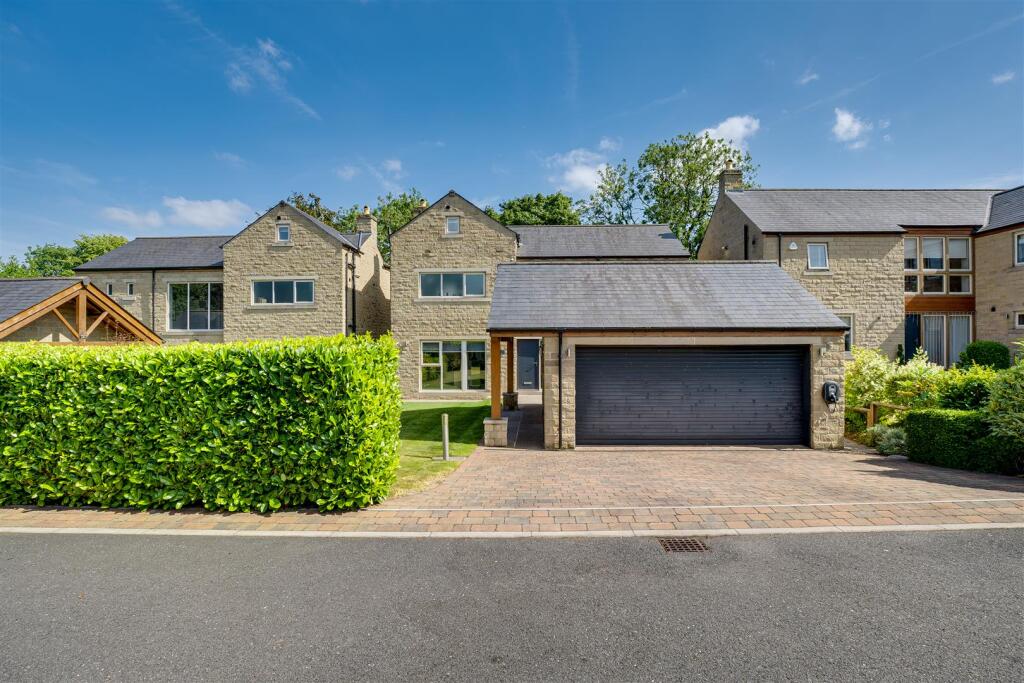
Welcome to Hilly Croft Gardens - this new development comprises of 3 high specification detached homes, in Gildersome, Leeds.
With optional extras and selections available for bespoke luxury, this opportunity is one not to be missed!
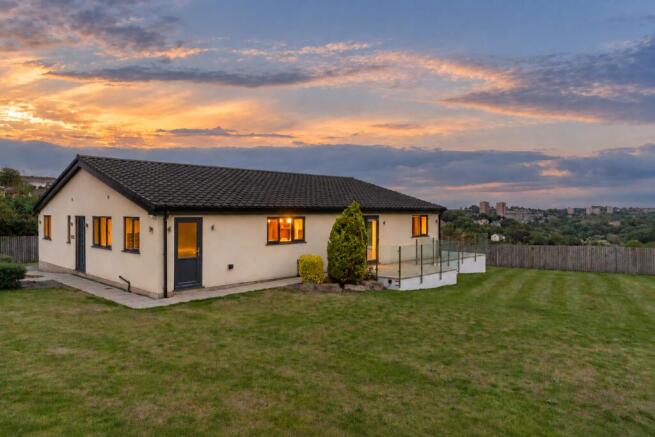
*Now just 2 homes remaining* The Smithy - **COMPLETION Q2 2026** An elegant 5 bedroom detached home, boasting a substantial plot, and stunning green belt views!
*Now just 2 homes remaining* Optional Extras & Upgrades available for early reservations. Expected Build Completion is April 2026.
This outstanding newly constructed home represents the very best in contemporary luxury living.
Impeccably designed and thoughtfully arranged, the property offers generous proportions, elegant finishes, and a seamless flow throughout, presenting a rare opportunity to acquire a bespoke family residence in the highly desirable village of Gildersome.
Ground Floor Upon entering, a spacious and welcoming hallway sets the tone for the quality found throughout the home.
A generously proportioned cloakroom provides practical convenience, while a refined home office to the front of the property enjoys an abundance of natural light through elegant UPVC sash windows, creating an ideal space for professional or private use.
The formal living room is both impressive and inviting, extending to approximately 28 square metres.
Featuring a striking bay window to the front and aluminium bi-fold doors opening onto the rear garden, this beautifully appointed space is centred around a statement fireplace and mantlepiece, providing warmth and sophistication for both entertaining and everyday living.
The room has been carefully designed to offer a sense of separation while maintaining excellent flow throughout the ground floor.
Further along the hallway lies a contemporary ground-floor shower room, alongside a well-appointed utility room, discreetly positioned away from the main kitchen for functionality and convenience.
At the rear of the property, the expansive open-plan kitchen and dining area forms the heart of the home.
Flooded with natural light from aluminium bi-fold doors and a large UPVC sash window overlooking the garden, this exceptional space has been designed for modern family living and elegant entertaining alike.
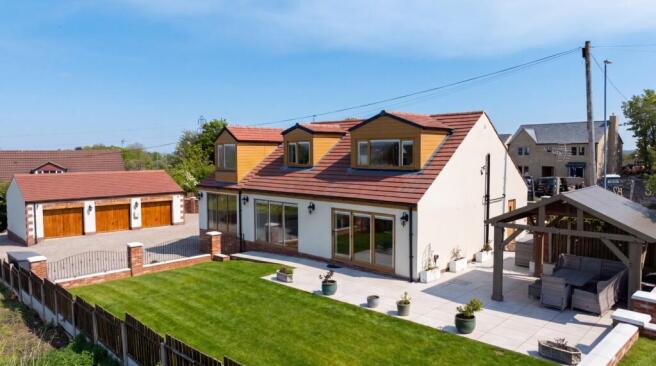
Adjoining the kitchen, the garden room offers a tranquil and private retreat, perfectly suited for relaxation, reading, or quiet enjoyment of the garden views.
First Floor Bedrooms two and three are positioned to the front of the property and offer flexible accommodation, ideal for guest bedrooms, children’s rooms, or refined multi-purpose spaces.
The luxurious family bathroom, located opposite bedroom two, provides excellent facilities with generous space for both a bath and separate shower.
Bedroom four benefits from peaceful rear garden views through elegant double UPVC sash windows, creating a calm and restful environment.
Bedrooms one and five each enjoy the benefit of private en-suite bathrooms, offering an enhanced sense of privacy and indulgence.
Both rooms are exceptionally well-sized and could serve as the principal bedroom, allowing buyers the flexibility to tailor the home to their personal lifestyle preferences.
SHOWSTOPPERS -Spacious 5 bedroom detached home -Stunning open-plan kitchen, living & dining spaces -Gorgeous landscaped gardens -EV Charging Point as optional upgrade -Kitchen Specs including Ceramic Sinks and Quartz Worktops SERVICES We are advised that the property has mains water, electricity, and drainage.
LOCAL AUTHORITY Leeds City Council TENURE We are advised that the property is freehold, and that vacant possession will be granted upon legal completion.
VIEWING ARRANGEMENTS Strictly through the selling agent – Monroe, Land & New Homes.
Value & comps
No previous sales on record.
Returns
Set an offer; the calculator follows it.
We're still gathering serviced-accommodation data for this area.
Archie refurb estimate: a Pro feature
0.0% below asking
This is not financial or investment advice. Prop AI Deals is not authorised by the Financial Conduct Authority (FCA) to provide investment advice.
All investment calculators, property analyses, and AI-generated insights are for informational purposes only. Property investment carries risk and may result in financial loss. All calculations should be independently verified and you should consult with FCA-authorised financial advisors before making any investment decisions.
Past performance does not guarantee future results. Tax implications vary by individual circumstances.
Deal
Properties like this can earn 2–3x BTL yields when converted to HMO, with retrofit costs around £10k/room. Sign in to see the full tier, yield projection, and cost breakdown.
Commercial properties like this can earn 30-50% higher yields when converted to residential under Class MA / Q / P / PA, with prior approval costing ~GBP 96/unit. Sign in to see the recommended route, yield uplift, and cost breakdown.
BRRR-suited properties can recycle 80-100% of investor capital on refi, leaving a high-yielding rental with most of the money out. Sign in to see the refurb cost stack, ARV projection, and refinance maths.
Detached + large garden = sub-division play. Pro tier unlocks the tier badge, plot size, uplift estimate, and regional land benchmark.
Short-lease flats trade at deep discount, but extending under the 1993 Act often costs far less than the discount. Pro tier unlocks the tier badge, premium breakdown, long-lease ARV and arbitrage maths.
See projected short-stay revenue vs a vanilla BTL for this property.
See real sub-let margins (HMO room rates & SA nightly rates) vs the landlord rent.
Area
Agent & docs
FAQ
About The Smithy, Hilly Croft Gardens
Explore nearby