4-bedroom semi-detached house · ST17 4FW
Listing removedListed 85 days
Opportunity summary
See Archie’s verdict, returns by strategy and what to check before viewing.
About
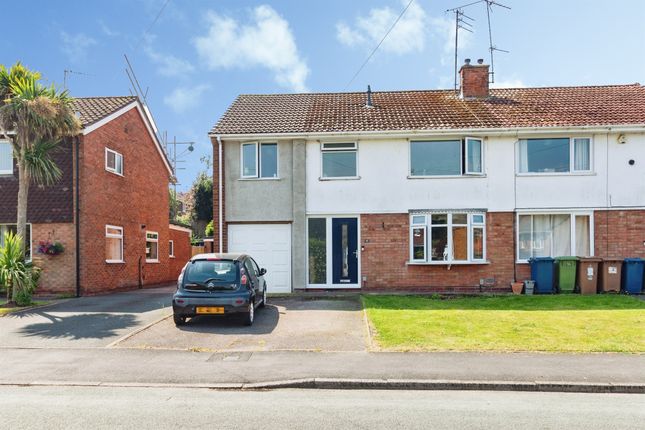
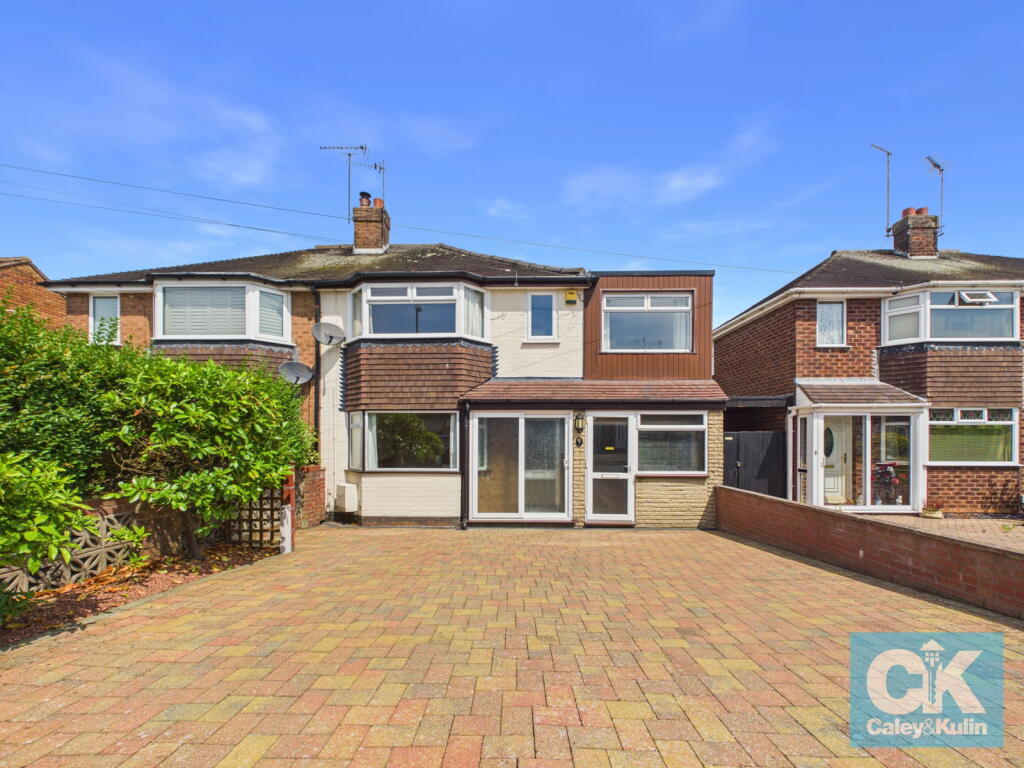
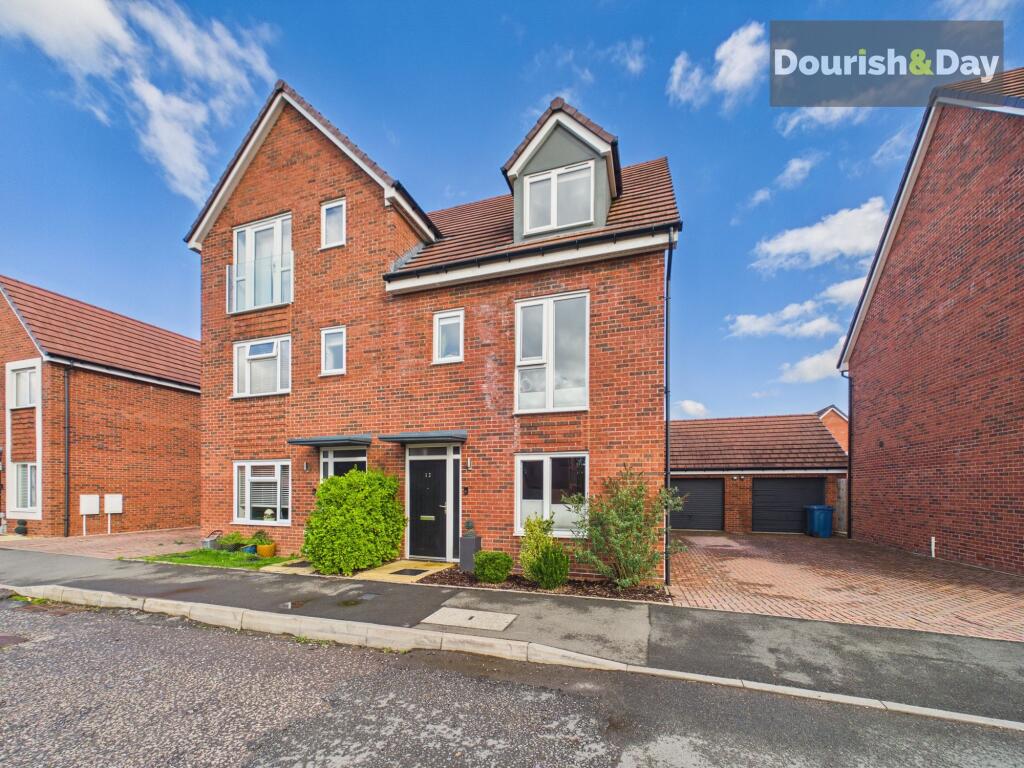
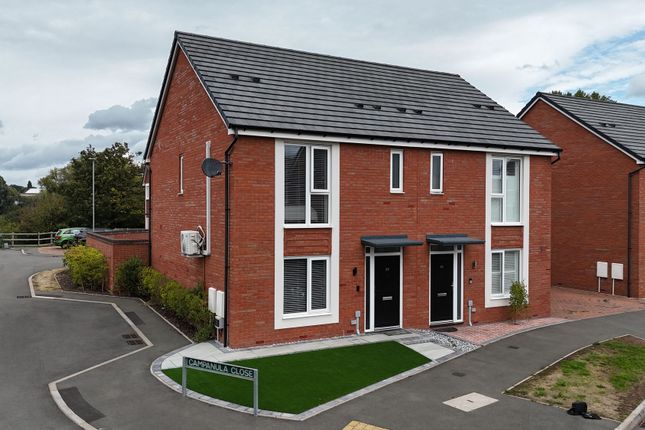
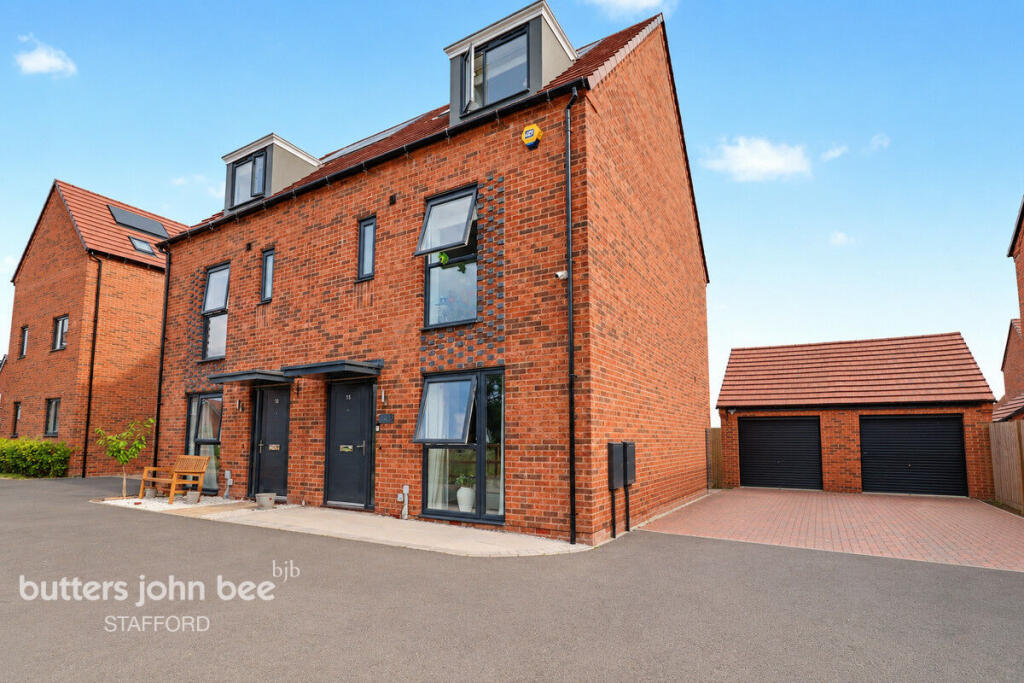
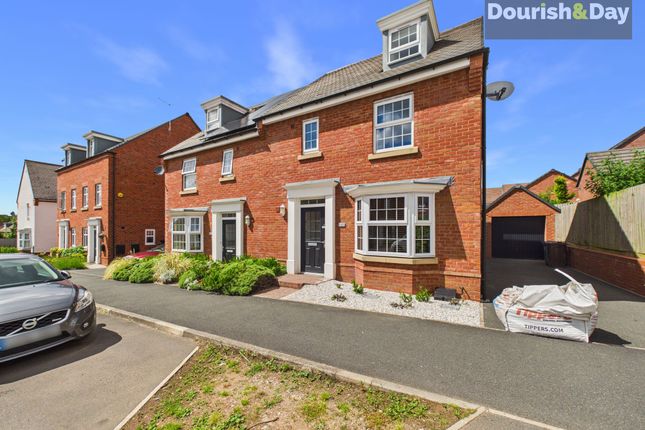
Belvoir Estate Agents welcome to the sales market this stunning modern four bedroom semi-detached family home located on the popular Fairways residential development handily placed close to Stafford town centre and within easy reach of local amenities, schools, railway station and commuting links.
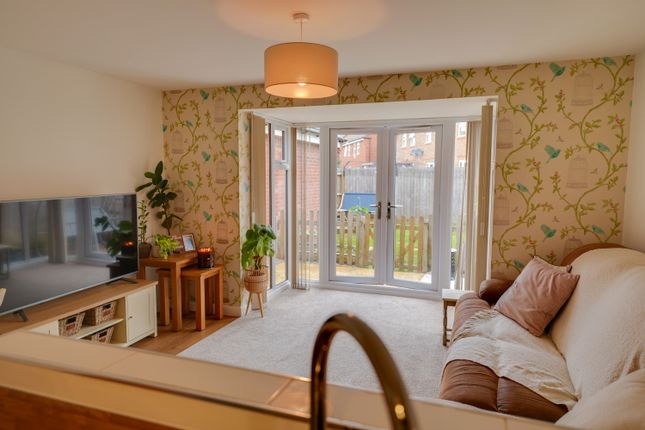
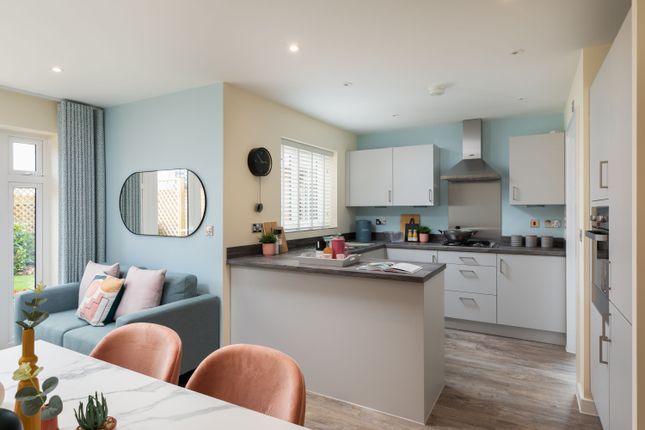
This contemporary family home offers light and airy accommodation over three floors with the ground floor boasting a living room with feature full length window, open plan fitted kitchen/diner with integrated appliances, utility room and downstairs WC.
The first floor provides three bedrooms and a family bathroom with three piece suite. The master suite can be found on the second floor with ample built in storage and separate ensuite shower room.
Continuing to impress there is a landscaped private enclosed rear garden with porcelain tiles and artificial lawn. A converted garage provides useful accommodation and additional storage space.
The tandem driveway provides off road parking for two vehicles and completes this most impressive property.
Accommodation: Entrance Hall: With stairs to the first floor Living Room: With built in under stairs storage cupboard, feature full length feature uPVC double glazed window Fitted Kitchen/Diner: With a range of base and wall units, under cupboard lights, worktops, integrated oven with hob and extractor over, integrated dishwasher, integrated fridge freezer, one and a half stainless steel sink with mixer tap and drainer, uPVC double glazed French doors opening onto the garden Utility Room: With base and side tall unit, worktops, space and plumbing for washing machine and tumble drier, door opening externally to the side of the property Downstairs WC: With WC, wash hand basin with mixer tap, uPVC double glazed frosted window, wall mounted GCH boiler First Floor: With loft access Bedroom Two: With feature full length uPVC double glazed window to the front Bedroom Two: With uPVC double glazed window to the rear Bedroom Three: With uPVC double glazed window to the rear, built in wardrobe/storage cupboard Family Bathroom: With bath and shower over, wash hand basin with mixer tap, WC, chrome towel radiator, uPVC double glazed frosted window to the front Second Floor: Master Suite: With skylight windows, built in wardrobes Ensuite Shower Room: With shower cubicle, wash hand basin with chrome mixer tap and vanity storage under, WC, skylight window, chrome towel radiator Externally: Landscaped private enclosed rear garden with water tap, porcelain tiled patio area and pathway, artificial lawn, gated side access leading to the tandem driveway providing off road parking for two vehicles Garage: Please note that the current owners have converted this to provide storage to the front and a useable space to the rear with recessed ceiling lights The property has solar PV panels installed EPC Asset Rating: B Viewings: Contact selling agent Tenure: We are advised that the tenure is Freehold.
Any interested parties are advised to confirm the details with solicitors before proceeding.
Services: All mains services are connected in accordance with normal terms of supply, telephone subject to normal terms and conditions.
The gas and electrical appliances mentioned have not been tested by us and purchasers are therefore advised to undertake their own tests should they consider this necessary.
All interested parties should obtain verification through their solicitor or surveyor before entering a legal commitment to purchase. EPC rating: B.
Tenure: Freehold, Planning permissions: further development ongoing Mobile signal information: usual providers
Value & comps
No previous sales on record.
Returns
Set an offer; the calculator follows it.
We're still gathering serviced-accommodation data for this area.
Archie refurb estimate: a Pro feature
0.0% below asking
This is not financial or investment advice. Prop AI Deals is not authorised by the Financial Conduct Authority (FCA) to provide investment advice.
All investment calculators, property analyses, and AI-generated insights are for informational purposes only. Property investment carries risk and may result in financial loss. All calculations should be independently verified and you should consult with FCA-authorised financial advisors before making any investment decisions.
Past performance does not guarantee future results. Tax implications vary by individual circumstances.
Deal
Properties like this can earn 2–3x BTL yields when converted to HMO, with retrofit costs around £10k/room. Sign in to see the full tier, yield projection, and cost breakdown.
Commercial properties like this can earn 30-50% higher yields when converted to residential under Class MA / Q / P / PA, with prior approval costing ~GBP 96/unit. Sign in to see the recommended route, yield uplift, and cost breakdown.
BRRR-suited properties can recycle 80-100% of investor capital on refi, leaving a high-yielding rental with most of the money out. Sign in to see the refurb cost stack, ARV projection, and refinance maths.
Detached + large garden = sub-division play. Pro tier unlocks the tier badge, plot size, uplift estimate, and regional land benchmark.
Short-lease flats trade at deep discount, but extending under the 1993 Act often costs far less than the discount. Pro tier unlocks the tier badge, premium breakdown, long-lease ARV and arbitrage maths.
See projected short-stay revenue vs a vanilla BTL for this property.
See real sub-let margins (HMO room rates & SA nightly rates) vs the landlord rent.
Area
Agent & docs
FAQ
About Anemone Avenue, Stafford, ST17
Explore nearby