3-bedroom house · SA69 9BN
Listing removedReduced £5k (−1.4%) on 20 JunListed 251 days
Opportunity summary
See Archie’s verdict, returns by strategy and what to check before viewing.
About
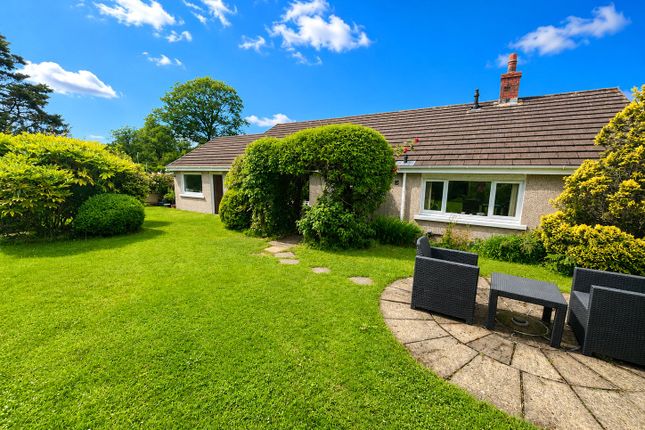
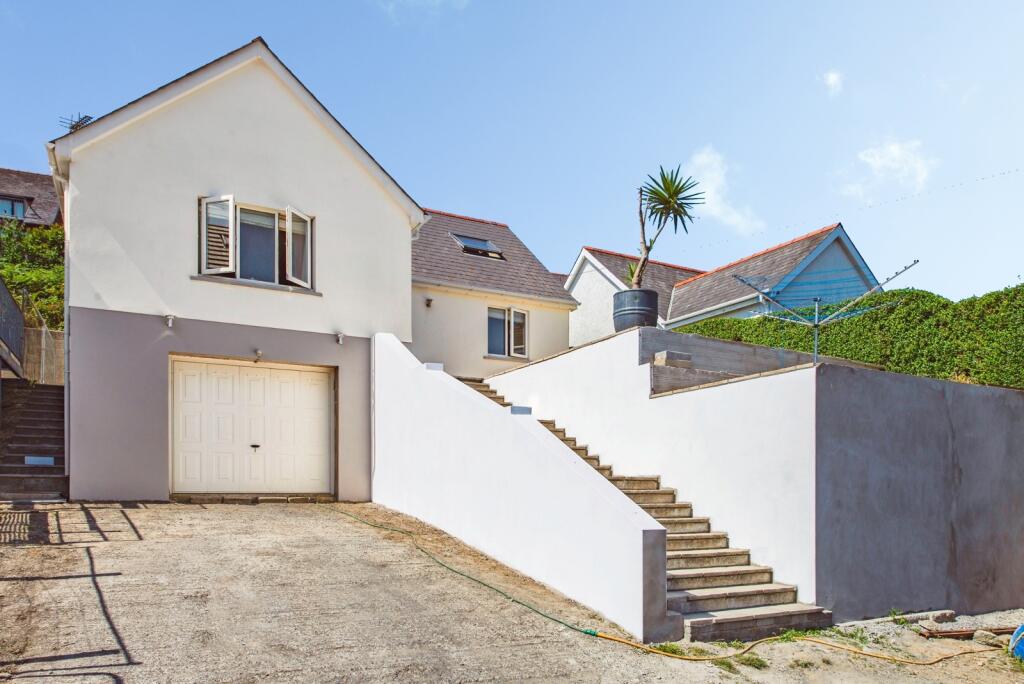
***character cottage*** Located in the village of Pentlepoir, this character-filled cottage is a true coastal retreat.
Boasting 2/3 bedrooms, the home effortlessly blends rustic charm with modern comfort. As you step inside, you'll be greeted by inviting interiors that reflect warmth and coziness throughout.
The open-plan living area is perfect for entertaining or enjoying quiet evenings, while the well-appointed kitchen caters to all your culinary needs.
Each bedroom serves as a peaceful sanctuary, with versatile space offering potential for an additional room or office.
Outside, embrace super rural views from a beautifully landscaped garden-a tranquil haven ideal for morning coffees or evening soirees under the stars.
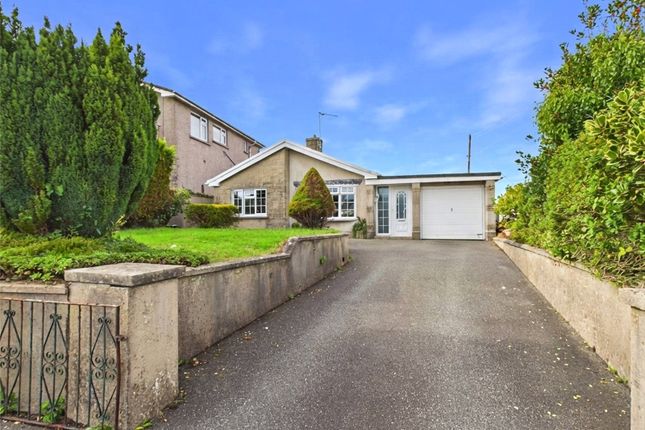
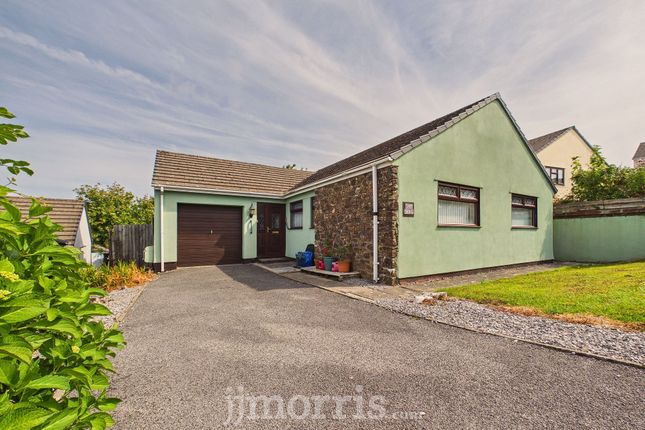
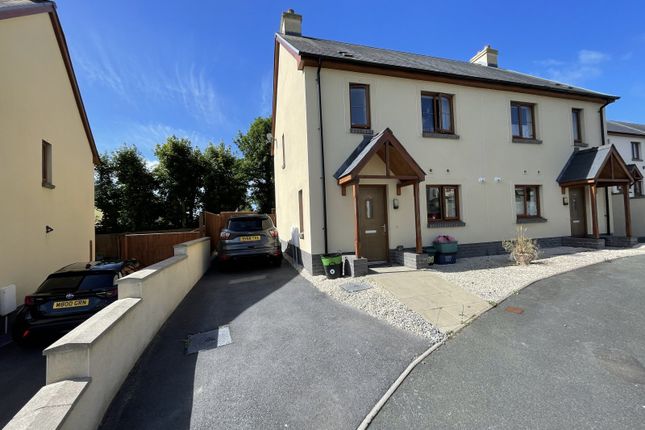
With ample parking for multiple vehicles, convenience meets serenity in this idyllic location.
Positioned a mile away from Saundersfoot and the stunning coastline, enjoy easy access to pristine beaches and scenic walks along South Wales magnificent shores.
Whether you're seeking a permanent residence or holiday hideaway, this delightful cottage promises countryside tranquility coupled with coastal allure-perfectly crafted for those yearning for both relaxation and adventure at their doorstep.
Inner Porch (2.82m x 2.44m) Front door leads to inner porch/bootroom with timber floor with underfloor heating, skylight, door to living area Lounge (5.72m x 4.78m) An impressive family room with pitched ceiling, space for family dining table and chairs, timber floor with underfloor heating, ceiling light, inset ceiling lights, radiator, double glazed French doors lead to patio and garden, double glazed window to side, door to bedroom 2/office, glazed door to kitchen Office/Bedroom 2 (4.67m x 2.72m) Timber floor with underfloor heating, ceiling light, radiator, exposed stone wall, double glazed window x 2 to side, further double glazed window to rear Kitchen (5.82m x 2.74m) Timber floor with underfloor heating, Velux x 2, double glazed window to front, inset ceiling lights.
Range of wall and base units with timber worktop over, stainless steel sink drainer unit, space for Range cooker, space and connection for dishwasher, washing machine and fridge/freezer. Pantry.
Door to shower room, door to inner hall.
Hallway Timber floor, ceiling light, loft access with pull down ladder, radiator, double glazed door to rear of property, doors to bedroom and living room Shower Room Tile floor with underfloor heating, inset ceiling lights, upright radiator, suite comprising modern glazed shower cubicle, vanity wash hand basin, W.C., obscure double glazed window Bedroom 1 (3.96m x 3.5m) Timber floor, ceiling light, radiator, double glazed window Snug/Bedroom 3 (4.32m x 3.58m) Timber floor, ceiling light, radiator, multi fuel log burner with oak mantel and alcoves to both sides, double glazed window External To the front of the property is a paved courtyard.
Parking for multiple vehicles to the side. To the rear is a paved patio and landscaped garden with hedge boundaries. Timber shed. Services We are advised all mains services are connected.
Council Tax Band C
Value & comps
No previous sales on record.
Returns
Set an offer; the calculator follows it.
We're still gathering serviced-accommodation data for this area.
Archie refurb estimate: a Pro feature
0.0% below asking
This is not financial or investment advice. Prop AI Deals is not authorised by the Financial Conduct Authority (FCA) to provide investment advice.
All investment calculators, property analyses, and AI-generated insights are for informational purposes only. Property investment carries risk and may result in financial loss. All calculations should be independently verified and you should consult with FCA-authorised financial advisors before making any investment decisions.
Past performance does not guarantee future results. Tax implications vary by individual circumstances.
Deal
Properties like this can earn 2–3x BTL yields when converted to HMO, with retrofit costs around £10k/room. Sign in to see the full tier, yield projection, and cost breakdown.
Commercial properties like this can earn 30-50% higher yields when converted to residential under Class MA / Q / P / PA, with prior approval costing ~GBP 96/unit. Sign in to see the recommended route, yield uplift, and cost breakdown.
BRRR-suited properties can recycle 80-100% of investor capital on refi, leaving a high-yielding rental with most of the money out. Sign in to see the refurb cost stack, ARV projection, and refinance maths.
Detached + large garden = sub-division play. Pro tier unlocks the tier badge, plot size, uplift estimate, and regional land benchmark.
Short-lease flats trade at deep discount, but extending under the 1993 Act often costs far less than the discount. Pro tier unlocks the tier badge, premium breakdown, long-lease ARV and arbitrage maths.
See projected short-stay revenue vs a vanilla BTL for this property.
See real sub-let margins (HMO room rates & SA nightly rates) vs the landlord rent.
Area
Agent & docs
FAQ
About The Hague,, Pentlepoir, Pembrokeshire
Explore nearby