5-bedroom house · BH24 1UR
Listing removedReduced £25k (−2.9%) on 3 JulListed 181 days
Opportunity summary
See Archie’s verdict, returns by strategy and what to check before viewing.
About
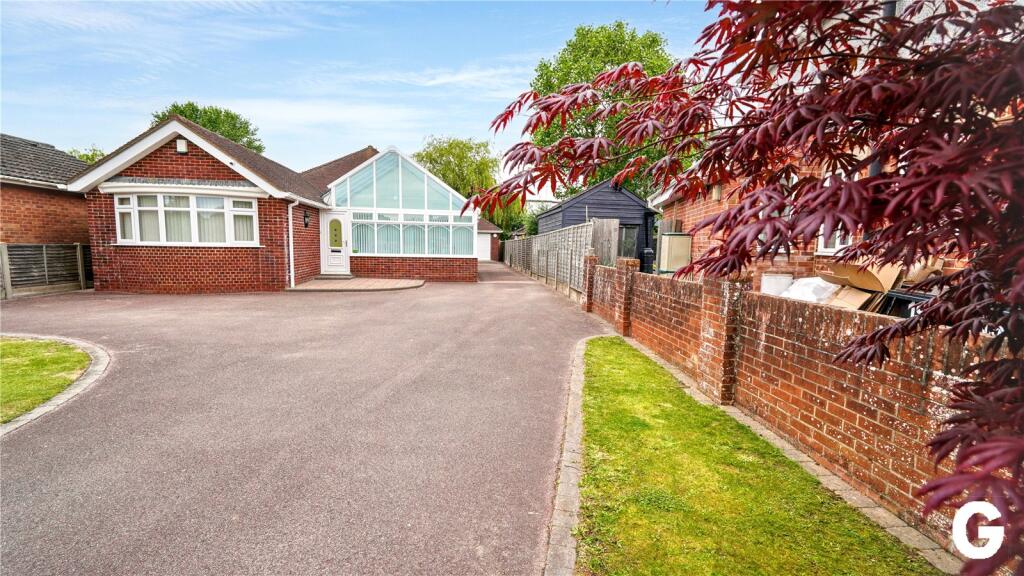
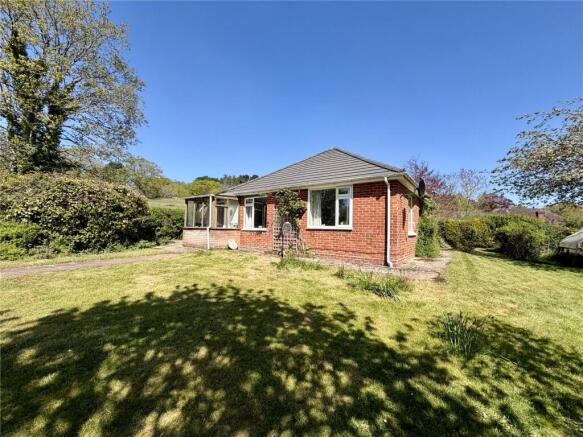
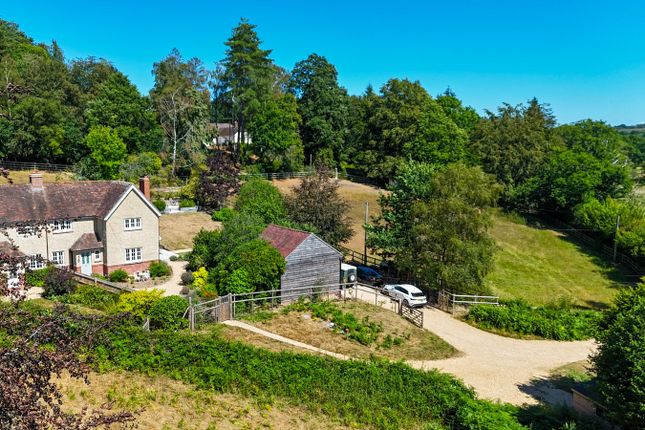
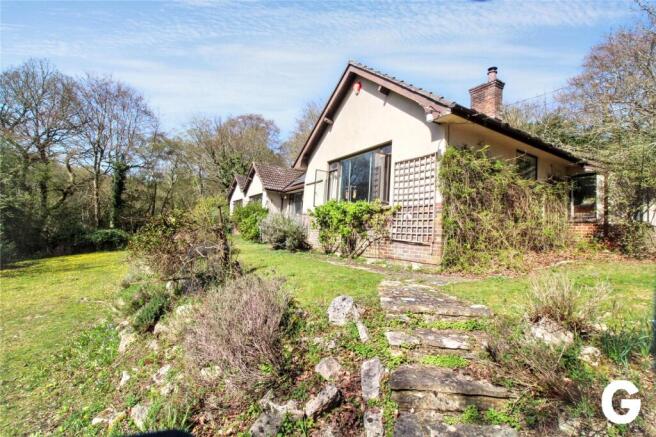
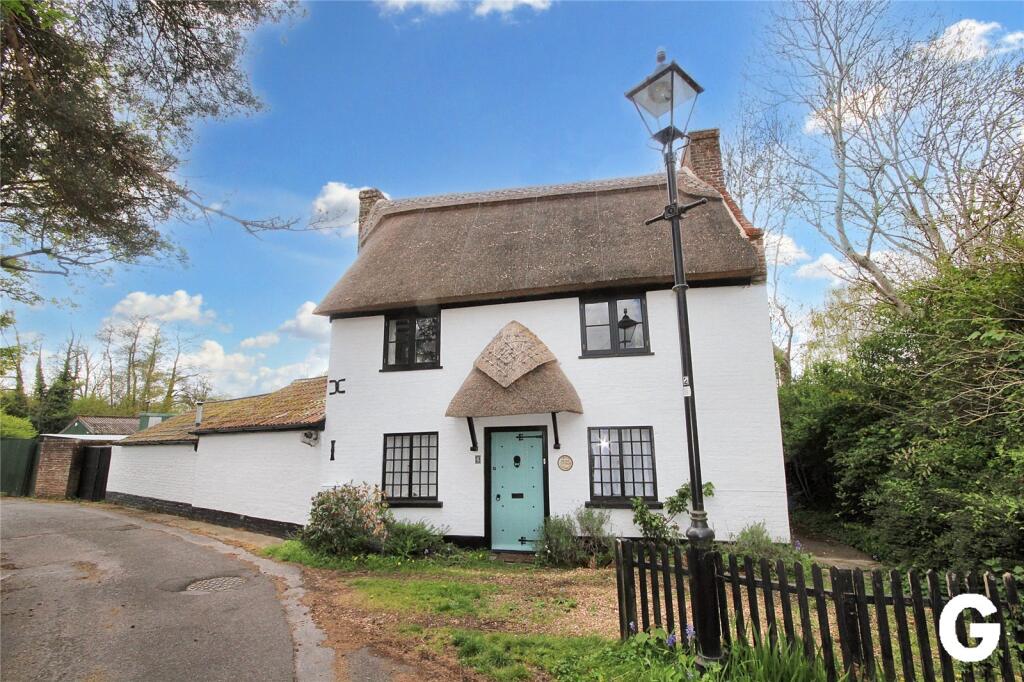
Situated just outside Ringwood, this impressive five double bedroom home offers approximately 2,600 sq ft of recently modernised and extended living space.
Generous accommodation throughout provides flexibility for family life or home working, while a substantial garage adds excellent storage and further potential.
The home is entered via a vaulted entrance hallway, which immediately establishes a sense of scale and quality.
Flooded with natural light, this impressive space features glazed Calacatta marble tiled flooring that reflects light beautifully, while a statement chandelier adds a touch of elegance.
The oak staircase with glass balustrade provides a contemporary architectural focal point and enhances the open, airy feel of the space.
To the right-hand side lies a versatile cinema room / second reception room.
This well-proportioned space is ideal as a dedicated media room, snug, or formal sitting room, offering flexibility depending on lifestyle requirements.
Its position away from the main living area makes it perfect for quieter evenings or family film nights.
To the rear of the property, the home opens into a truly impressive open-plan kitchen, living and dining space, forming the social heart of the house.
Designed with both entertaining and day-to-day family living in mind, this expansive room is centred around a large island unit, providing ample preparation space and informal seating.
The kitchen is fitted with a range of high-quality, contemporary units and integrated appliances, complemented by a Quooker boiling water tap and a waste disposal system for added convenience.
The space flows naturally into the dining and living areas, creating a cohesive environment for gatherings and relaxation.
Bifold doors stretch across the rear elevation of the kitchen, drawing in an abundance of natural light and framing views of the garden beyond.
When fully opened, they create a seamless transition between inside and out, effortlessly extending the living space onto the patio-perfect for alfresco dining, entertaining, and relaxed summer living.
A separate utility room provides valuable additional storage and workspace, helping to keep the main kitchen area uncluttered.
From here, there is access to both the rear garden and the front of the property, as well as an internal door leading into the garage.
The garage itself is particularly generous, extending into a workshop or home office area, offering excellent potential for those working from home, running a small business, or needing a dedicated hobby space.
This area also benefits from its own external access, adding further flexibility. A conveniently located cloakroom/WC completes the ground-floor accommodation.
________________________________________ First Floor The first floor offers well-balanced and spacious accommodation, ideal for family living.
The principal bedroom suite is positioned at the front of the property and provides a bright and comfortable retreat.
Generous proportions allow for a range of furniture configurations, creating a calm and private space.
A second bedroom benefits from its own ensuite, making it ideal for guests, older children, or multi-generational living arrangements.
Three further double bedrooms are all well-sized and versatile, suitable for use as bedrooms, home offices, or dressing rooms, depending on individual needs.
These rooms are served by a well-appointed family bathroom, finished to a modern standard and designed to accommodate the demands of a busy household.
________________________________________ Outside Externally, the property continues to impress with its well-considered outdoor spaces.
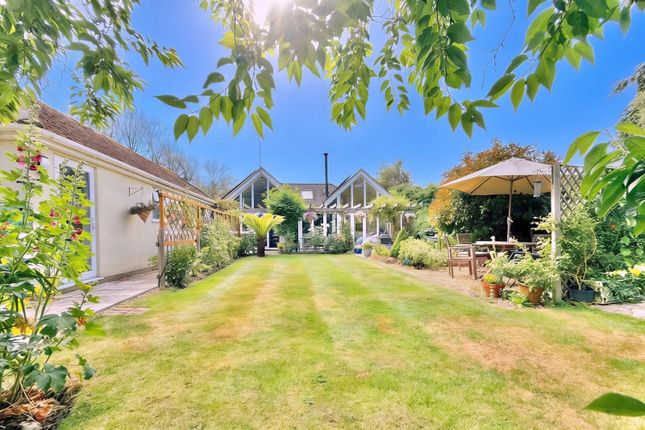
To the rear, the garden is predominantly laid to lawn, complemented by a substantial patio area that is perfectly positioned for outdoor dining, entertaining, and enjoying the warmer months.
The layout provides a safe and usable space for families, while also offering scope for further landscaping if desired.
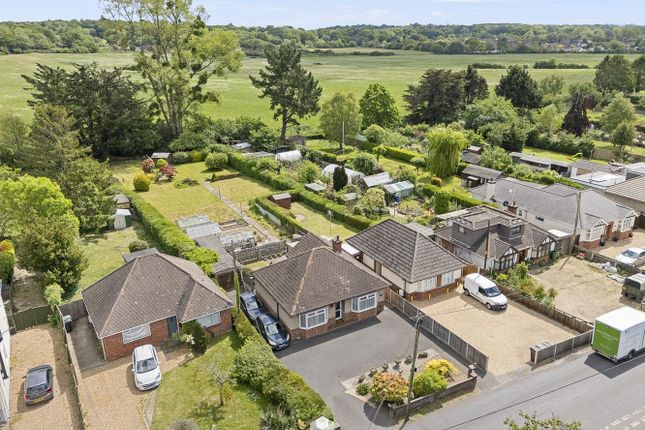
To the front, a generous driveway provides ample off-road parking for multiple vehicles, making the property highly practical for larger households or those who frequently entertain guests.
Location & Lifestyle – BH24 1UR, Ringwood Set on the edge of the charming market town of Ringwood, BH24 1UR offers a lifestyle that effortlessly blends refined countryside living with everyday convenience.
Surrounded by the natural beauty of the nearby New Forest National Park, this is a setting defined by open landscapes, ancient woodland, and a slower, more considered pace of life-yet one that remains exceptionally well connected.
Mornings might begin with a walk-through forest trail or along the Avon Valley, while afternoons can be spent enjoying Ringwood’s independent boutiques, delicatessens, and traditional cafés.
The town’s historic weekly market and welcoming community atmosphere add to its enduring appeal, creating a location that feels both vibrant and established.
For those drawn to the coast, the award-winning beaches of Bournemouth and Christchurch are within easy reach, offering golden sands, waterside dining, and a host of leisure activities.
This unique positioning allows residents to enjoy the very best of coastal and country living from a single, well-placed home.
________________________________________ Education The area is particularly well-suited to families, with a selection of highly regarded schools forming a strong and convenient educational journey.
At the primary level, both Ringwood Church of England Infant School and Ringwood Junior School are within easy reach, offering a nurturing and well-respected foundation.
Additional options such as Poulner Infant School and Nursery and Poulner Junior School further enhance choice within the local area.
For secondary education, Ringwood School Academy provides a comprehensive offering through to sixth form, with a strong reputation and established transport links serving the surrounding villages.
Together, these schools contribute to the area’s reputation as a highly desirable location for families seeking both quality education and a balanced lifestyle.
________________________________________ Connectivity & Commuting Despite its tranquil setting, BH24 1UR is exceptionally well connected.
The nearby A31 provides swift access across the South, linking to the M27 for journeys towards Southampton and beyond.
Rail services from nearby Christchurch railway station and Hinton Admiral railway station offer direct routes to London Waterloo, making the area a viable choice for those balancing country living with city commitments.
For international travel, Bournemouth Airport lies just a short drive away, further enhancing accessibility.
________________________________________ A Lifestyle of Balance What truly defines BH24 1UR is its sense of balance.
It is a place where space, nature, and community come together without compromise-where family life can flourish, remote working is easily accommodated, and leisure is never far from the doorstep.
Whether entertaining at home, exploring the forest, or enjoying the nearby coastline, this is a location that supports a refined yet relaxed way of living, perfectly aligned with the expectations of the modern buyer.
________________________________________ In Summary BH24 1UR represents a highly sought-after lifestyle setting, combining the charm and character of Ringwood with outstanding access to the New Forest and South Coast.
For discerning buyers, it offers not just a place to live, but a place to truly enjoy life.
Value & comps
No previous sales on record.
Returns
Set an offer; the calculator follows it.
We're still gathering serviced-accommodation data for this area.
Archie refurb estimate: a Pro feature
0.0% below asking
This is not financial or investment advice. Prop AI Deals is not authorised by the Financial Conduct Authority (FCA) to provide investment advice.
All investment calculators, property analyses, and AI-generated insights are for informational purposes only. Property investment carries risk and may result in financial loss. All calculations should be independently verified and you should consult with FCA-authorised financial advisers before making any investment decisions.
Past performance does not guarantee future results. Tax implications vary by individual circumstances.
Deal
Properties like this can earn 2–3x BTL yields when converted to HMO, with retrofit costs around £10k/room. Sign in to see the full tier, yield projection, and cost breakdown.
Commercial properties like this can earn 30-50% higher yields when converted to residential under Class MA / Q / P / PA, with prior approval costing ~GBP 96/unit. Sign in to see the recommended route, yield uplift, and cost breakdown.
BRRR-suited properties can recycle 80-100% of investor capital on refi, leaving a high-yielding rental with most of the money out. Sign in to see the refurb cost stack, ARV projection, and refinance maths.
Detached + large garden = sub-division play. Pro tier unlocks the tier badge, plot size, uplift estimate, and regional land benchmark.
Short-lease flats trade at deep discount, but extending under the 1993 Act often costs far less than the discount. Pro tier unlocks the tier badge, premium breakdown, long-lease ARV and arbitrage maths.
See projected short-stay revenue vs a vanilla BTL for this property.
See real sub-let margins (HMO room rates & SA nightly rates) vs the landlord rent.
Area
Agent & docs
FAQ
About 86, Eastfield Lane, Hampshire
Explore nearby