6-bedroom house · NE61 3UA
For saleListed 1 day
Opportunity summary
See Archie’s verdict, returns by strategy and what to check before viewing.
About
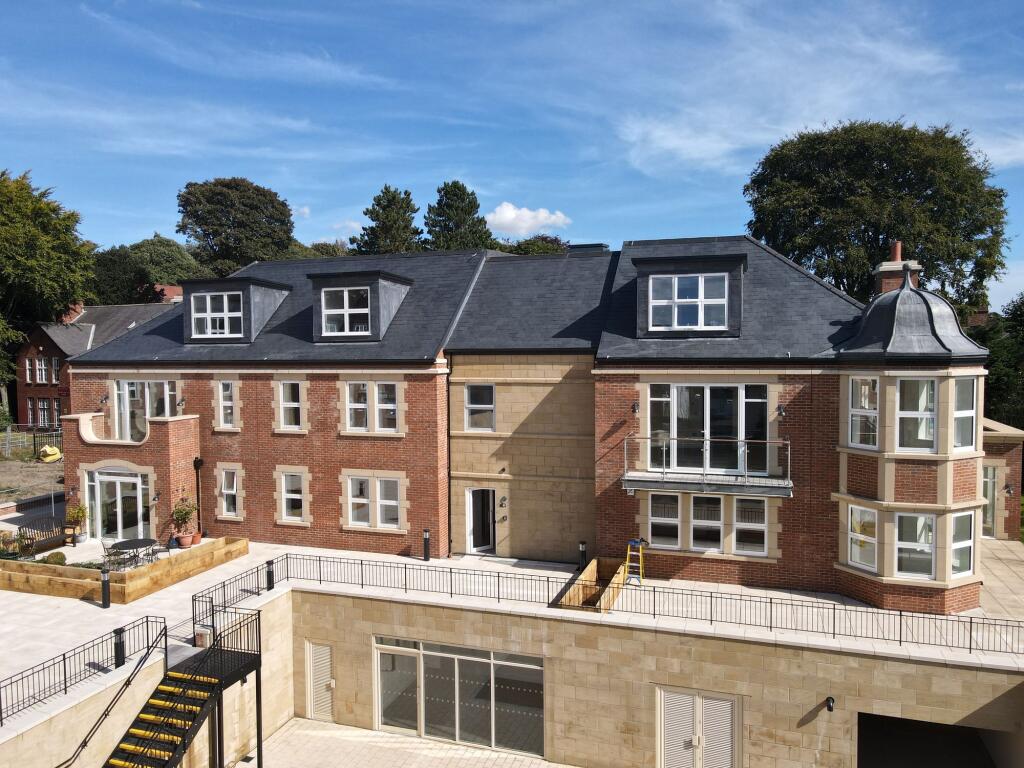
An Extraordinary Grade II Listed Georgian Country Residence, Rich in Architectural Grandeur & Historic Significance, Set Within Approximately 6.5 Acres of Private Grounds, Gardens, Woodland & Paddock in the Heart of Rural Northumberland.
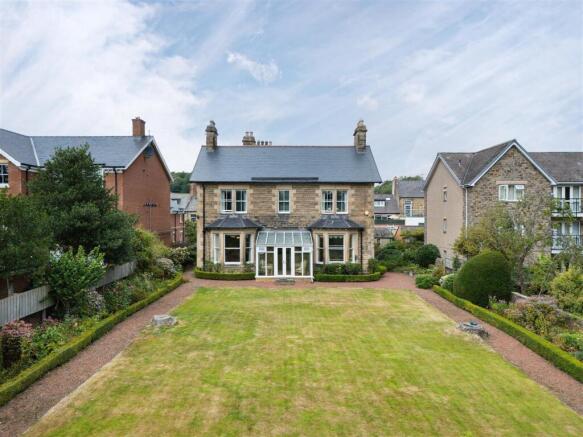
East Wing is an exceptional country residence forming part of the historic Bolam Hall estate, combining grand proportions and distinguished architectural character with the comforts of modern family living.
Originally built around 1810 for Charlotte Philadelphia, daughter of Robert Horsley, upon her marriage to John Beresford, later Baron Decies, Bolam Hall holds a significant place in Northumberland's heritage.
In 1816, celebrated Newcastle architect John Dobson was commissioned to design the estate grounds, including the woodland and the 25-acre lake now forming part of Bolam Lake Country Park.
Constructed in ashlar stone beneath a Lakeland slate roof, the Hall features an elegant pedimented doorway with a Venetian window above, creating a distinctive principal elevation.
The nearby Church of St Andrew, with its Saxon tower and memorials to the Horsley and Horsley-Beresford families, further reflects the estate's rich history.
Divided into two separate homes in the early 1980s, East Wing has been sympathetically renovated by its current owner over the past decade, preserving its historic character while enhancing its appeal for contemporary living.
East Wing occupies a highly desirable position close to Whalton and Ponteland, with the amenities, well-regarded schooling and Waitrose at Ponteland readily accessible.
The historic market town of Morpeth is also a short drive away, offering further amenities and a mainline railway station, whilst Newcastle International Airport provides convenient national and international connections.
Bolam Lake Country Park is also close at hand, offering beautiful walking routes through the historic landscape associated with the original estate.
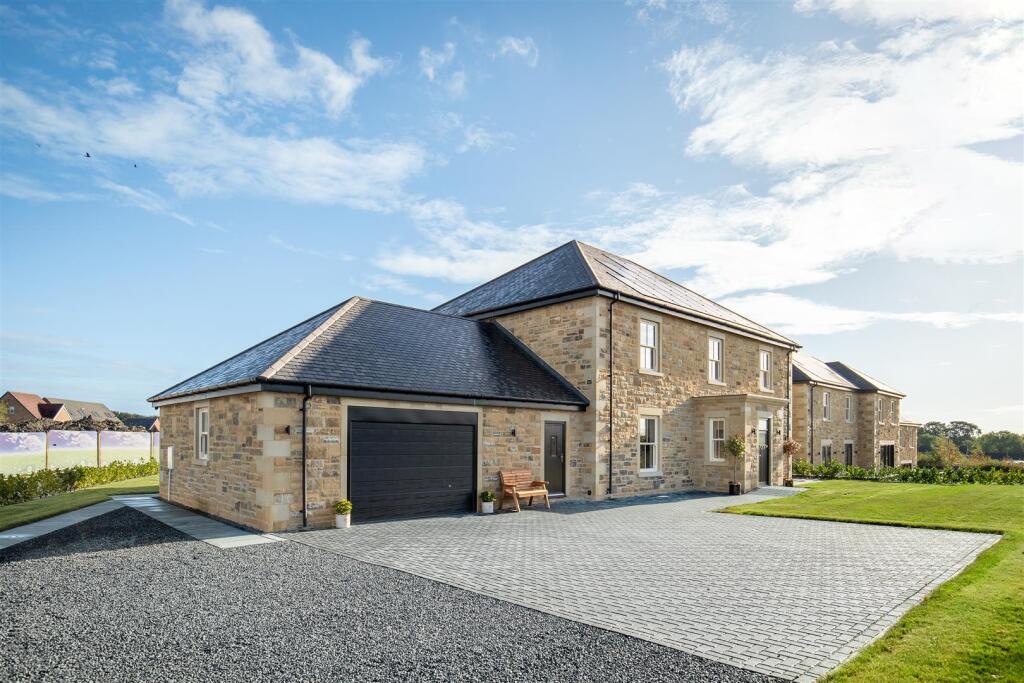
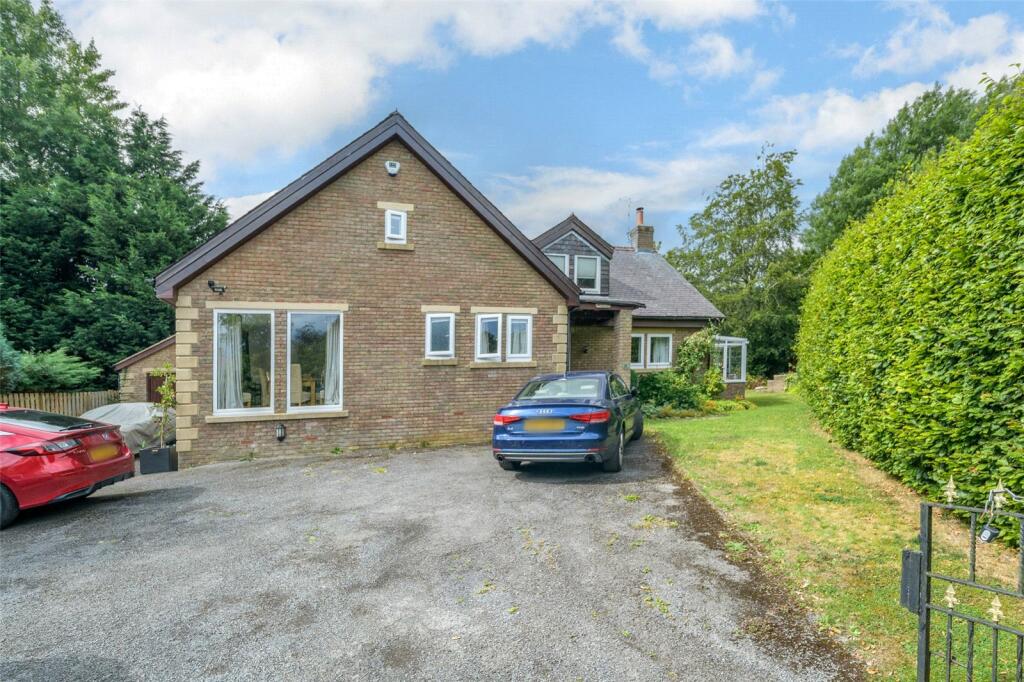
The property is approached through an impressive stone-pillared entrance, where wrought iron electric gates with a secure entry phone system open onto a sweeping private driveway, which provides extensive parking for residents and guests, while also giving access to a substantial detached double garage and sperate annex and workshop outbuilding, complementing the property's already impressive facilities.
The internal accommodation is accessed via a grand front entrance with useful cloaks cupboard, opening through to a welcoming central reception hall with a return staircase rising to the first floor.
The ground floor presents an exceptional sequence of elegant reception rooms, each retaining an abundance of original character.
The drawing room is particularly impressive, featuring dual-aspect windows overlooking the grounds, decorative plasterwork, an original fireplace with gas stove and traditional working shutters to selected windows.
A further living room offers an inviting atmosphere, with its period fireplace and views across the gardens, whilst the separate dining room provides a refined setting for formal entertaining, complete with its own original fireplace.
At the heart of the home lies an impressive open-plan kitchen and breakfast room extending to approximately 25 feet.
Attractive characterful features, such as the original plasterwork ceilings, dual-aspect windows and an original inglenook fireplace with wood-burning stove, create a striking blend of period charm and contemporary comfort.
The refitted kitchen incorporates modern cabinetry, stone work surfaces, integrated appliances and a substantial central island with breakfast bar, providing a superb space for both everyday living and entertaining.
A further entrance vestibule offers convenient access to the side garden and driveway, whilst a guest cloakroom completes the ground-floor accommodation.
The first floor provides five double bedrooms, with two benefiting from their own dedicated bathrooms.
The principal bedroom is exceptionally generous, incorporating a walk-in wardrobe and a stylish refitted bathroom, while a further bedroom is served by its own separate bathroom and the remaining bedrooms are complemented by a beautifully updated family bathroom.
The property is currently arranged as a five-bedroom home, with the sixth bedroom configured as spacious separate living space to the principal bedroom, creating a particularly luxurious primary suite.
Set within a wonderfully tranquil and secluded setting, this exceptionally distinguished country residence combines significant architectural heritage, grand reception spaces, versatile five-bedroom accommodation and approximately 6.5 acres of formal private grounds, gardens, woodland and paddock.
Opportunities to acquire a home of such character, scale and rural privacy, whilst remaining conveniently connected to the surrounding area are rare, and early viewings are strongly advised.
On The Ground Floor - Entrance Vestibule - Kitchen/Breakfast Room - 7.90m x 7.50m (25'11" x 24'7") - Measurements taken at widest points.
Dining Room - 4.44m x 6.12m (14'7" x 20'1") - Measurements taken at widest points. Living Room - 5.10m x 6.12m (16'9" x 20'1") - Measurements taken at widest points.
Entrance Vestibule - Store - Drawing Room - 5.34m x 7.50m (17'6" x 24'7") - Measurements taken at widest points.
Wc - Double Garage - 6.30m x 7.71m (20'8" x 25'4") - Measurements taken at widest points. Annex - Measurements taken at widest points.
Workshop - 2.67m x 5.73m (8'9" x 18'10") - Measurements taken at widest points. On The First Floor - Landing - Hallway - Bedroom - 5.02m x 4.76m (16'6" x 15'7") - Measurements taken at widest points.
Dressing Room - 2.24m x 4.76m (7'4" x 15'7") - Measurements taken at widest points. Bedroom - 4.60m x 6.06m (15'1" x 19'11") - Measurements taken at widest points.
Bathroom - 4.10m x 2.64m (13'5" x 8'8") - Measurements taken at widest points. Bedroom - 5.44m x 3.95m (17'10" x 13'0") - Measurements taken at widest points.
Bedroom - 5.34m x 3.95m (17'6" x 13'0") - Measurements taken at widest points. Bedroom - 4.05m x 3.45m (13'3" x 11'4") - Measurements taken at widest points.
Bathroom - 3.80m x 2.07m (12'6" x 6'9") - Measurements taken at widest points. Bathroom - 1.19m x 2.02m (3'11" x 6'8") - Measurements taken at widest points.
Store - Store - Disclaimer - The information provided about this property does not constitute or form part of an offer or contract, nor may be it be regarded as representations.
All interested parties must verify accuracy and your solicitor must verify tenure/lease information, fixtures & fittings and, where the property has been extended/converted, planning/building regulation consents.
All dimensions are approximate and quoted for guidance only as are floor plans which are not to scale and their accuracy cannot be confirmed.
Reference to appliances and/or services does not imply that they are necessarily in working order or fit for the purpose.
Value & comps
No previous sales on record.
Returns
Set an offer; the calculator follows it.
We're still gathering serviced-accommodation data for this area.
Archie refurb estimate: a Pro feature
0.0% below asking
This is not financial or investment advice. Prop AI Deals is not authorised by the Financial Conduct Authority (FCA) to provide investment advice.
All investment calculators, property analyses, and AI-generated insights are for informational purposes only. Property investment carries risk and may result in financial loss. All calculations should be independently verified and you should consult with FCA-authorised financial advisers before making any investment decisions.
Past performance does not guarantee future results. Tax implications vary by individual circumstances.
Deal
Properties like this can earn 2–3x BTL yields when converted to HMO, with retrofit costs around £10k/room. Sign in to see the full tier, yield projection, and cost breakdown.
Commercial properties like this can earn 30-50% higher yields when converted to residential under Class MA / Q / P / PA, with prior approval costing ~GBP 96/unit. Sign in to see the recommended route, yield uplift, and cost breakdown.
BRRR-suited properties can recycle 80-100% of investor capital on refi, leaving a high-yielding rental with most of the money out. Sign in to see the refurb cost stack, ARV projection, and refinance maths.
Detached + large garden = sub-division play. Pro tier unlocks the tier badge, plot size, uplift estimate, and regional land benchmark.
Short-lease flats trade at deep discount, but extending under the 1993 Act often costs far less than the discount. Pro tier unlocks the tier badge, premium breakdown, long-lease ARV and arbitrage maths.
See projected short-stay revenue vs a vanilla BTL for this property.
See real sub-let margins (HMO room rates & SA nightly rates) vs the landlord rent.
Area
Agent & docs
FAQ
About Bolam Hall, Morpeth, NE61
Explore nearby