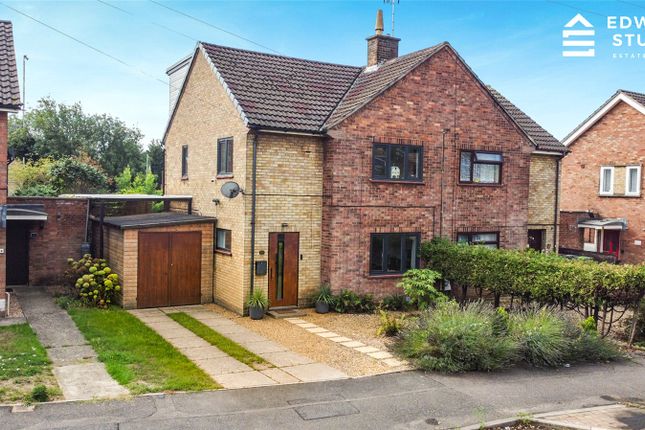
4-bedroom semi-detached house · PE1 4HA
For saleListed 1 day
Opportunity summary
See Archie’s verdict, returns by strategy and what to check before viewing.
About
£300,000 - £320,000 (Guide Price) A home with room for everyone, space for every occasion and a garden that makes family life feel that little bit more special.
Positioned along Elmfield Road in the established Peterborough neighbourhood of Dogsthorpe, this substantially extended four-bedroom semi-detached home offers over 1,500 sq ft of accommodation across three floors, combining generous living spaces, flexible bedrooms and a wonderfully established rear garden.
From the character of its bay-fronted sitting room to the spacious family living areas and garden-facing conservatory, the accommodation has been arranged to accommodate the changing demands of family life.
Four bedrooms provide space for growing families, visiting guests and home working, while the generous driveway and long rear garden add another dimension to the property's appeal.
With Peterborough's city centre within convenient reach, this is a home that offers both the practicality of everyday living and the space to enjoy it.
The ground floor has evolved over time to create a particularly versatile arrangement, with several distinct living spaces that can be enjoyed independently or together.
At the front of the property, the sitting room provides a welcoming retreat from the busier parts of the house.
An attractive bay window draws natural light into the room, while a feature fireplace creates a focal point and adds a sense of character.
With comfortable proportions and a more traditional feel, it is an inviting place to relax at the end of the day, enjoy a film or simply find a quieter moment.
Beyond this, the central living room forms a natural gathering place for family life.
Measuring approximately 11'5" x 10'10", it offers a comfortable setting for informal seating, children's activities or a more relaxed everyday living area.
The adjoining dining room provides a dedicated space for family meals and entertaining, with an attractive archway connecting the two areas and creating an easy sense of flow.
This arrangement offers a particularly useful balance between open, sociable spaces and the ability to retain separate areas for different activities.
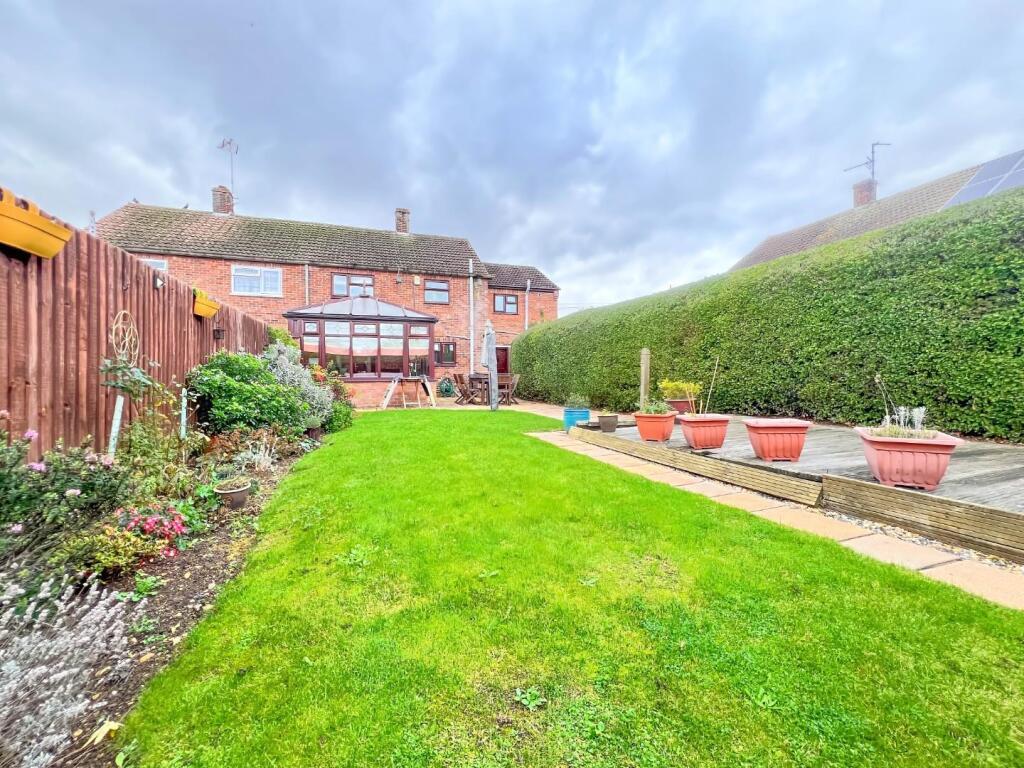
To the rear, the conservatory provides a lovely transition between the house and garden.
With extensive glazing, a pitched roof and double doors opening onto the outside terrace, it is a bright and pleasant space from which to enjoy views across the garden.
Whether used as an additional sitting area, a sunny breakfast room or somewhere to sit with a coffee and enjoy the changing seasons, it adds another dimension to the ground-floor accommodation.
The kitchen is positioned alongside the principal living areas and extends to approximately 15'7" in length.
Fitted with a comprehensive range of light wood-effect cabinetry and contrasting work surfaces, it provides excellent storage and preparation space, with appliances arranged along both sides of the room.
The layout is particularly practical for busy households, while a glazed door opens directly onto the rear garden, making outdoor dining and entertaining especially convenient.
A welcoming entrance hallway, complete with staircase and useful storage, provides access to the principal ground-floor rooms, while a separate WC adds further everyday convenience.
Upstairs, the first floor continues the theme of generous and flexible accommodation.
The principal bedroom is particularly impressive, measuring approximately 19'1" in length and offering a wonderful amount of space for bedroom furniture, wardrobes and additional seating.
Its generous proportions create a comfortable retreat away from the main living accommodation, while an adjoining en-suite shower room adds a welcome level of privacy and convenience.
Bedroom two is another excellent double, measuring approximately 12'5" x 10'11", with plenty of room for a double bed and accompanying furniture.
The third bedroom on this floor is also well proportioned, measuring approximately 12'11" x 8'8".
Currently arranged as a child's bedroom, it would work equally well as a guest room, nursery or dedicated home office.
A family bathroom, fitted with a bath, wash basin and WC, serves the additional bedrooms. A further staircase rises to the second floor, where the fourth bedroom offers something a little different.
Measuring approximately 13'7" x 12'6", this characterful room sits beneath the roofline, with sloping ceilings and roof windows bringing natural light into the space.
Its position away from the main bedrooms makes it particularly appealing as a teenager's retreat, guest accommodation or a peaceful home office.
For families looking for somewhere that can adapt as their needs change, this additional floor is a particularly valuable feature.
Outside, the rear garden is undoubtedly one of the property's highlights.
Extending a considerable distance behind the house, it offers a combination of generous paved seating areas, established planting and a substantial lawn, creating a garden with plenty of space for both relaxation and activity.
Immediately behind the property, a large paved terrace provides an excellent setting for outdoor dining, summer barbecues and entertaining friends and family.
Beyond this, the garden opens onto an established lawn, with mature trees, shrubs and planted boundaries creating a pleasant green backdrop.
There is ample space for children's play equipment, gardening and enjoying the outdoors, while the established planting gives the garden a sense of character that can take many years to develop.
Towards the far end of the garden, a timber summerhouse offers another useful space, whether for hobbies, relaxation or additional storage, complemented by a separate garden shed.
It is easy to imagine summer afternoons spent outside, children playing on the lawn and evenings gathered around the table on the terrace.
For those who value outdoor space, the garden is a particularly attractive feature and an important part of what makes this property stand out.
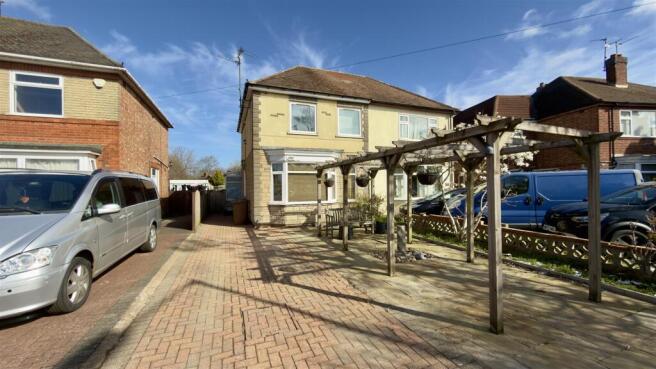
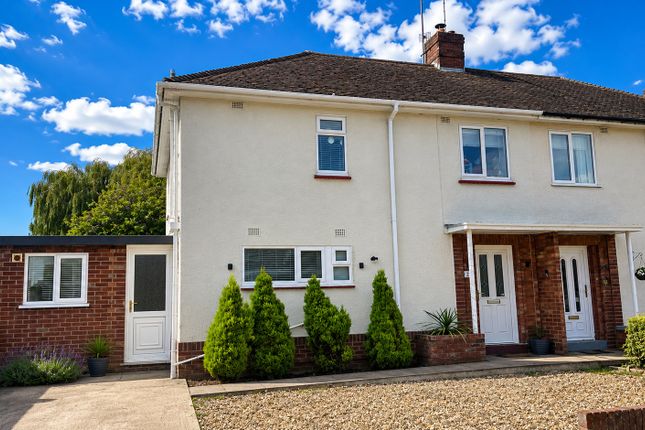
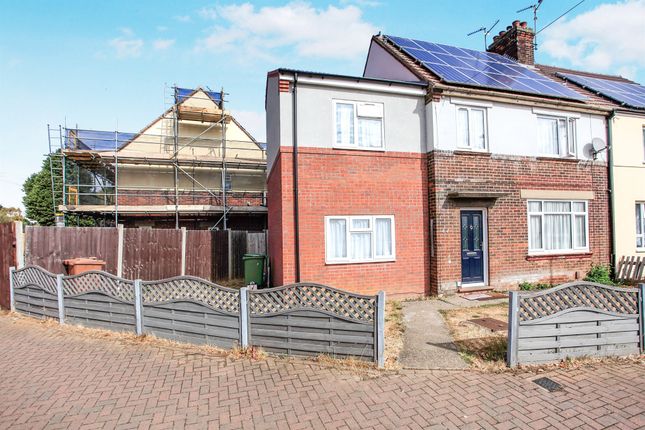
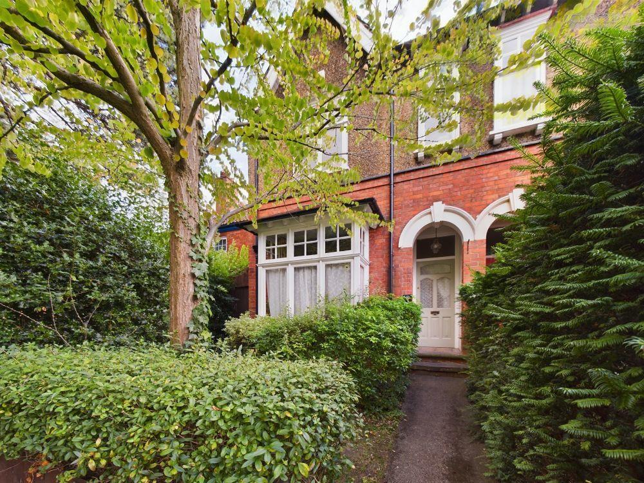
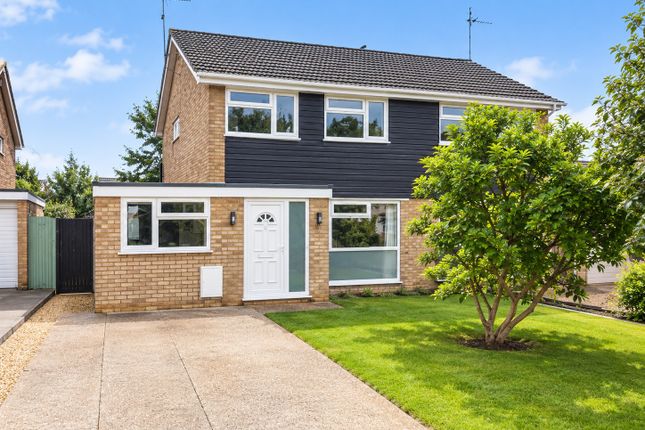
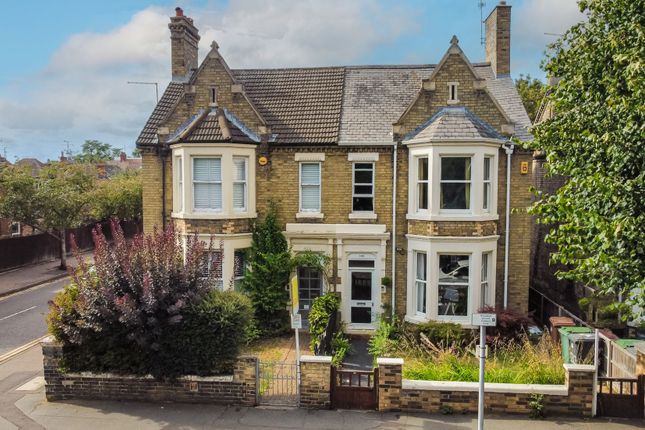
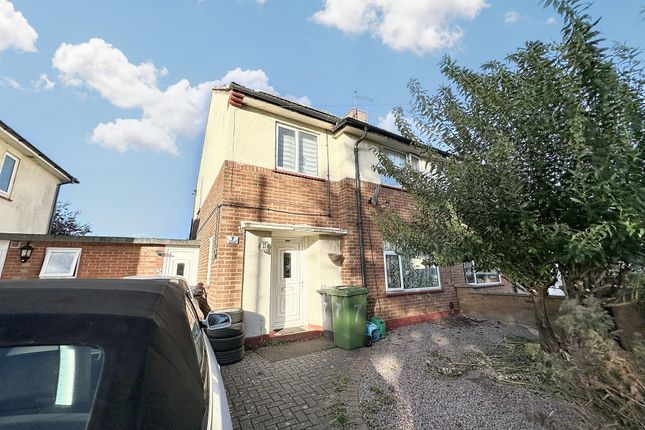
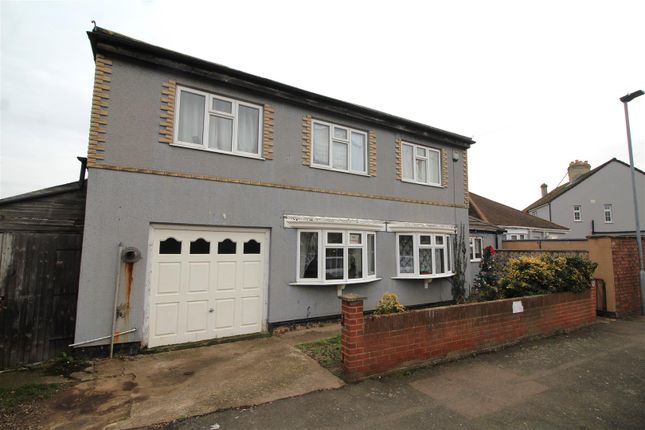
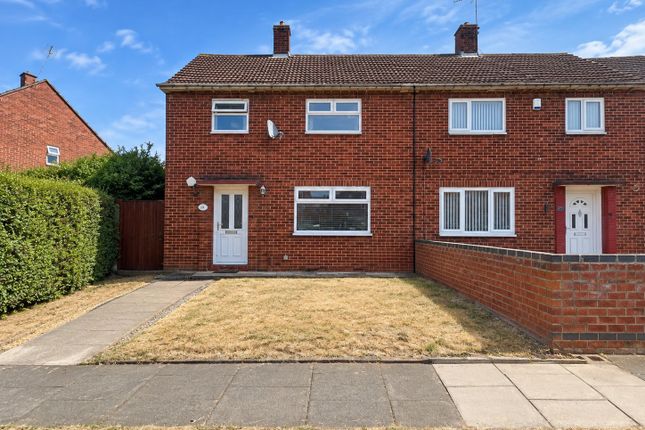
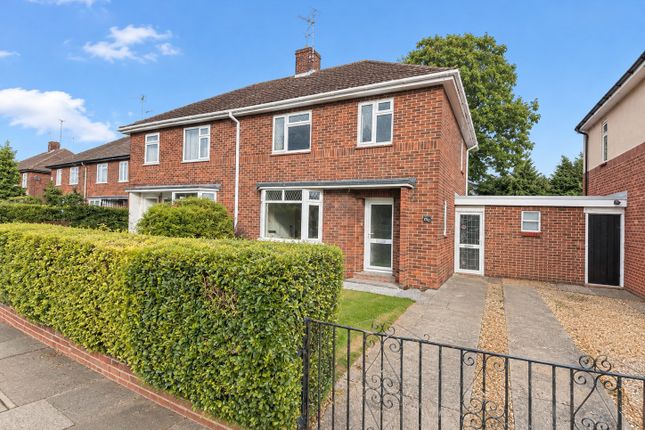
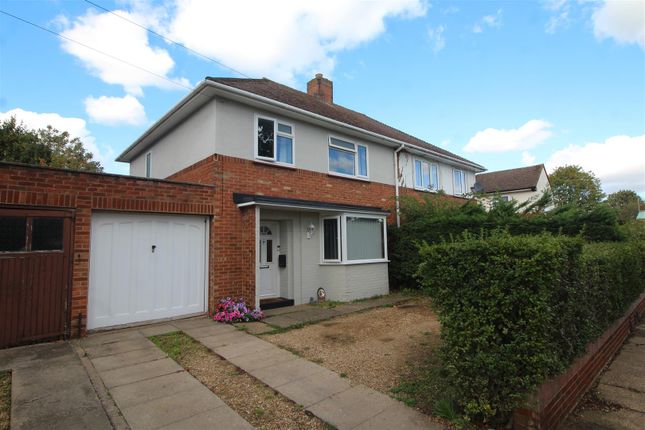
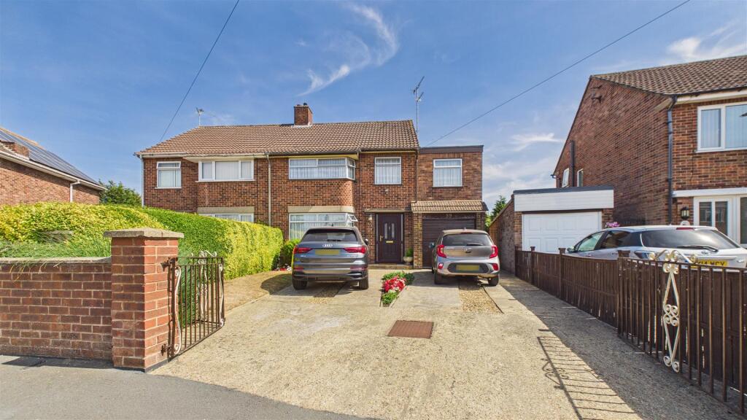
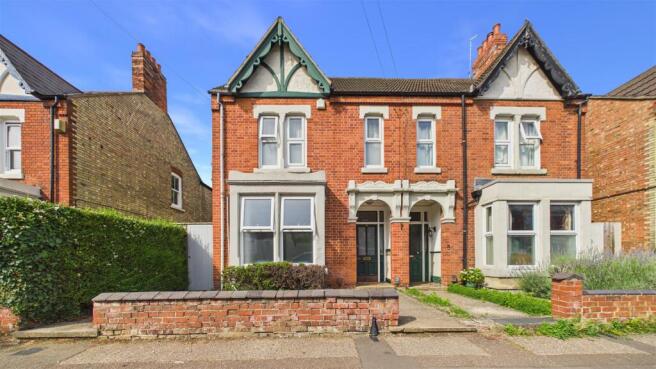
To the front, a driveway provides convenient off-road parking, while the property's traditional exterior, decorative brick detailing and arched entrance give it a distinctive appearance.
The home also benefits from solar panels, reported to be owned outright, together with a recently installed gas boiler, providing additional practical considerations for prospective purchasers.
Dogsthorpe offers a convenient setting for family life, with local schools, shops and everyday amenities nearby, while Peterborough city centre is within easy reach.
The city provides a comprehensive range of shopping, dining and leisure facilities, together with excellent transport connections, including direct mainline railway services to London King's Cross.
For those commuting by road, access to the A1 and surrounding regional routes makes travelling throughout Peterborough and the wider area straightforward.
Ultimately, 9 Elmfield Road offers something increasingly valuable: space to live comfortably, flexibility to accommodate changing needs and a garden that provides a genuine extension of family life.
With four bedrooms arranged across three floors, several reception spaces, a substantial rear garden and generous driveway parking, this is a home that offers plenty of possibilities for its next owners.
A place for family gatherings, quiet moments, growing children and the everyday memories that make a house feel like home.
PROPERTY DISCLAIMER Anti-Money Laundering Regulations: We are required by law to conduct anti-money laundering checks on all those selling or buying a property.
Whilst we retain responsibility for ensuring checks and any ongoing monitoring are carried out correctly, the initial checks are carried out on our behalf by Lifetime Legal, who will contact you once you have an offer accepted on a property you wish to buy.
The cost of these checks is £75 (incl VAT), which covers the cost of obtaining relevant data and any manual checks and monitoring which might be required.
This fee will need to be paid by you before we issue a memorandum of sale, directly to Lifetime Legal, and is non-refundable.
We will receive some of the fee taken by Lifetime Legal to compensate for its role in the provision of these checks.
General: We strive for accuracy in our sales details, but they should be viewed as an overview of the information. If you're interested in a specific aspect of the property, please contact our office.
We recommend this, especially if you're considering a long journey to inspect the property. The provided dimensions are intended as a rough guide and may not be exact.
Services: We haven't tested the services, equipment, or appliances in this property.
We strongly recommend that potential buyers obtain their own surveys or service checks before submitting a purchase offer.
All descriptions, images and marketing materials are provided for general guidance only and are intended to highlight the lifestyle and features a property may offer.
They do not form part of any contract or warranty.
Whilst we take care to ensure accuracy, neither Frank Modern Estate Agents nor the seller accepts responsibility for any inaccuracy that may be contained herein.
Prospective purchasers should not rely on the details as statements of fact, and are strongly advised to verify all information through their own inspections, searches and enquiries, and to seek confirmation from their appointed conveyancer before proceeding with any purchase.
EPC Rating: D Parking - Off street
Value & comps
No previous sales on record.
Returns
Set an offer; the calculator follows it.
We're still gathering serviced-accommodation data for this area.
Archie refurb estimate: a Pro feature
0.0% below asking
This is not financial or investment advice. Prop AI Deals is not authorised by the Financial Conduct Authority (FCA) to provide investment advice.
All investment calculators, property analyses, and AI-generated insights are for informational purposes only. Property investment carries risk and may result in financial loss. All calculations should be independently verified and you should consult with FCA-authorised financial advisors before making any investment decisions.
Past performance does not guarantee future results. Tax implications vary by individual circumstances.
Deal
Properties like this can earn 2–3x BTL yields when converted to HMO, with retrofit costs around £10k/room. Sign in to see the full tier, yield projection, and cost breakdown.
Commercial properties like this can earn 30-50% higher yields when converted to residential under Class MA / Q / P / PA, with prior approval costing ~GBP 96/unit. Sign in to see the recommended route, yield uplift, and cost breakdown.
BRRR-suited properties can recycle 80-100% of investor capital on refi, leaving a high-yielding rental with most of the money out. Sign in to see the refurb cost stack, ARV projection, and refinance maths.
Detached + large garden = sub-division play. Pro tier unlocks the tier badge, plot size, uplift estimate, and regional land benchmark.
Short-lease flats trade at deep discount, but extending under the 1993 Act often costs far less than the discount. Pro tier unlocks the tier badge, premium breakdown, long-lease ARV and arbitrage maths.
See projected short-stay revenue vs a vanilla BTL for this property.
See real sub-let margins (HMO room rates & SA nightly rates) vs the landlord rent.
Area
Agent & docs

FAQ
About Elmfield Road, Peterborough, PE1
Explore nearby