3-bedroom flat · SK8 2BP
For saleListed 297 days
Opportunity summary
See Archie’s verdict, returns by strategy and what to check before viewing.
About
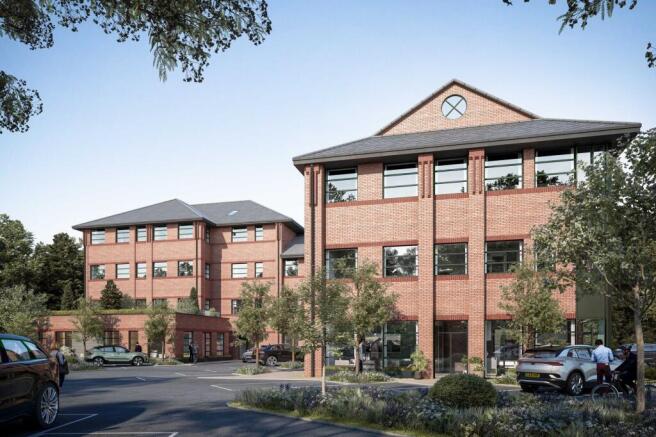
Weavers Yard offers an extensive, high-quality specification designed to combine contemporary style with everyday practicality.
The Apartments feature modern fitted kitchens, worktops, integrated stainless steel appliances, soft-close fittings, LED lighting and oak-effect Amtico flooring flowing through the living areas, complemented by Dulux brilliant white walls and crisp squared skirting.
Bedrooms are finished with deep-pile carpets, oversized white doors, while bathrooms provide a luxurious retreat with wall-hung sanitaryware, full-height porcelain tiling, designer taps and rainhead showers.
The Apartments benefit from smart electric heating, MVHR ventilation, low-energy LED lighting, PAS 24 fire-rated doors, sprinklers or mist systems, aluminium double-glazed windows and comprehensive audio-visual and USB connectivity.
Externally, residents enjoy secure access, CCTV, lifts, landscaped communal gardens, private outdoor spaces to selected apartments, ample storage, parcel facilities, and a fully equipped Technogym, one parking space per apartment, alongside electric vehicle charging points and thoughtfully designed communal areas, creating a refined, secure and highly functional living environment.
Cheadle village is a peaceful and welcoming place to live, offering a blend of scenic surroundings and strong community spirit.
Ideally positioned between Manchester and the Cheshire countryside, it features independent shops, cafés, pubs and restaurants, along with excellent transport links to Stockport, Manchester and beyond.
Bruntwood Park is nearby for outdoor leisure, while commuters benefit from easy access to the M60, regular bus services, Gatley station (1.4 miles) and Stockport station (2 miles) with fast rail connections.
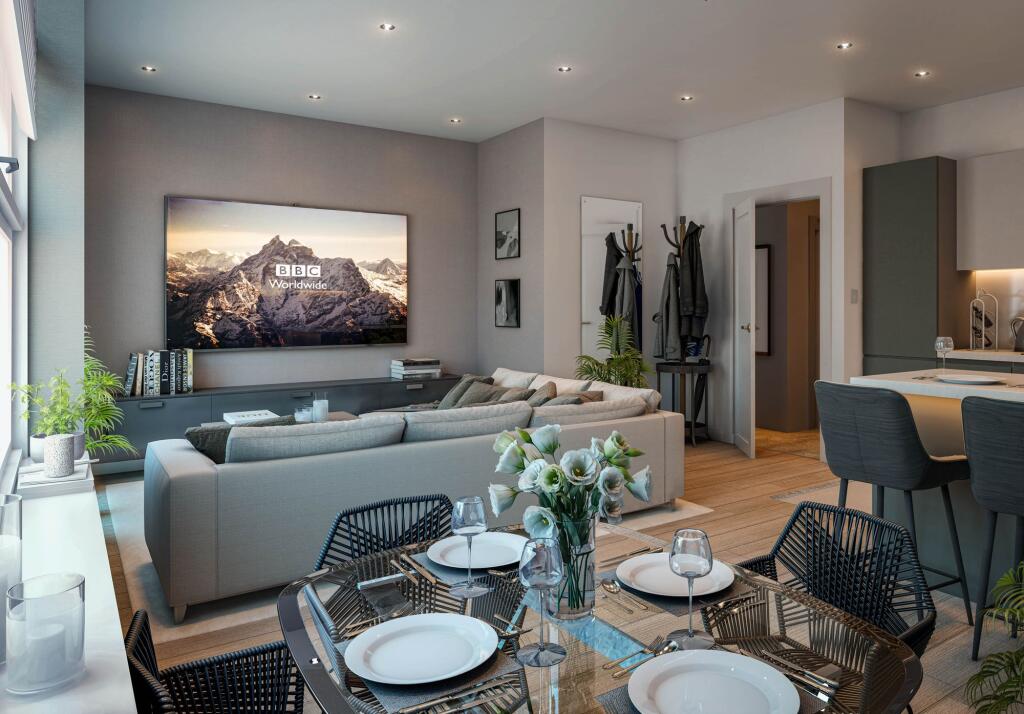
Hallway Access to living accommodation, finished with brilliant white walls, Amtico wood flooring, low energy LED recessed white down lights and electric flat panel radiators Open Plan Kitchen/Living Room & Diner The kitchens and living areas feature contemporary with aluminium double glazed windows, modern fitted kitchens with soft-close doors and drawers, complementary worktops with splashbacks and integrated stainless steel appliances including oven, microwave, hob, fridge freezer and dishwasher.
A stainless steel sink with monoblock spray tap, ceiling extractor and LED lighting to kitchen units complete the space, while oak-effect Amtico flooring runs through the hall, kitchen and living areas, finished with brilliant white walls and squared-edge skirting.
Apartments also benefit from a separate washer and dryer where possible, along with blinds or curtains throughout.
Lighting is provided by low-energy LED recessed downlights, modern white switches and strategically placed plug sockets to allow flexible use of freestanding lamps.
Bedroom One The bedrooms are finished in a calm, neutral style with brilliant white walls and skirting, complemented by deep-pile carpets.
Oversized white flat-panel doors with bronze handles add a refined touch, while fitted wardrobes provide practical storage.
Blinds or curtains are fitted to all apartments for comfort and privacy, with aluminium double glazed windows.
Bedroom Two Finished in a calm, neutral style with brilliant white walls and skirting, complemented by deep-pile carpets.
Oversized white flat-panel doors with bronze handles add a refined touch, while fitted wardrobes provide practical storage.
Blinds or curtains are fitted to all apartments for comfort and privacy, with aluminium double glazed windows.
Bedroom Three Finished in a calm, neutral style with brilliant white walls and skirting, complemented by deep-pile carpets.
Oversized white flat-panel doors with bronze handles add a refined touch, while fitted wardrobes provide practical storage.
Blinds or curtains are fitted to all apartments for comfort and privacy, with aluminium double glazed windows.
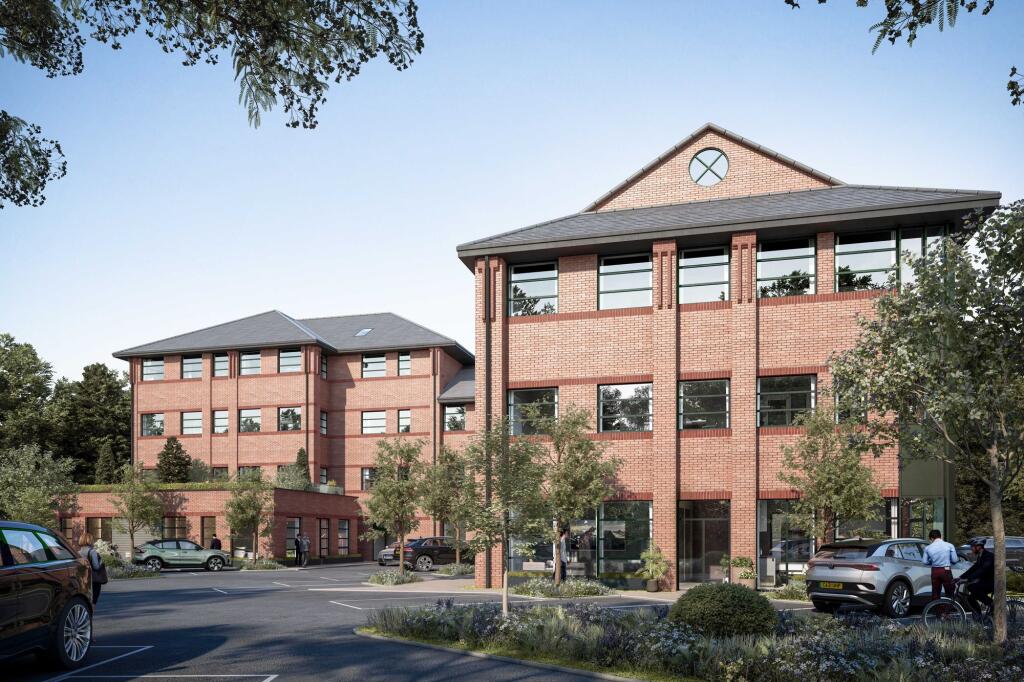
Communal Garden The external and communal areas are thoughtfully designed to provide a secure and high-quality living environment.
Carpeted communal corridors feature dark finishes with wall lighting, while tiled lobby areas and hardwearing deep-pile carpets ensure durability throughout shared spaces.
Secure access is provided to both buildings, with security cameras on each floor and main entrances.
Residents benefit from a large secure post room and parcel-sized post boxes, private storage rooms on each floor, and multiple lifts with residents-only activation to minimise wait times.
A fully equipped Technogym is located on the ground floor, alongside eight residents-only electric vehicle charging points within the car park.
Landscaped communal gardens offer private outdoor space, with selected ground-floor apartments enjoying their own private gardens, all enhanced by feature sensor-activated lighting throughout corridors and lobby areas.
Value & comps
No previous sales on record.
Returns
Set an offer; the calculator follows it.
We're still gathering serviced-accommodation data for this area.
Archie refurb estimate: a Pro feature
0.0% below asking
This is not financial or investment advice. Prop AI Deals is not authorised by the Financial Conduct Authority (FCA) to provide investment advice.
All investment calculators, property analyses, and AI-generated insights are for informational purposes only. Property investment carries risk and may result in financial loss. All calculations should be independently verified and you should consult with FCA-authorised financial advisors before making any investment decisions.
Past performance does not guarantee future results. Tax implications vary by individual circumstances.
Deal
Properties like this can earn 2–3x BTL yields when converted to HMO, with retrofit costs around £10k/room. Sign in to see the full tier, yield projection, and cost breakdown.
Commercial properties like this can earn 30-50% higher yields when converted to residential under Class MA / Q / P / PA, with prior approval costing ~GBP 96/unit. Sign in to see the recommended route, yield uplift, and cost breakdown.
BRRR-suited properties can recycle 80-100% of investor capital on refi, leaving a high-yielding rental with most of the money out. Sign in to see the refurb cost stack, ARV projection, and refinance maths.
Detached + large garden = sub-division play. Pro tier unlocks the tier badge, plot size, uplift estimate, and regional land benchmark.
Short-lease flats trade at deep discount, but extending under the 1993 Act often costs far less than the discount. Pro tier unlocks the tier badge, premium breakdown, long-lease ARV and arbitrage maths.
See projected short-stay revenue vs a vanilla BTL for this property.
See real sub-let margins (HMO room rates & SA nightly rates) vs the landlord rent.
Area
Agent & docs

FAQ
About Weavers Yard, Old Road, SK8
Explore nearby