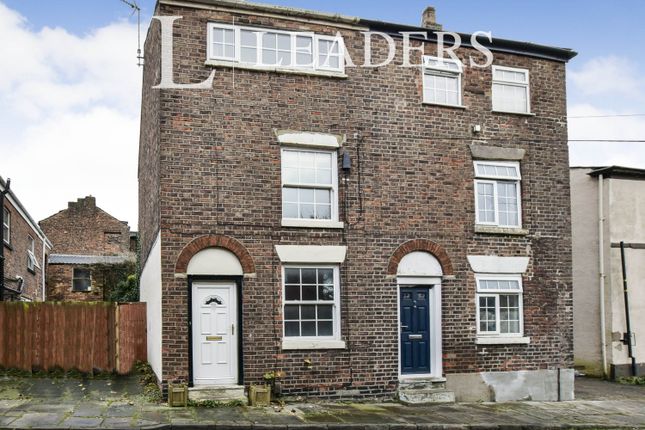
4-bedroom house · SK11 7RL
Listing removedReduced £50 (−2.9%) on 21 JunListed 180 days · slow let
Opportunity summary
See Archie’s verdict, returns by strategy and what to check before viewing.
About
A Bright and Beautiful Four Bedroom Home Ready for Your Next Chapter.
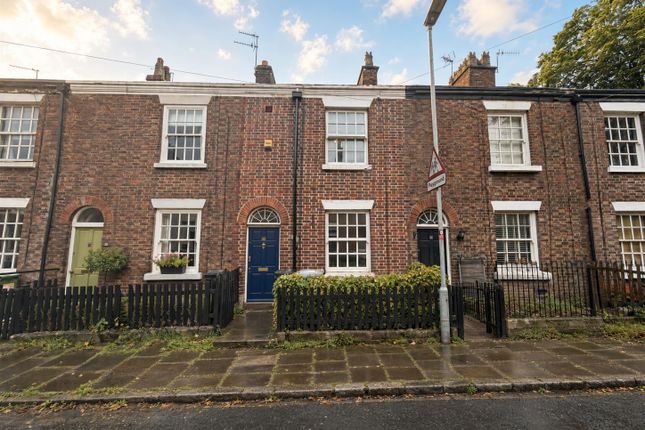
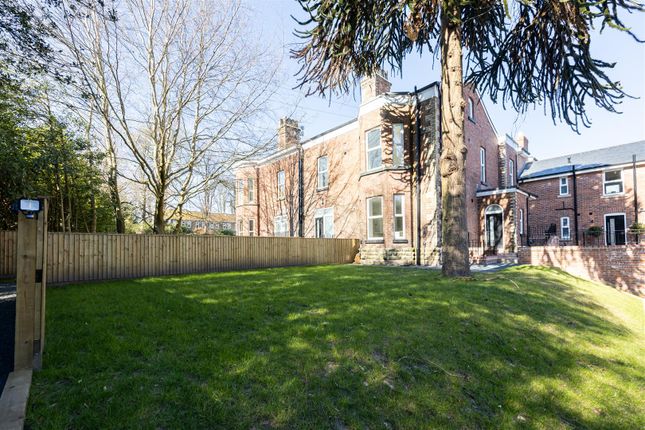
This newly constructed four bedroom two bathroom terraced house in the lively Cheshire town of Macclesfield offers a wonderful blend of generous space, modern comfort and an inviting atmosphere that makes everyday living feel effortless.
As you step inside, the ground floor opens into a remarkably large lounge, dining and kitchen area that stretches out as one bright and welcoming space, perfect for relaxed evenings, lively gatherings or simply enjoying the rhythm of daily life.
A convenient ground floor WC adds to the practicality of the layout, while doors lead out to the rear garden where you can unwind in the fresh air or enjoy outdoor meals in the warmer months.
The first floor continues the sense of comfort with two well proportioned double bedrooms that feel calm and airy, along with a beautifully finished family bathroom that offers a soothing place to begin or end the day.
Rising to the second floor, you will find two further large double bedrooms, each filled with natural light.
One of these enjoys its own ensuite, creating a private retreat that feels peaceful and indulgent.
Outside, the property provides a private rear garden that is ready for you to shape into your own outdoor haven.
There is plenty of parking at the front of the house, and additional parking will soon be available at the rear, offering even more convenience for busy households.
Living in Macclesfield brings a wealth of advantages.
The town sits at the edge of the breathtaking Peak District, giving you immediate access to rolling hills, scenic trails and endless opportunities for outdoor adventure.
The transport links are excellent, with fast rail connections to Manchester, Stockport and London, as well as easy access to major motorways and Manchester Airport, making commuting or travelling remarkably straightforward.
Macclesfield itself is full of character, with a charming mix of independent cafes, artisan bakeries, creative spaces and historic attractions such as the renowned Silk Museum.
Regular markets and community events bring a sense of warmth and vibrancy to the town, while a growing number of local businesses and strong links to nearby cities make it an appealing place to work.
Families will appreciate the well regarded schools, friendly neighbourhoods and wide range of parks and leisure facilities.
This home offers space to grow, space to relax and space to enjoy everything that makes Macclesfield such a rewarding place to live.
It is a fresh, modern property in a thriving and well connected town, ready to welcome its next residents.
Lounge/Diner/Kitchen (10' 6" x 28' 5" (3.19m x 8.66m)) A guargantuan living, dining, and kitchen space with an attractive, blue, fitted kitchen with eye-catching island and patio door access to the rear patio and garden.
WC (3' 11" x 4' 3" (1.19m x 1.3m)) Found on the ground floor, the sizeable WC includes a hand wash basin and toilet.
Bedroom 1 (12' 1" x 12' 10" (3.68m x 3.92m)) A large double found on the second floor; enjoys pleasing views to the front aspect, as well as having its own private, ensuite, shower room.
Ensuite (7' 5" x 4' 7" (2.26m x 1.4m)) Includes a wash basin, shower, and toilet. Bedroom 2 (15' 4" x 10' 3" (4.68m x 3.12m)) A huge double bedroom also found on the second floor.
Bedroom 3 (15' 4" x 14' 5" (4.68m x 4.39m)) Double. Bedroom 4 (15' 4" x 10' 4" (4.67m x 3.15m)) The final double bedroom which enjoys private access to the rear garden.
Family Bathroom (4' 9" x 7' 3" (1.45m x 2.21m)) Includes a bath with shower, toilet, and wash basin.
Rear Garden Consists of a highly private patio adjacent to the property, with a larger, traditional, garden beyond.
Parking Parking is available on the extensive block paved driveway, with further parking to be completed behind the row of houses.
Value & comps
No previous sales on record.
Rental comparables are shown in the Rental section below. Sold comparables remain for area capital context only.
Returns
We're still gathering serviced-accommodation data for this area.
This is not financial or investment advice. Prop AI Deals is not authorised by the Financial Conduct Authority (FCA) to provide investment advice.
All investment calculators, property analyses, and AI-generated insights are for informational purposes only. Property investment carries risk and may result in financial loss. All calculations should be independently verified and you should consult with FCA-authorised financial advisers before making any investment decisions.
Past performance does not guarantee future results. Tax implications vary by individual circumstances.
Deal
Properties like this can earn 2–3x BTL yields when converted to HMO, with retrofit costs around £10k/room. Sign in to see the full tier, yield projection, and cost breakdown.
Commercial properties like this can earn 30-50% higher yields when converted to residential under Class MA / Q / P / PA, with prior approval costing ~GBP 96/unit. Sign in to see the recommended route, yield uplift, and cost breakdown.
BRRR-suited properties can recycle 80-100% of investor capital on refi, leaving a high-yielding rental with most of the money out. Sign in to see the refurb cost stack, ARV projection, and refinance maths.
Detached + large garden = sub-division play. Pro tier unlocks the tier badge, plot size, uplift estimate, and regional land benchmark.
Short-lease flats trade at deep discount, but extending under the 1993 Act often costs far less than the discount. Pro tier unlocks the tier badge, premium breakdown, long-lease ARV and arbitrage maths.
See projected short-stay revenue vs a vanilla BTL for this property.
See real sub-let margins (HMO room rates & SA nightly rates) vs the landlord rent.
Area
Agent & docs

FAQ
About 113D, London Road, Cheshire
Explore nearby