6-bedroom house · BS16 2AE
Listing removedReduced £50k (−10%) on 25 SepListed 281 days
Opportunity summary
See Archie’s verdict, returns by strategy and what to check before viewing.
About
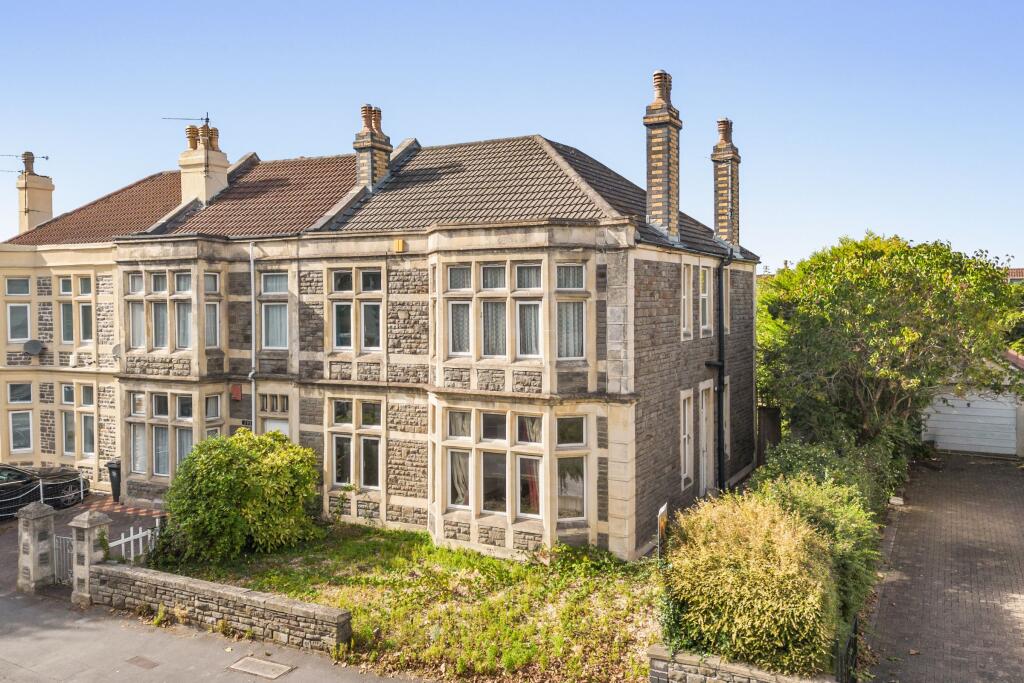
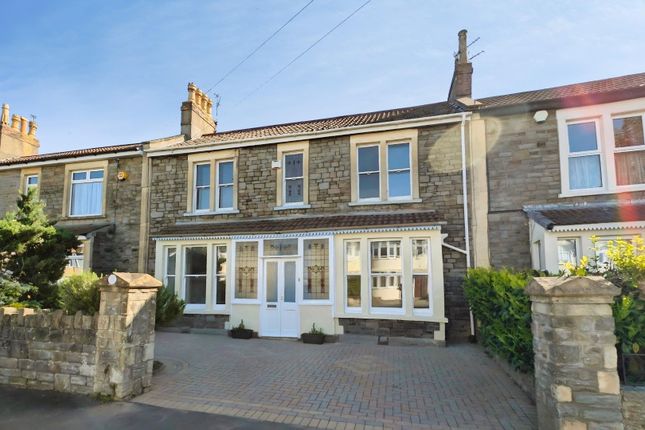
Nestled in the desirable Thingwall Park area of Fishponds, Bristol, this remarkable six-bedroom house offers an abundance of space and versatility, making it an ideal family home.
Arranged over three floors, the property boasts a large roof conversion and a double-storey rear extension, providing generous accommodation for modern living.
As you enter, you are greeted by a welcoming lounge that flows seamlessly into a separate dining room, perfect for entertaining guests or enjoying family meals.
The extended kitchen is well-equipped and offers ample room for culinary creativity, while the garden/playroom presents an excellent space for children to play or for hosting gatherings.
The property is situated on a lovely tree-lined road, enhancing its appeal and providing a tranquil environment.
The much-favoured locality is in close proximity to Eastville Park and other open green spaces, making it perfect for outdoor enthusiasts and families alike.
We highly recommend viewing this impressive home to fully appreciate its charm and potential.
Don't miss the opportunity to make this exceptional property your own in a sought-after Bristol neighbourhood. Entrance Georgian style UPVC entrance door into ...
Hall Feature solid wood laid floor, dado rail, radiator, staircase to first floor with useful cupboard beneath, built in cupboards containing gas and electric meters.
Lounge (4.60m x 3.73m (15'1" x 12'2")) Dimension maximum overall into a UPVC double glazed bay window with pleasant aspect to the front, feature fireplace with corresponding storage and built in real flame coal effect gas fire, radiator, picture rail, natural solid wood floor.
Dining Room (3.95m x 3.45m (12'11" x 11'3")) Feature natural wood laid floor, radiator, picture rail, dimension maximum overall to include built in cupboard storage, twin multi paned doors into ...
Conservatory/Play/Garden Room (3.67m x 2.68m (12'0" x 8'9")) UPVC double glazed window to one side, twin UPVC double glazed doors opening onto the rear garden, pleasant outlook onto the rear garden, feature tiled floor, radiator, fixed window onto the kitchen, three wall light points.
Extended Kitchen (6.86m x 2.24m (22'6" x 7'4")) Fitted with a range of timber grain effect wall, floor and drawer storage cupboards to incorporate a built in double oven, inset gas hob and fitted extractor, fitted breakfast bar, UPVC double glazed door opening onto the rear garden, double bowl stainless sink unit, splash back tiling, tiled floor, wall mounted Worcester gas fired boiler for domestic hot water and central heating, space for upright fridge/freezer and washing machine.
First Floor Landing Staircase to top floor.
Bedroom 4 (4.60m x 3.09m (15'1" x 10'1")) Dimension minimum overall to include a UPVC double glazed and multi paned bay window, feature timber laid floor, two built in double wardrobes.
Bedroom 5 (3.93m x 3.46m (12'10" x 11'4")) Dimension maximum overall to include several built in cupboards, picture rail, radiator, natural wood laid floor, aluminum frames window with outlook to rear.
Bedroom 6 (2.42m x 2.24m (7'11" x 7'4")) Picture rail, radiator, feature natural wood laid floor, UPVC double glazed and multi paned style window to front.
Extended Bathroom & Shower Room (2.20m x 2.15m plus 3.46m x 2.01m (7'2" x 7'0" plus) Luxury appointed with a white suite of two pedestal wash basins, two low level w.c.
Jacuzzi bath and shower tray with built in thermostatically controlled shower over, two radiators.
Top Floor Landing Master Bedroom 1 (5.02m x 3.63m (16'5" x 11'10")) Dimension maximum overall to exclude several built in wardrobes and open recess storage, twin UPVC double glazed and multi paned effect windows to front, radiator.
Bedroom 2 (3.31m x 2.40m (10'10" x 7'10")) UPVC double glazed window to rear with far reaching views, radiator, useful storage recess.
Bedroom 3 (2.26m x 2.11m (7'4" x 6'11")) UPVC double glazed window with far reaching views, under eaves storage cupboards, radiator.
Exteiror Arranged at the rear of the property the majority of the garden space offers an initial paved patio with central steps leading up onto a level section of lawn, dissected by a central pathway.
The garden boundary is open at the far end onto a rear shared communal lane providing the potential for off street parking and pedestrian access.
Value & comps
No previous sales on record.
Returns
Set an offer; the calculator follows it.
We're still gathering serviced-accommodation data for this area.
Archie refurb estimate: a Pro feature
0.0% below asking
This is not financial or investment advice. Prop AI Deals is not authorised by the Financial Conduct Authority (FCA) to provide investment advice.
All investment calculators, property analyses, and AI-generated insights are for informational purposes only. Property investment carries risk and may result in financial loss. All calculations should be independently verified and you should consult with FCA-authorised financial advisers before making any investment decisions.
Past performance does not guarantee future results. Tax implications vary by individual circumstances.
Deal
Properties like this can earn 2–3x BTL yields when converted to HMO, with retrofit costs around £10k/room. Sign in to see the full tier, yield projection, and cost breakdown.
Commercial properties like this can earn 30-50% higher yields when converted to residential under Class MA / Q / P / PA, with prior approval costing ~GBP 96/unit. Sign in to see the recommended route, yield uplift, and cost breakdown.
BRRR-suited properties can recycle 80-100% of investor capital on refi, leaving a high-yielding rental with most of the money out. Sign in to see the refurb cost stack, ARV projection, and refinance maths.
Detached + large garden = sub-division play. Pro tier unlocks the tier badge, plot size, uplift estimate, and regional land benchmark.
Short-lease flats trade at deep discount, but extending under the 1993 Act often costs far less than the discount. Pro tier unlocks the tier badge, premium breakdown, long-lease ARV and arbitrage maths.
See projected short-stay revenue vs a vanilla BTL for this property.
See real sub-let margins (HMO room rates & SA nightly rates) vs the landlord rent.
Area
Agent & docs
FAQ
About 44, Thingwall Park, Bristol
Explore nearby