4-bedroom house · KY7 6XY
Listing removedListed 114 days
Opportunity summary
See Archie’s verdict, returns by strategy and what to check before viewing.
About
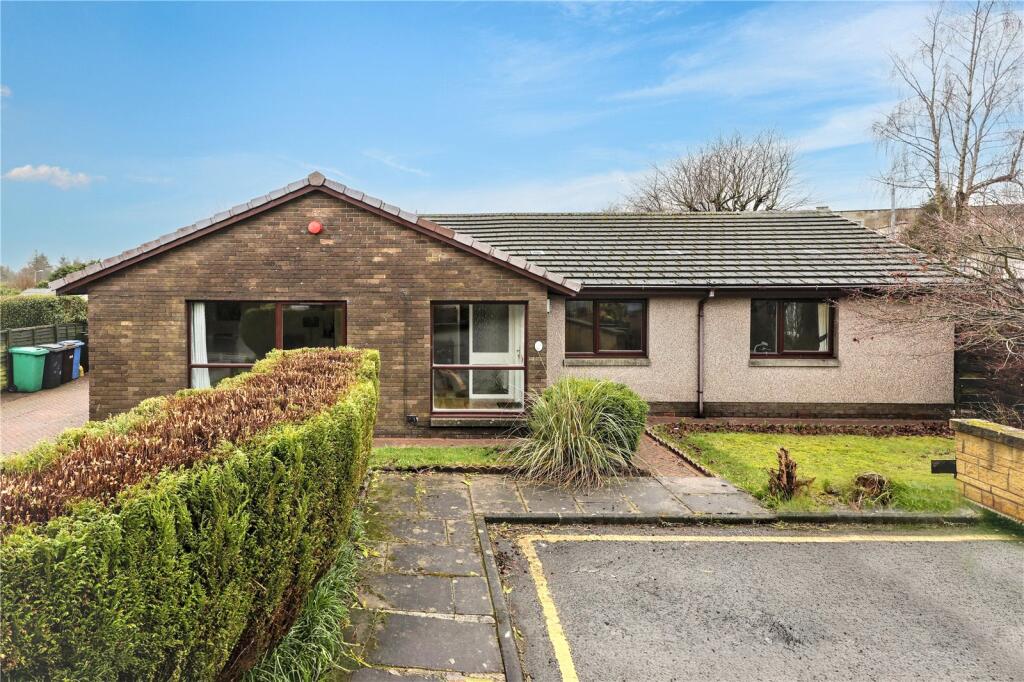
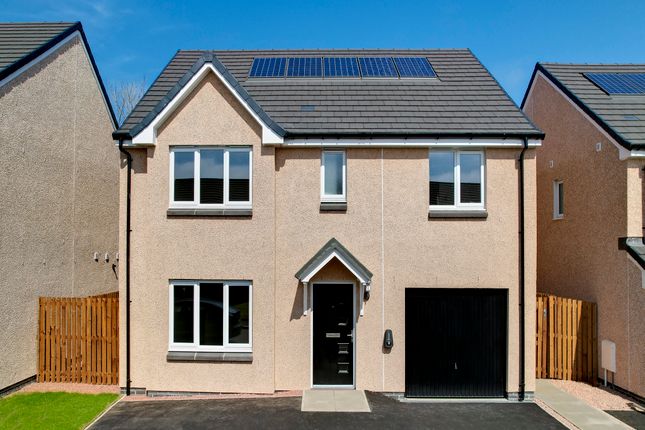
New for sale with the Wow Factor an opportunity to purchase an Exceptional Extended & Modernised Four Double Bedroom/ 2 En-Suite Detached Villa, perfect for growing families with fantastic living/ social & entertaining space.
Award Winning Home Sweet Home Estate Agents Fife are proud to present for sale a superb family home updated by the present owners to comprise Entrance Porch - Entrance Hall - Open Plan Lounge - Sitting Rm/ Office - Open Plan Dining/ Family Kitchen - Four Double Bedrooms Master Dressing Room & En-Suite - Bedroom En-Suite - Feature Family Bathroom & Sep WC.
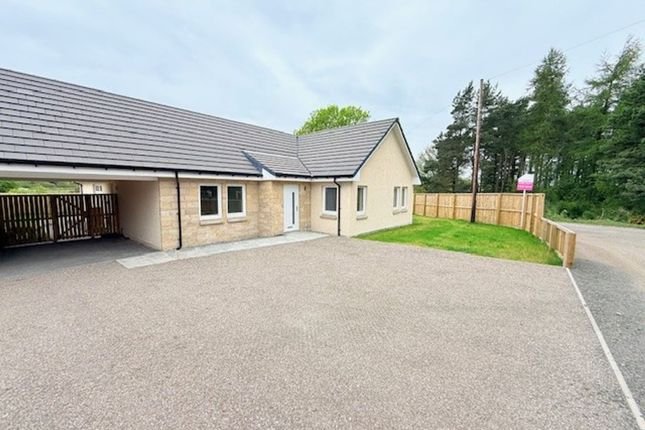
Benefitting from dg- GCH - EPC C - home report £335,000. Externally large mono block drive provides parking for several cars, single garage & generous enclosed rear garden.
Early Viewing Highly Recommended.
EPC Rating: C Description New for sale with the Wow Factor an opportunity to purchase an Exceptional Extended & Modernised Four Double Bedroom/ 2 En-Suite Detached Villa, perfect for growing families with fantastic living/ social & entertaining space.
Award Winning Home Sweet Home Estate Agents Fife are proud to present for sale a superb family home updated by the present owners to comprise Entrance Porch - Entrance Hall - Open Plan Lounge - Sitting Rm/ Office - Open Plan Dining/ Family Kitchen - Four Double Bedrooms Master Dressing Room & En-Suite - Bedroom En-Suite - Feature Family Bathroom & Sep WC.
Benefitting from dg- GCH - EPC C - home report £335,000. Externally large mono block drive provides parking for several cars, single garage & generous enclosed rear garden.
Early Viewing Highly Recommended. Location Glenrothes is one the most successful New Towns created in Scotland with many New technology business based there.
Situated adjacent to the A92 Road Network for commuting to Dundee - Perth - Aberdeen - Edinburgh - Glasgow. Train Links Provided @ Markinch Mainline Station & Thornton.
Variety of primary Schooling & Secondary Schooling facilities are provided. Local Shopping provided in the Kingdom Centre & various retail outlets.
Amenities include 18 Hole Golf Course at Glenrothes Golf Course & Balbirnie Golf Club. Michael Woods Sports Centre provides up to date Sports & Leisure facilities for all tastes.
Entrance Porch Security door. Dg windows. Oak glazed door to main entrance hallway. Entrance Hallway Bright welcoming entrance with Oak internal doors. Dg portal window.
Sep WC Low level wc, wash hand basin. Dg portal window. Open Plan Lounge (5.28m x 4.32m) Spacious open plan layout adjacent to Kitchen/ Diner. 2 dg windows to front. Coved edging. Downlighting.
Laminate floor.
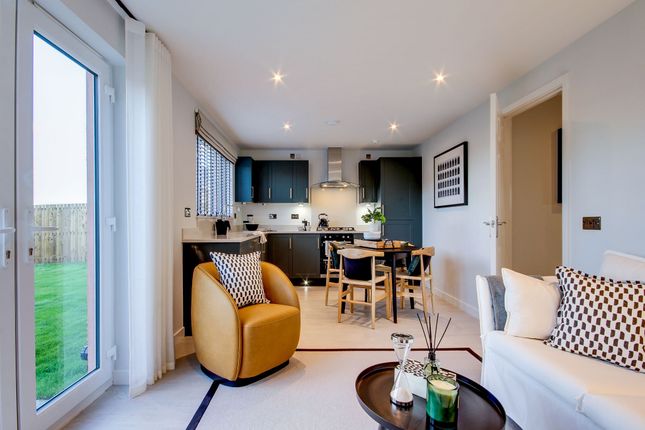
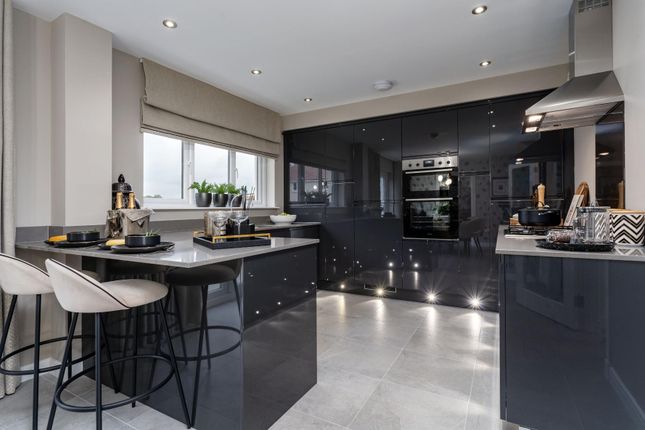
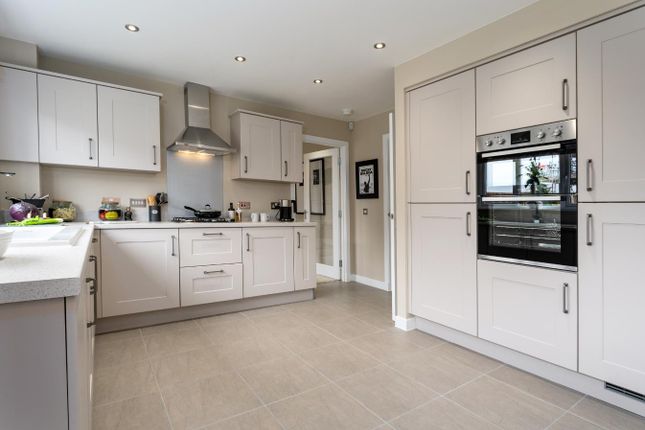
Generous Family/ Dining Kitchen (9.57m x 4.00m) Generously proportioned social/ entertaining layout with range of modern wall & base cabinets, breakfasting bar, wipe clean worktop surface, inset double Belfast sink.
Integrated gas hob, double oven, dishwasher, fridge freezer. Feature lighting & downlighting. Hive heating control. Open plan with lounge & Sitting Rm/ Office. 4 dg windows to rear.
Security door. Dg French doors to private garden & decked terrace. Internal access to garage. Coved edging. Fitted blinds. Laminate floor.
Sitting Room/ Office (3.7m x 2.2m) Flexible sitting area/ home office. Oak door. Coved edging. Laminate floor. Stairs To First Floor Landing Loft access with pull down ladder, power & light.
2 store cupboards on landing. Master Bedroom & Dressing Room (6.65m x 3.95m) Fabulous principal suite with large dressing area leading to bedroom fitted with triple wardrobes.
4 dg windows to rear. Coved edging. Carpet. En-Suite Shower-Room (2.34m x 2.32m) Modernised to feature a large double walk in Rainfall shower with attractive black trim, wash hand basin, low level wc.
Wet wall. Downlighting. Light tunnel. Black towel radiator. Downlighting. Bedroom 2 (3.2m x 2.9m) Good size second double bedroom with triple wardrobes. 2 dg windows to front. Carpet.
En-Suite Showerroom (2.78m x 2.04m) Comprising large double shower with clear screen, wet wall. Wash hand vanity unit. Low level wc. Chrome towel radiator. Frost dg window.
Bedroom 3 (2.88m x 2.88m) Bright double bedroom with fitted wardrobes. Dg window to front. Carpet. Bedroom 4 (2.84m x 2.84m) Fourth double bedroom with deep store cupboard. Dg window to front. Carpet.
Modern Family Bathroom (2.60m x 1.71m) Beautifully updated to feature standalone bath with spray attachment, wash hand vanity unit, low level wc. Tiled wall to ceiling height. Chrome towel radiator.
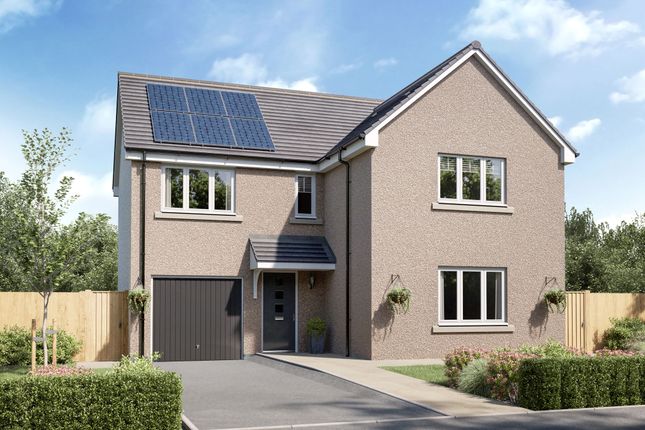
Frost dg window. Downlighting. Driveway Large 4 car mono block paved driveway. Single Garage (5.58m x 2.77m) Larger than standard with internal access.
Up & over door, power, light & utility area for white goods. Private Rear Garden The perfect haven, generous private fence enclosed grounds. Laid to lawn, large decked terrace.
Bordered by plants & shrubs. Security light, power point. Gated access. Timber shed with dg windows, power & light. Garden Large private garden. Parking - Driveway Parking - Garage
Value & comps
Land Registry doesn’t cover Scotland or Northern Ireland, so previous sales may not be on record.
Returns
Set an offer; the calculator follows it.
We're still gathering serviced-accommodation data for this area.
Archie refurb estimate: a Pro feature
0.0% below asking
This is not financial or investment advice. Prop AI Deals is not authorised by the Financial Conduct Authority (FCA) to provide investment advice.
All investment calculators, property analyses, and AI-generated insights are for informational purposes only. Property investment carries risk and may result in financial loss. All calculations should be independently verified and you should consult with FCA-authorised financial advisors before making any investment decisions.
Past performance does not guarantee future results. Tax implications vary by individual circumstances.
Deal
Properties like this can earn 2–3x BTL yields when converted to HMO, with retrofit costs around £10k/room. Sign in to see the full tier, yield projection, and cost breakdown.
Commercial properties like this can earn 30-50% higher yields when converted to residential under Class MA / Q / P / PA, with prior approval costing ~GBP 96/unit. Sign in to see the recommended route, yield uplift, and cost breakdown.
BRRR-suited properties can recycle 80-100% of investor capital on refi, leaving a high-yielding rental with most of the money out. Sign in to see the refurb cost stack, ARV projection, and refinance maths.
Detached + large garden = sub-division play. Pro tier unlocks the tier badge, plot size, uplift estimate, and regional land benchmark.
Short-lease flats trade at deep discount, but extending under the 1993 Act often costs far less than the discount. Pro tier unlocks the tier badge, premium breakdown, long-lease ARV and arbitrage maths.
See projected short-stay revenue vs a vanilla BTL for this property.
See real sub-let margins (HMO room rates & SA nightly rates) vs the landlord rent.
Area
Agent & docs

FAQ
About 26 Glentress Gardens, Glenrothes
Explore nearby