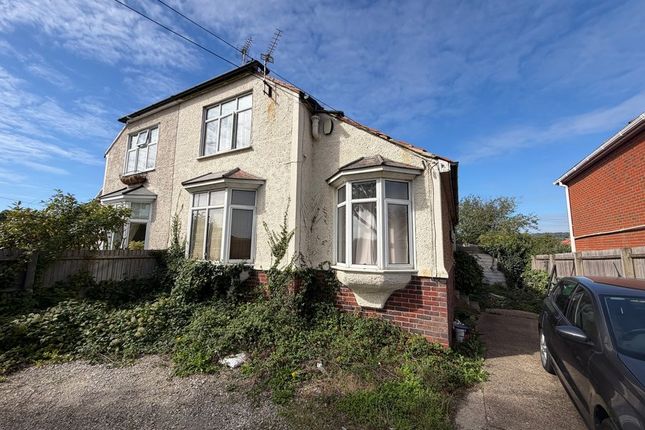
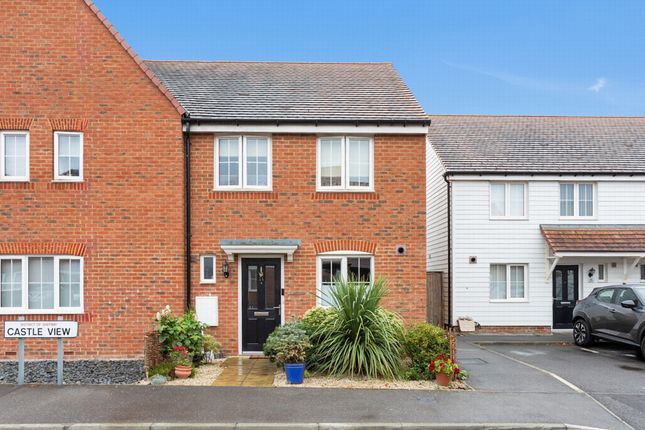
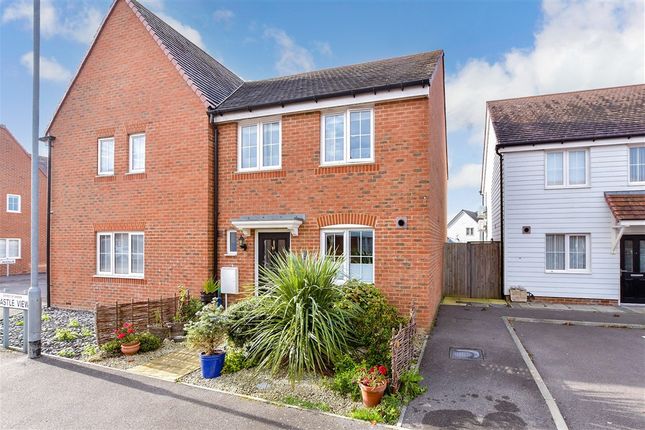
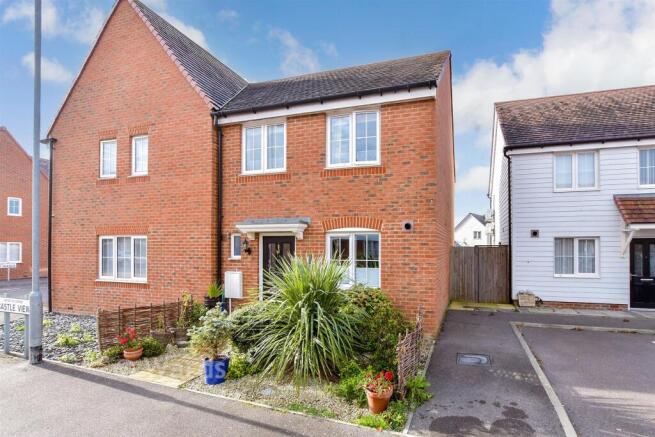
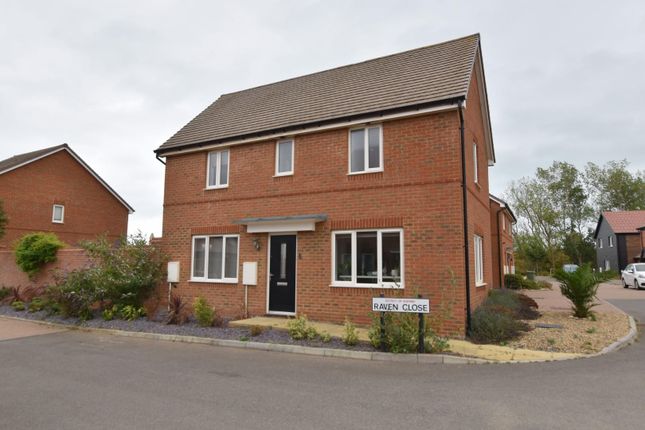
3-bedroom semi-detached house · CT21 6NT
Listing removedListed 90 days
Opportunity summary
See Archie’s verdict, returns by strategy and what to check before viewing.
About
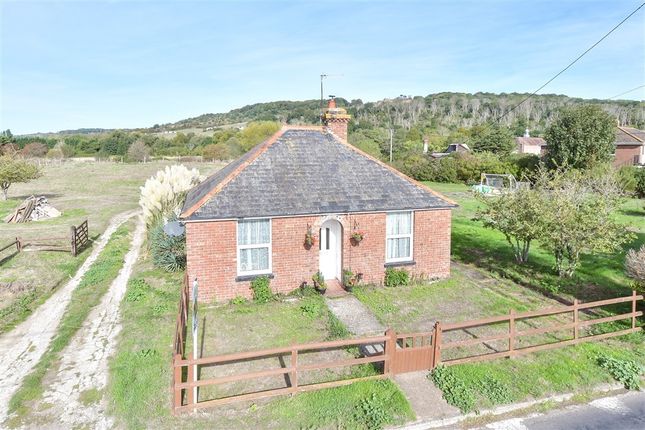
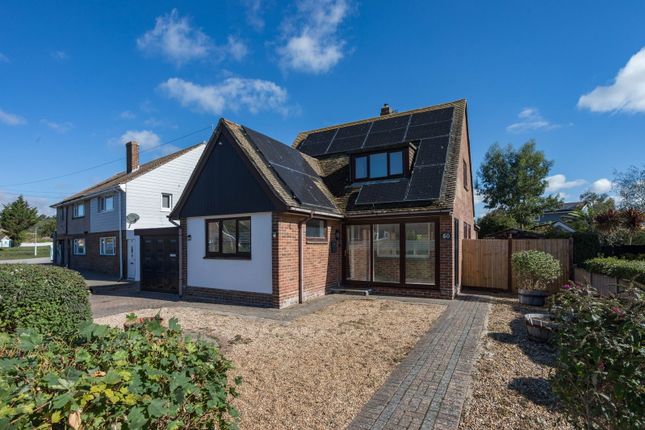
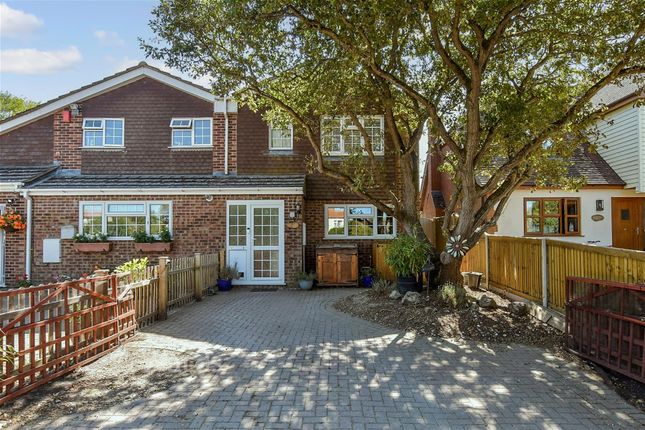
Occupying a generous plot on Palmarsh Avenue, this beautifully presented three/four-bedroom semi-detached home offers over 1,280 sq. Ft.
Of versatile accommodation, combining character features with modern family living.
Set well back from the road behind a long private driveway providing off-street parking for multiple vehicles, together with a single garage, the property makes an impressive first impression.
The accommodation has been thoughtfully maintained and improved by the current owners, who have sympathetically restored the original wooden floorboards, enhancing the home's charm while complementing its stylish décor.
The ground floor is perfectly suited to modern family life, featuring a welcoming lounge with an attractive feature fireplace, a spacious dining room ideal for entertaining, and a bright sun room overlooking the rear garden, creating an additional reception space that can be enjoyed throughout the year.
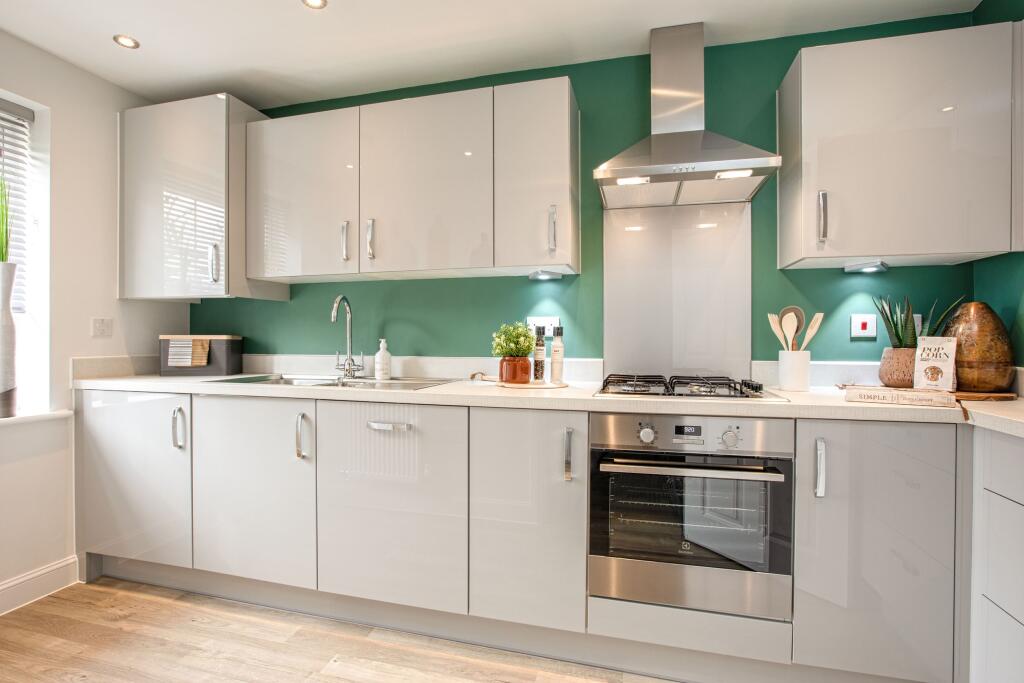
The well-appointed kitchen provides ample storage and workspace, while a contemporary four-piece family bathroom serves the ground floor.
Completing the accommodation is a versatile office, which offers excellent flexibility as a fourth bedroom, playroom or home workspace.
To the first floor are three well-proportioned bedrooms, all presented in excellent decorative order and offering comfortable accommodation.
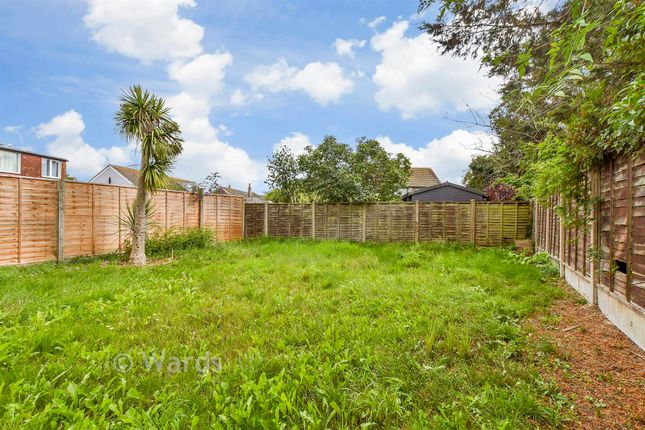
Outside, the rear garden has been designed with both relaxation and entertaining in mind.
A raised decked terrace provides the perfect spot for outdoor dining before leading onto a generous lawn and a further patio area at the rear.
Here, you'll find a charming summer house alongside a separate garden bar, creating an exceptional entertaining space for family gatherings and summer evenings.
Presented in excellent condition throughout, this wonderful home is ready for its next owners to move straight into.
Conveniently located within easy reach of Hythe's vibrant High Street, local schools, transport links and the seafront, this is a fantastic opportunity to acquire a spacious and characterful family home in one of the town's most desirable residential locations.
These details are yet to be approved by the vendor.
Material Information Construction Type/Materials: Brick and Block, Clay Tiles Broadband Coverage: To check broadband and mobile phone coverage please visit Ofcom here: Identification Checks If an offer is accepted on a property marketed by Miles & Barr, all purchasers are required to complete id verification checks.
This is a legal obligation under Anti-Money Laundering Regulations. We use a specialist third-party company to carry out these checks.
The fee is £60 (including VAT) per person or £120 (including VAT) if purchasing under a company name, payable once the offer is agreed and before the sales memorandum is issued.
Please note that this charge is non-refundable. Location Summary Hythe is most sought after and offers a slower, village pace compared to Folkestone Central.
You can enjoy historical refinement whilst sampling one of the local bistros or boutique shops.
The sea and town are all close at hand and with superb transport links to Folkestone, Canterbury and London, Hythe is proving a lovely place to live as well as a fine choice for a holiday home by the sea.
Entrance Hall Office (11' 2" x 7' 10") Bathroom Kitchen (9' 2" x 10' 4") Lounge (16' 2" x 11' 6") Dining Room (13' 6" x 11' 6") Conservatory (12' 0" x 9' 0") First Floor Bedroom (14' 2" x 11' 6") Bedroom (7' 2" x 11' 6") Bedroom (13' 6" x 8' 4") External Rear Garden Off Street Parking Garage
Value & comps
No previous sales on record.
Returns
Set an offer; the calculator follows it.
We're still gathering serviced-accommodation data for this area.
Archie refurb estimate: a Pro feature
0.0% below asking
This is not financial or investment advice. Prop AI Deals is not authorised by the Financial Conduct Authority (FCA) to provide investment advice.
All investment calculators, property analyses, and AI-generated insights are for informational purposes only. Property investment carries risk and may result in financial loss. All calculations should be independently verified and you should consult with FCA-authorised financial advisors before making any investment decisions.
Past performance does not guarantee future results. Tax implications vary by individual circumstances.
Deal
Properties like this can earn 2–3x BTL yields when converted to HMO, with retrofit costs around £10k/room. Sign in to see the full tier, yield projection, and cost breakdown.
Commercial properties like this can earn 30-50% higher yields when converted to residential under Class MA / Q / P / PA, with prior approval costing ~GBP 96/unit. Sign in to see the recommended route, yield uplift, and cost breakdown.
BRRR-suited properties can recycle 80-100% of investor capital on refi, leaving a high-yielding rental with most of the money out. Sign in to see the refurb cost stack, ARV projection, and refinance maths.
Detached + large garden = sub-division play. Pro tier unlocks the tier badge, plot size, uplift estimate, and regional land benchmark.
Short-lease flats trade at deep discount, but extending under the 1993 Act often costs far less than the discount. Pro tier unlocks the tier badge, premium breakdown, long-lease ARV and arbitrage maths.
See projected short-stay revenue vs a vanilla BTL for this property.
See real sub-let margins (HMO room rates & SA nightly rates) vs the landlord rent.
Area
Agent & docs
FAQ
About 24, Palmarsh Avenue, Kent
Explore nearby