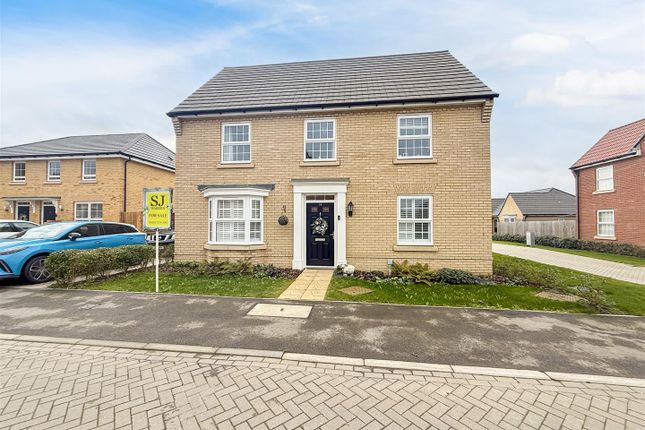
4-bedroom house · CM0 8PL
Sold STCListed 119 days
Opportunity summary
See Archie’s verdict, returns by strategy and what to check before viewing.
About
Located in the most desirable area of Creeksea and being just a short stroll away from the picturesque river frontage which is so renowned for its water sports and beautiful coastal walks, this property offers its new owners so many advantages for a peaceful and idyllic place to live.
If golf is your sport, look no further, Burnhams premiere course is quite literally on your door step, an exhilarating walk along the sea wall will take you into Burnham On Crouch for all your essential needs including an array of shops, restaurants and public houses and for commuting or a trip to London, the railway station has a direct link into London Liverpool Street.
As you will see from any search made properties in this post code are extremely rare coming to the market and this fantastic four bedroom cottage is no exception, the property has a generous lounge, dining room and a sitting room/home office, complimented by a large kitchen/breakfast room.
The family bathroom is on the first floor and there is a further ground floor cloakroom/w/c and utility room Externally a superb garden in access of 190 ft quiet, private and just great for entertaining.
There is a double detached garage with potential to convert subject to planning consents required and drive extending front to back for a multitude of vehicles and space for a caravan or boat.
Entrance Porch Door to the porch which has tiled flooring and a wooden glazed door to the hallway.
Sitting Room/Home Office (4.57m max x 3.43m (15 max x 11'3)) This is a totally versatile room and would make a lovely sitting room or as currently used a home office.
There is an open fireplace with wood burner, please note this would require a new flu and fitting from a professional installer before use.
To one side of the fireplace thee is a fitted desk and to the opposite side fitted shelving, down lighting, radiator, a double glazed sash window to the front and door to the staircase.
Lounge (7.62m x 3.86m (25 x 12'8)) This is a generous size room, bright and airy with a sandstone fireplace/ surround marble hearth and a cast iron wood burner to enjoy on those cold winter evenings.
In addition there are two radiators, television point, double glazed sash windows to the side and front and double glazed French doors with side screen windows to the rear.
Inner Hallway Engineered oak flooring, double glazed sash window to the front and a radiator with decorative cover.
Door and tiled flooring continue to the cloakroom/w/c utility room and on to the kitchen/breakfast room. Cloakroom/W/C And Utility Cupboard/Plumbing.
The cloakroom has a continuation of the tiled flooring from the hallway, close coupled w/c, hand wash basin with vanity cupboard below.
Part wood panelled walls, down lighting, expel air, white towel rail and a double utility cupboard with plumbing for washing machine and tumble dryer.
Kitchen/Breakfast Room (4.14m x 4.17m (13'7 x 13'8)) This is a superb room a great hub of the home, with an extensive range of blue modern full length units to one wall incorporating an integrated larder freezer and built in stainless steel double fan oven.
The opposite side of the kitchen has matching base units and drawers with solid wooden work tops and an integrated larder fridge, twin bowl sinks and drainer and integrated dish washer.
An excellent family size center island/breakfast bar with solid wooden work surface, inset induction hob and stainless steel extractor, pan shelves, drawers and cupboards.
Tiled flooring, down lighting, vertical over size white column style radiator. Double glazed sash window to the side and double glazed French doors and side screen windows on to the rear garden.
Dining Room (3.48m x 2.97m (11'5 x 9'9)) This is a great room for family gathering and has quality fitted Herringbone oak flooring, built in display niece with double cupboards below.
Double glazed sash window to the rear, white column style radiator and down lighting.
Landing Sash double glazed window to the rear, wall mounted boiler for hot water and heating (not tested), radiator and fitted storage cupboards. Principal Bedroom.
(5.00m x 3.10m (16'5 x 10'2 )) This is a gorgeous bright and airy room with bags of light coming in from the double glazed sash window to the side and two further double glazed sash windows to the front.
Television point and radiator with decorative cover. Bedroom Two (4.67m x 2.84m (15'4 x 9'4 )) Another good size double room with a double sash window to the front and radiator.
Bedroom Three (3.38m x 2.62m (11'1 x 8'7)) Wood effect laminate flooring, double glazed sash window to the rear and radiator.
Bedroom Four (3.12m x 2.34m (10'3 x 7'8)) Double glazed sash window to the rear and radiator. Bathroom Panelled bath with above fitted shower and screen, close coupled w/c, pedestal hand wash basin.
Down lighting, tiled walls, expel air, chrome heated towel rail and a double glazed sash window to the rear.
Rear Garden (57.91m ft (190 ft)) A fantastic 190 ft rear garden, if you enjoy your outside space, entertaining, gardening and have pets, then this is the property for you.
The garden starts with a very spacious patio area with a large raised flower bed, water and an adjoining pergola to the detached double garage.
The majority of this gorgeous and secluded garden is laid to lawn with a variety of mature trees, shrubs and planting with a side path running the length of the garden.
There is a quality and substantial size summer house/lodge with power and light and a storage shed behind.
To the side of the property is a large extension to the drive via double gates offering bags of parking for multiple vehicles or space for a caravan/boat and leading to the detached double garage.
The garage has two sets of double opening wooden doors, one side of which is used for a gym and office area, please note subject to planning required there is potential here to convert and extend above.
Frontage/Parking The property has further parking to the front for 3/4 vehicles.
Value & comps
No previous sales on record.
Returns
Set an offer; the calculator follows it.
We're still gathering serviced-accommodation data for this area.
Archie refurb estimate: a Pro feature
0.0% below asking
This is not financial or investment advice. Prop AI Deals is not authorised by the Financial Conduct Authority (FCA) to provide investment advice.
All investment calculators, property analyses, and AI-generated insights are for informational purposes only. Property investment carries risk and may result in financial loss. All calculations should be independently verified and you should consult with FCA-authorised financial advisors before making any investment decisions.
Past performance does not guarantee future results. Tax implications vary by individual circumstances.
Deal
Properties like this can earn 2–3x BTL yields when converted to HMO, with retrofit costs around £10k/room. Sign in to see the full tier, yield projection, and cost breakdown.
Commercial properties like this can earn 30-50% higher yields when converted to residential under Class MA / Q / P / PA, with prior approval costing ~GBP 96/unit. Sign in to see the recommended route, yield uplift, and cost breakdown.
BRRR-suited properties can recycle 80-100% of investor capital on refi, leaving a high-yielding rental with most of the money out. Sign in to see the refurb cost stack, ARV projection, and refinance maths.
Detached + large garden = sub-division play. Pro tier unlocks the tier badge, plot size, uplift estimate, and regional land benchmark.
Short-lease flats trade at deep discount, but extending under the 1993 Act often costs far less than the discount. Pro tier unlocks the tier badge, premium breakdown, long-lease ARV and arbitrage maths.
See projected short-stay revenue vs a vanilla BTL for this property.
See real sub-let margins (HMO room rates & SA nightly rates) vs the landlord rent.
Area
Agent & docs
FAQ
About bridge end cottage, Ferry Road, Burnham-On-Crouch
Explore nearby