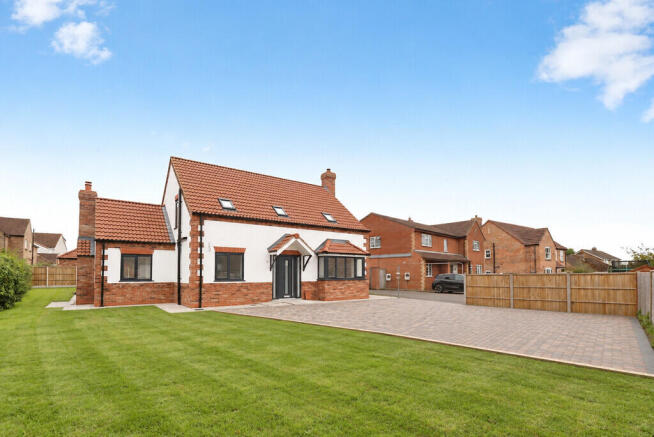
3-bedroom bungalow · LN8 3LD
Sold STCListed 42 days
Opportunity summary
See Archie’s verdict, returns by strategy and what to check before viewing.
About
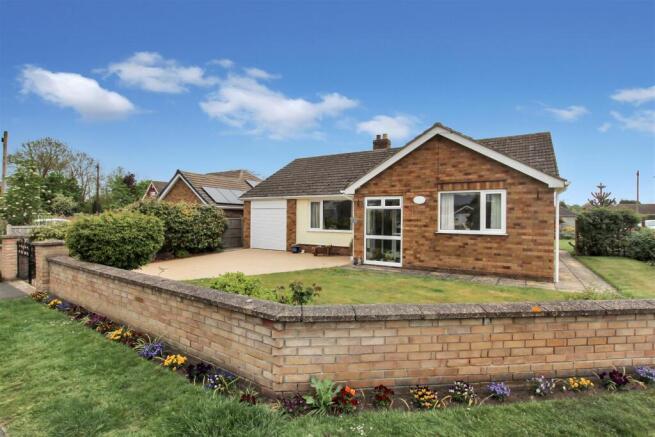
A Beautifully Refurbished, Stylish Detached Bungalow in the Sought After Village of Middle Rasen.
Situated in a Quiet Cul-De-Sac with View Over to the Playing Field giving a Wonderful Sense of Openness and Light.
The Village has a Thriving Community Feel with many activities to partake in throughout the calendar, run through the Village Hall, The Nags Head and Primary School.
There is a Local Shop and Post Office whilst more comprehensive shopping is available in Market Rasen, together with a Doctors Surgery all less than two miles distance.
There is a Leisure Centre on the way into Market Rasen plus Aldi and a Starbucks Cafe. Anyone wanting Countryside Walks need look no further, it is a Perfect Spot for any dog owners.
The Attention to Detail, Finishing Touches and Outstanding Refurbishment show the Quality of Workmanship and Love that has been Poured into this Bungalow.
There is a Stunning Re-Fitted Kitchen/Dining Room with Island, Re-Fitted Bathroom and En-Suite with Gorgeous Tiling, New Flooring and Decor Throughout and a Utility Area has been added to the Attached Garage, which is accessed from the Kitchen.
The front door and internal oak doors are a wider fit for easier access and there are lower height sockets and switches.
In greater detail the accommodation, which is warmed by Gas Central Heating and Retained with the help of uPVC Double Glazing comprises: Reception Hall, Living Room, Kitchen/Dining Room, Three Bedrooms, Bathroom and En-Suite Shower Room.
Front and Side Gardens, Parking with access to the Attached Garage and a Rear Garden with Deck and Patio. Offered For Sale with No Onward Chain.
Storm Porch - uPVC half panelled and half double glazed entrance door to:- Reception Hall - Herringbone effect, wood style tiled floor. Coving. Access to loft. Oak doors off. Radiator.
Stunning Re-Fitted Kitchen & Diner - 5.16m x 4.57m (16'11 x 15'0) - Beautifully re-fitted with a contrasting range of taupe and navy wall units, base units and an island with 'brushed gold' finish handles.
White quartz work-surfaces with a gold colour veining. Built-in fridge/freezer, dishwasher, recycling and bin drawer, double oven and gas five ring hob . Tiled splashbacks. Coving. Vertical radiator.
Two windows to the rear. Herringbone LVT flooring. Door to rear garden. Oak door to Garage with Utility incorporated. Living Room - 4.93m x 3.56m (16'2 x 11'8) - Window to front. Coving.
Double radiator. Bedroom One - 3.53m x 3.71m plus recess (11'7 x 12'2 plus recess - Radiator. Window to rear. Oak sliding door to:- Re-Fitted Shower Room - White suite of large shower enclosure.
Low level W.C. Wash hand basin on contemporary wash stand with double cupboard. Brushed gold fitments. Gold colour heated towel rail. Tiled floor. Window to side.
Bedroom Two - 3.73m x 4.57m (12'3 x 15'0) - Radiator. Window to front. Bedroom Three - 3.15m x 3.25m (10'4 x 10'8) - Radiator. Window to side.
Re-Fitted Spacious Bathroom - 2.95m x 2.54m (9'8 x 8'4) - White suite of panelled bath with mixer tap/shower attachment. Large walk-in shower enclosure.
Trough style sink in modern grey colour wash stand with double cupboard. Low level W.C. Tiled floor. Chrome heated towel rail. Linen cupboard with radiator.
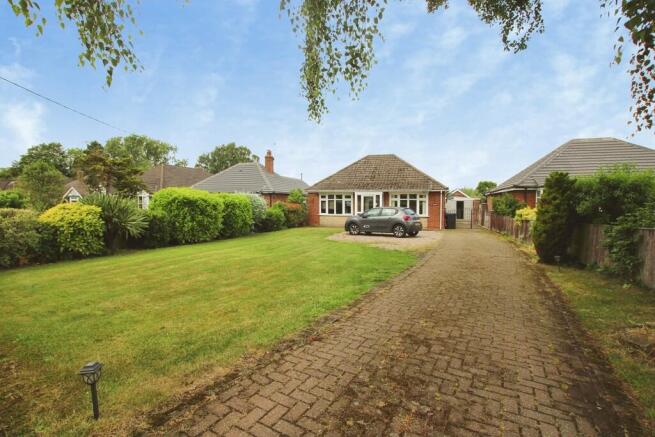
Mable effect mermaid style boarding to shower enclosure and one wall. Front & Side Garden - Lawned areas. Mature hedgerow. Paved parking and access to the Attached Garage incorporating Utility.
Attached Garage Incorporating Utility - 4.98m x 4.27m (16'4 x 14'0) - Electrically operated door. Fitted navy colour wall and base units.
Roll top marble effect worksurfaces with inset single drainer stainless steel sink top. Window to rear. Access to roof space. Radiator. Rear Garden - Gated access. Decked seating area.
Paved patio opening to outdoor dining terrace. Lawn. Borders. Backing onto the Village Playing Field providing an open aspect.
Additional Information - Tenure: Freehold Services: All mains services are connected Council Tax Band: C - West Lindsey EPC Rating: C Broadband: Previously rented, so unknown
Value & comps
No previous sales on record.
Returns
Set an offer; the calculator follows it.
We're still gathering serviced-accommodation data for this area.
Archie refurb estimate: a Pro feature
0.0% below asking
This is not financial or investment advice. Prop AI Deals is not authorised by the Financial Conduct Authority (FCA) to provide investment advice.
All investment calculators, property analyses, and AI-generated insights are for informational purposes only. Property investment carries risk and may result in financial loss. All calculations should be independently verified and you should consult with FCA-authorised financial advisors before making any investment decisions.
Past performance does not guarantee future results. Tax implications vary by individual circumstances.
Deal
Properties like this can earn 2–3x BTL yields when converted to HMO, with retrofit costs around £10k/room. Sign in to see the full tier, yield projection, and cost breakdown.
Commercial properties like this can earn 30-50% higher yields when converted to residential under Class MA / Q / P / PA, with prior approval costing ~GBP 96/unit. Sign in to see the recommended route, yield uplift, and cost breakdown.
BRRR-suited properties can recycle 80-100% of investor capital on refi, leaving a high-yielding rental with most of the money out. Sign in to see the refurb cost stack, ARV projection, and refinance maths.
Detached + large garden = sub-division play. Pro tier unlocks the tier badge, plot size, uplift estimate, and regional land benchmark.
Short-lease flats trade at deep discount, but extending under the 1993 Act often costs far less than the discount. Pro tier unlocks the tier badge, premium breakdown, long-lease ARV and arbitrage maths.
See projected short-stay revenue vs a vanilla BTL for this property.
See real sub-let margins (HMO room rates & SA nightly rates) vs the landlord rent.
Area
Agent & docs

FAQ
About Wilkinson Drive, Middle Rasen, Market Rasen
Explore nearby