5-bedroom house · SS9 3TX
Listing removedListed 110 days
Opportunity summary
See Archie’s verdict, returns by strategy and what to check before viewing.
About
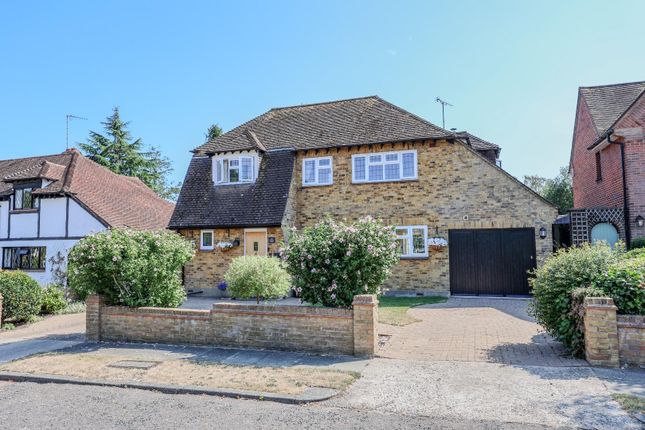
Home of Leigh are proud to present this exceptional five-bedroom detached family Home which occupies a fabulous secluded plot and offers beautifully presented accommodation of impressive proportions throughout.
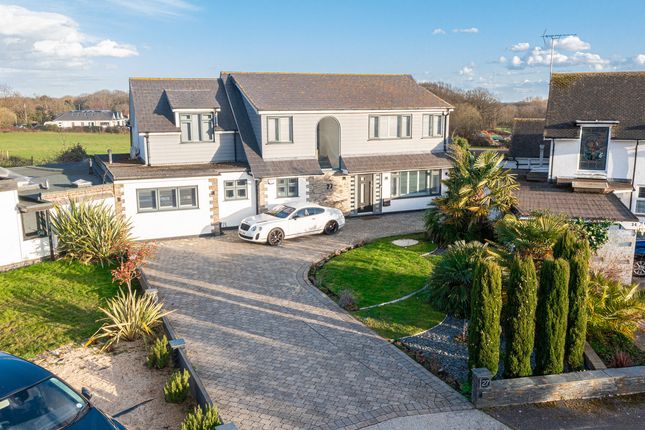
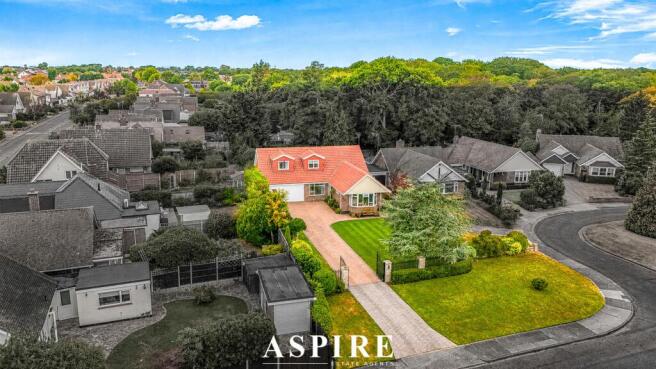
Approached via a sweeping in-and-out driveway providing extensive off-street parking and a garage, the property immediately impresses with its attractive appearance and prestigious setting.
Internally, the Home has been meticulously maintained and thoughtfully designed to create bright, airy and versatile living spaces, perfectly suited to modern family life.
The accommodation comprises; entrance hall, ground floor guest cloakroom, laundry room, an impressive L shaped lounge, separate dining room, snug and a stunning open plan kitchen & family room overlooking and leading to the rear garden.
To the first floor there is a great size landing and five well proportioned double bedrooms including a master with a luxury fitted en suite and separate dressing area.
Two further double bedrooms benefit from en suite facilities whilst the last two bedrooms share a principle family bathroom.
Set within mature and secluded grounds, the property enjoys a high degree of privacy whilst offering excellent outdoor space for entertaining and relaxation.
Combining elegant presentation, substantial living accommodation and a prime residential location, this outstanding Home represents a rare opportunity to acquire a truly distinguished family residence in one of the area's most desirable addresses.
An internal viewing is highly recommended to fully appreciate the quality, space and lifestyle this remarkable Home has to offer.
Accommodation Comprises: Entrance Part double glazed entrance door leading to: Entrance Hall (8.66m x 3.61m reducing to 2.36m (28'5 x 11'10 redu) An impressive and welcoming entrance hall with double glazed windows to front, solid wood flooring throughout with stairs leading to the first floor accommodation, coved smooth plastered ceiling, attractive half panelling to waist height, large built-in storage cupboard and additional cloaks cupboard, radiator.
Doors to: Ground Floor Guest Cloakroom (2.21m x 1.85m (7'3 x 6'1)) Modern two piece suite comprising low level w.c, wash hand basin with mixer tap, coved cornicing to smooth plastered ceiling with inset spot lighting, tiled flooring with underfloor heating.
'l Shaped' Lounge (8.41m reducing to 4.24m x 6.83m (27'7 reducing t) A fabulous split level lounge with two double glazed windows to front aspect with remote controlled blinds, carpeted, coving to smooth plastered ceiling, feature inset electric gas flame fire, two radiators.
Door to dining room and glazed door through to kitchen.
Dining Room (3.43m x 3.00m (11'3 x 9'10)) Two double glazed obscure windows to side aspect, wood flooring, coving to smooth plastered ceiling, range of built-in storage cupboards, radiator.
Open Plan Kitchen & Family Room (8.92m x 5.08m reducing to 3.68m (29'3 x 16'8 reduc) A fabulous open plan living space overlooking the rear garden and comprises: To the kitchen area - double glazed window to the rear aspect with remote controlled blinds, twin butler sinks with mixer tap set into a range of granite worksurfaces to the expanse of most walls, abundance of cupboards and drawers beneath, free standing range cooker with concealed extractor above, additional matching storage cupboards, integrated Bosch dishwasher, two under counter fridges, integrated bin storage, two radiators, continuation of solid oak wood flooring, coving to smooth plastered ceiling with inset spot lighting and feature roof lantern, additional double glazed windows and double glazed French doors to rear giving access to garden.
Open Plan to: Snug (3.84m x 3.40m (12'7 x 11'2)) Double glazed bay window to rear aspect with blind and bespoke fitted window seat, continuation of oak wood flooring, coving to smooth plastered ceiling, feature log burner with tiled hearth and wooden mantle, bespoke fitted area with storage and glass shelving.
Laundry Room (3.10m x 2.06m (10'2 x 6'9)) Double glazed obscure window to side aspect, butler sink with mixer tap into a range of granite work tops with cupboards and drawers beneath, appliance space and plumbing for washing machine & dryer, additional fitted storage cupboards, tiled flooring, coving to smooth plastered ceiling.
First Floor Landing (5.38m max x 5.16m max (17'8 max x 16'11 max)) A great size L shape landing with double glazed window to front aspect with remote controlled blinds, carpeted, feature half wood panelling to walls, coving to smooth plastered ceiling with access to loft space, two cast iron effect radiators.
Doors to: Master Bedroom (8.61m x 4.22m plus depth of wardrobe (28'3 x 13'10) An incredible master suite with two clearly defined areas as follows: Bedroom 17'9 x 13'10 plus depth of wardrobe Herringbone wood flooring throughout, coving to smooth plastered ceiling, attractive quarter panelling to walls, twin built-in floor to ceiling wardrobes with central dressing table, double doors to en-suite, square arch leading though to: Dressing Area (3.18m x 2.41m plus depth of wardrobe (10'5 x 7'11) Double glazed window to rear aspect, continuation of herringbone wood flooring throughout, extensive range of fitted floor to ceiling wardrobes to both side providing ample storage facilities, coving to sooth plastered ceiling with inset spot lighting, radiator.
En-Suite Shower Room (3.99m x 2.82m (13'1 x 9'3)) Double glazed window to front aspect with remote controlled blinds, modern four piece suite comprising fully tiled walk-in shower, low level w.c, twin wash hand basin with mixer tap and vanity drawers beneath.
Coving to smooth plastered ceiling with inset spot lighting, heated towel rail.
Bedroom Two (3.38m x 3.35m (11'1 x 11')) Double glazed window to front aspect with remote controlled blinds, carpeted, coving to smooth plastered ceiling, radiator, arch to: Dressing Area (4.55m x 2.77m (14'11 x 9'1)) Carpeted, smooth plastered ceiling with inset spot lighting.
Door to: En-Suite Shower Room (2.64m x 1.19m (8'8 x 3'11)) Double glazed obscure window to side.
Three piece suite comprising; fully tiled shower cubicle, wash hand basin with mixer tap and vanity drawers beneath, low level WC, half tiled to surrounding walls, tiled flooring, smooth plastered ceiling with inset spotlighting, heated towel rail.
Bedroom Three (5.36m x 3.56m (17'7 x 11'8)) Double glazed window to rear aspect, coved to smooth plastered ceiling with inset spotlighting, radiator.
Door to: En-Suite Shower Room (2.16m x 0.97m (7'1 x 3'2)) Modern three piece suite comprising; fully tiled shower cubicle, wash hand basin with mixer tap, low level WC, fully tiled to surrounding walls, tiled flooring, smooth plastered ceiling with inset spotlighting, heated towel rail.
Bedroom Four (3.25m x 3.10m (10'8 x 10'2)) Double glazed window to rear aspect, carpeted, coved to smooth plastered ceiling, radiator.
Bedroom Five (3.84m x 2.95m (12'7 x 9'8)) Double glazed window to front aspect with remote controlled blind, carpeted, coved to smooth plastered ceiling, radiator.
Family Bathroom (3.20m x 2.34m (10'6 x 7'8)) Great size family bathroom with double glazed obscure window to rear aspect.
Modern three piece suite comprising; bath with mixer tap and shower attachment, low level WC, wash hand basin with mixer tap, fully tiled shower cubicle, fully tiled to surrounding walls, smooth plastered ceiling with inset spotlighting, heated towel rail.
Externally Rear Garden The property benefits from a fabulous rear garden which is completely un-overlooked and commences with an attractive tiled patio area to the immediate rear which continues to the side creating a wonderful space for dining and entertaining.
The remainder of the garden is neatly laid to lawn with mature and established raised flower beds, with an attractive tiled pathways and garden shed, outside lighting and water tap, side access to the front.
Front Garden The front garden benefits from a sweeping in and out driveway providing off street parking for several vehicles.
Giving access to: Integral Garage With up and over door, power and lighting connected.
Value & comps
No previous sales on record.
Returns
Set an offer; the calculator follows it.
We're still gathering serviced-accommodation data for this area.
Archie refurb estimate: a Pro feature
0.0% below asking
This is not financial or investment advice. Prop AI Deals is not authorised by the Financial Conduct Authority (FCA) to provide investment advice.
All investment calculators, property analyses, and AI-generated insights are for informational purposes only. Property investment carries risk and may result in financial loss. All calculations should be independently verified and you should consult with FCA-authorised financial advisors before making any investment decisions.
Past performance does not guarantee future results. Tax implications vary by individual circumstances.
Deal
Properties like this can earn 2–3x BTL yields when converted to HMO, with retrofit costs around £10k/room. Sign in to see the full tier, yield projection, and cost breakdown.
Commercial properties like this can earn 30-50% higher yields when converted to residential under Class MA / Q / P / PA, with prior approval costing ~GBP 96/unit. Sign in to see the recommended route, yield uplift, and cost breakdown.
BRRR-suited properties can recycle 80-100% of investor capital on refi, leaving a high-yielding rental with most of the money out. Sign in to see the refurb cost stack, ARV projection, and refinance maths.
Detached + large garden = sub-division play. Pro tier unlocks the tier badge, plot size, uplift estimate, and regional land benchmark.
Short-lease flats trade at deep discount, but extending under the 1993 Act often costs far less than the discount. Pro tier unlocks the tier badge, premium breakdown, long-lease ARV and arbitrage maths.
See projected short-stay revenue vs a vanilla BTL for this property.
See real sub-let margins (HMO room rates & SA nightly rates) vs the landlord rent.
Area
Agent & docs
FAQ
About 21, Woodlands Park, Leigh-On-Sea
Explore nearby