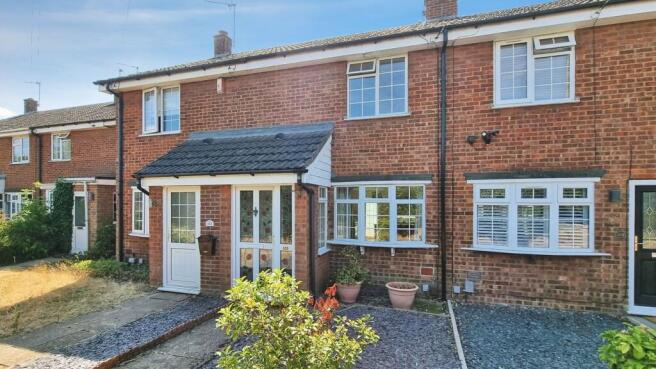
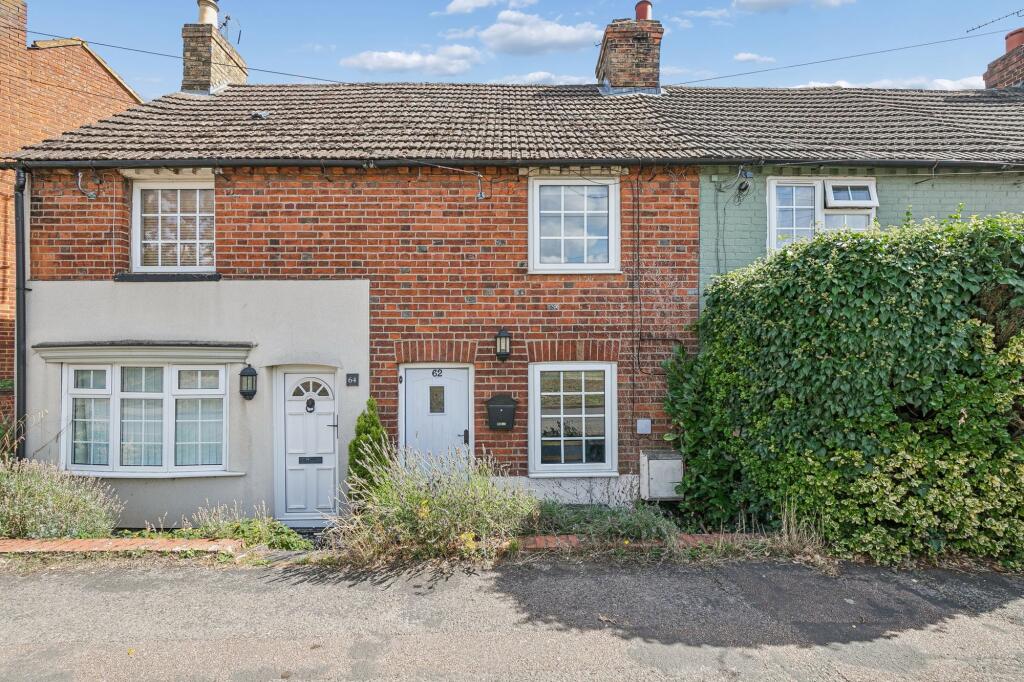
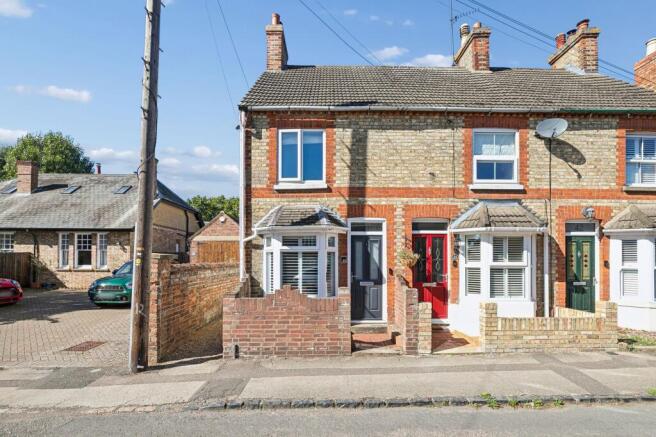
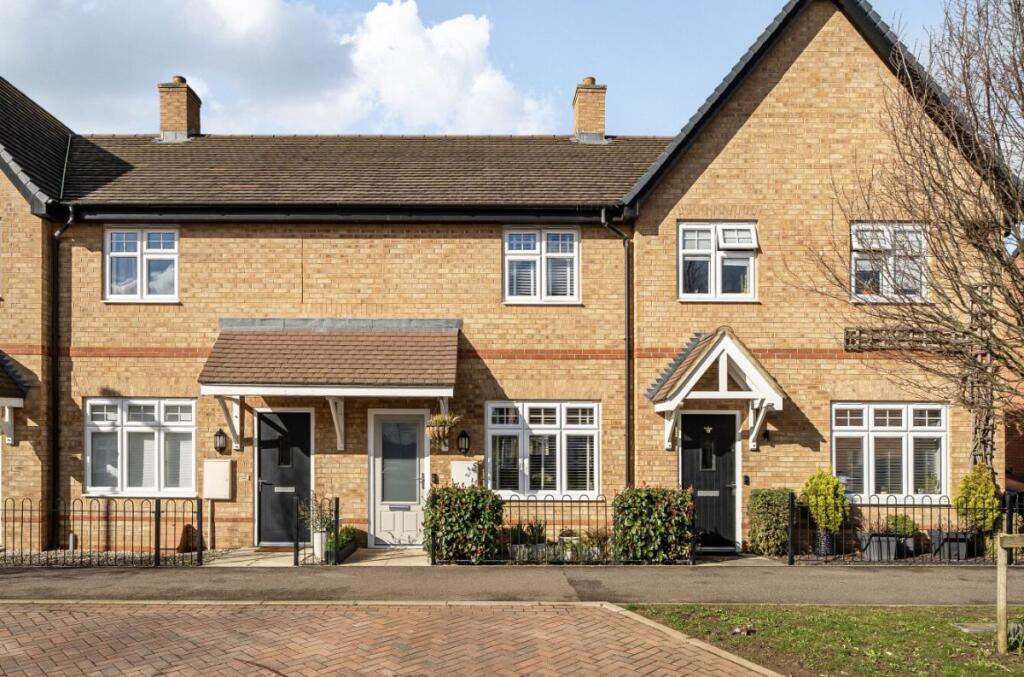
2-bedroom terraced house · MK45 2DL
Listing removedListed 246 days
Opportunity summary
See Archie’s verdict, returns by strategy and what to check before viewing.
About
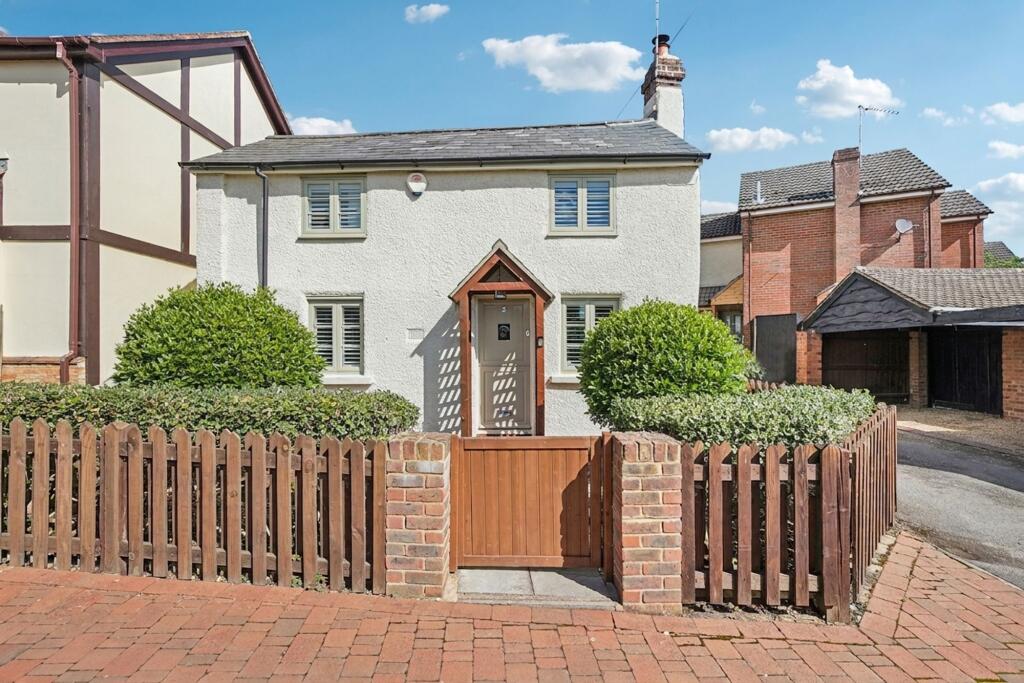
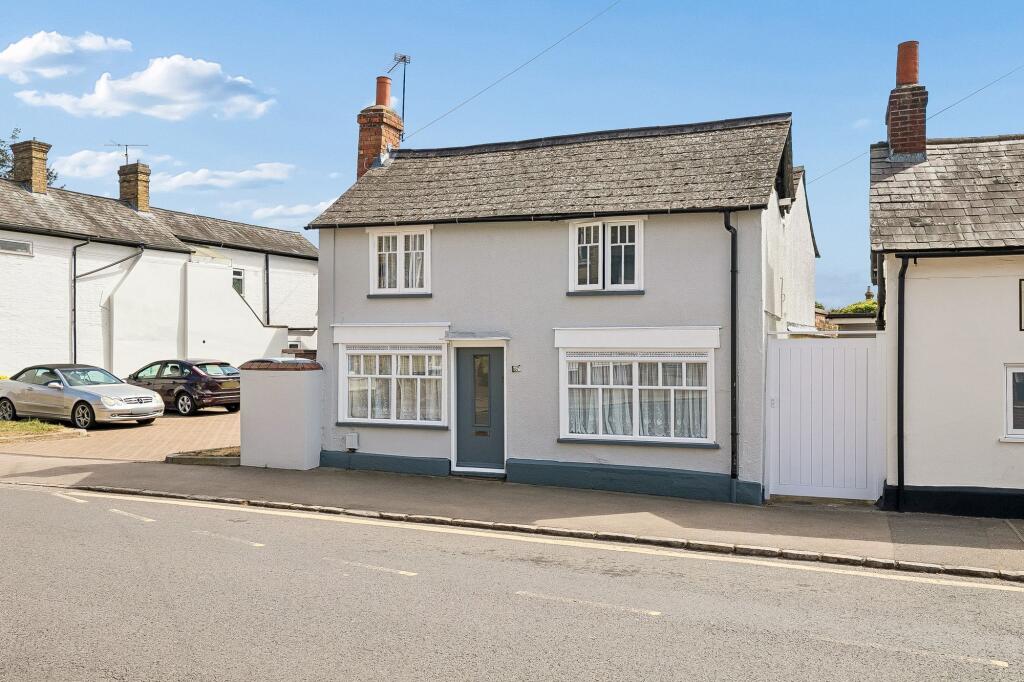
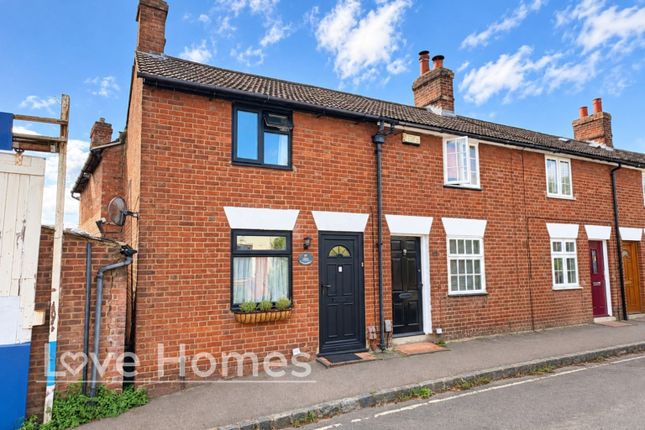
A CHARMING END OF TERRACE COTTAGE SITUATED IN A TRANQUIL NO THROUGH LANE AND PRESENTED TO A HIGH STANDARD THROUGHOUT.
This delightful cottage benefits from good-sized gardens to both the front and rear which offer great potential to extend if required.
Being situated on the village borders it is close to countryside walks, the property is double glazed throughout.
GROUND FLOOR A double glazed front door opens to an entrance porch with windows to both sides and exposed brickwork.
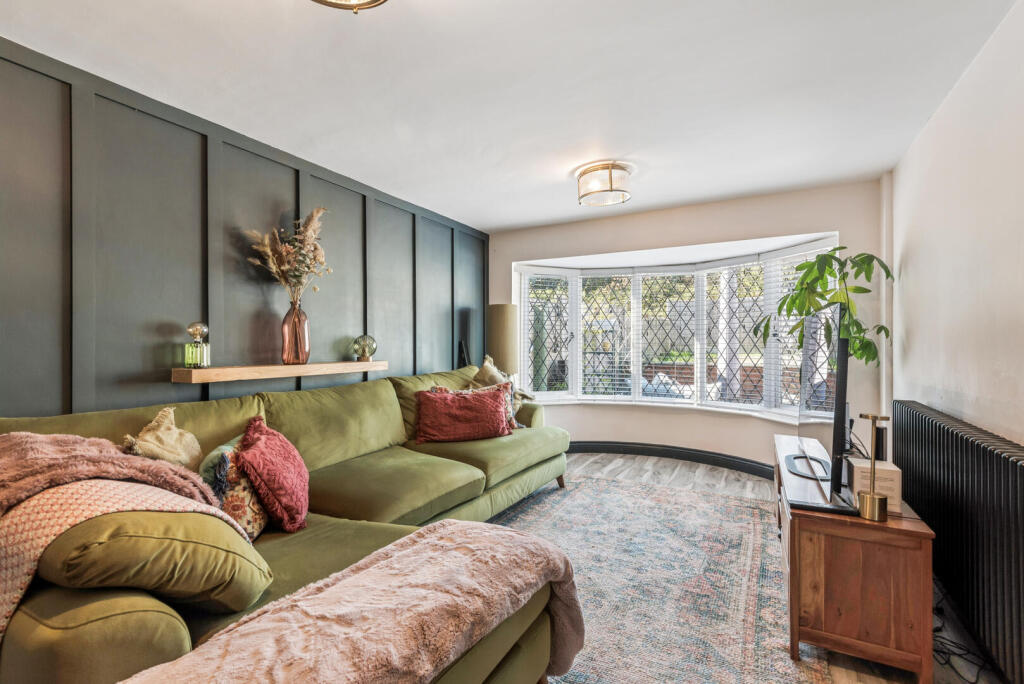
A multi paned door opens to the sitting/dining room with a feature fireplace with a log burning stove inset on a brick hearth.
There is solid oak flooring, a built-in cupboard and a staircase rises to the first floor. The kitchen is fully fitted with floor and wall mounted cupboards and quartz work surfaces.
Built in appliances include oven, hob extractor fridge, freezer, dishwasher and washer/dryer machine. It has Karndean flooring and a door opens to outside and window overlooks the rear garden.
FIRST FLOOR On the landing a hatch provides access to the insulated roof space, there is also a cupboard which houses the gas fired central heating boiler.
Bedroom one has a window to the front and bedroom two has a range of fitted wardrobes and a window to the rear.
The bathroom is fitted with a white suite comprising panelled bath with shower over, wash basin with cupboard underneath and a low level WC.
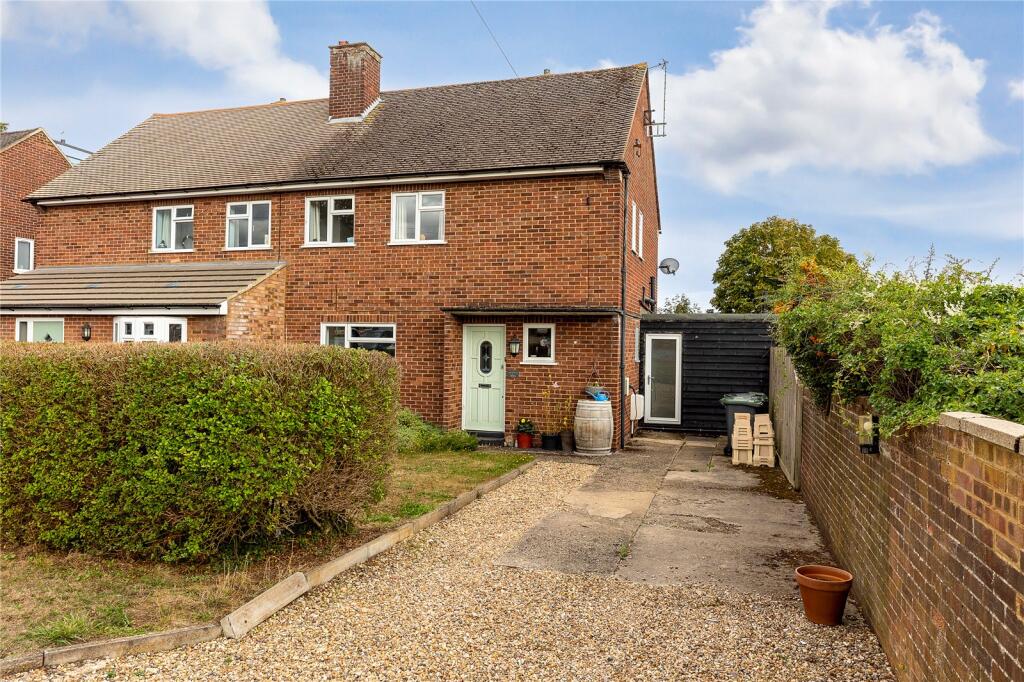
OUTSIDE To the side of the cottage is a gravel drive with parking space for three cars, this leads to a timber built garage.
There is a further arear of side garden providing potential to extend the cottage if required. This area of side garden is mainly laid to grass and has a number of fruit trees.
The garage is timber built and connected with power and light. The rear garden measures approximately 56 feet deep by 27 feet wide. It is fully fenced and laid mainly to grass.
There is a summer house and a shed. The borders are stocked with established shrubs and fruit trees. Please note that that next door neighbour has a pedestrian right of way across the rear.
LOCATION Maulden offers a church, two well-renowned public houses and a lower school with is in the catchment for Redborne Upper School.
The area provides opportunities for scenic walks including the Greensand Ridge Walk.
Amenities and additional shopping options can be found in Flitwick (3 miles) or in the Georgian market town of Ampthill (2 miles) with a popular Waitrose supermarket and an excellent selection of coffee shops.
For commuters Flitwick station offers services into St. Pancras in around 48 minutes and the property is also within a 20 minute drive of the M1 and A1 motorways.
The property also benefits from being a short distance from Bedford Harpur Trust schools. PROPERTY INFORMATION Services: Mains water, electricity, drainage and gas are connected.
Gas fired radiator central heating. Local Authority: Central Bedfordshire Council.
Tel: What3Words: ///observes.umbrellas.foreheads Council Tax Band: “C” Tenure: Freehold EPC Rating: “D” Viewing: Strictly by appointment through the sole agents Jackson-Stops.
1 Market Place, Woburn, MK17 9PZ.
Value & comps
No previous sales on record.
Returns
Set an offer; the calculator follows it.
We're still gathering serviced-accommodation data for this area.
Archie refurb estimate: a Pro feature
0.0% below asking
This is not financial or investment advice. Prop AI Deals is not authorised by the Financial Conduct Authority (FCA) to provide investment advice.
All investment calculators, property analyses, and AI-generated insights are for informational purposes only. Property investment carries risk and may result in financial loss. All calculations should be independently verified and you should consult with FCA-authorised financial advisers before making any investment decisions.
Past performance does not guarantee future results. Tax implications vary by individual circumstances.
Deal
Properties like this can earn 2–3x BTL yields when converted to HMO, with retrofit costs around £10k/room. Sign in to see the full tier, yield projection, and cost breakdown.
Commercial properties like this can earn 30-50% higher yields when converted to residential under Class MA / Q / P / PA, with prior approval costing ~GBP 96/unit. Sign in to see the recommended route, yield uplift, and cost breakdown.
BRRR-suited properties can recycle 80-100% of investor capital on refi, leaving a high-yielding rental with most of the money out. Sign in to see the refurb cost stack, ARV projection, and refinance maths.
Detached + large garden = sub-division play. Pro tier unlocks the tier badge, plot size, uplift estimate, and regional land benchmark.
Short-lease flats trade at deep discount, but extending under the 1993 Act often costs far less than the discount. Pro tier unlocks the tier badge, premium breakdown, long-lease ARV and arbitrage maths.
See projected short-stay revenue vs a vanilla BTL for this property.
See real sub-let margins (HMO room rates & SA nightly rates) vs the landlord rent.
Area
Agent & docs
FAQ
About Duck End Lane, Maulden, Bedfordshire, MK45
Explore nearby