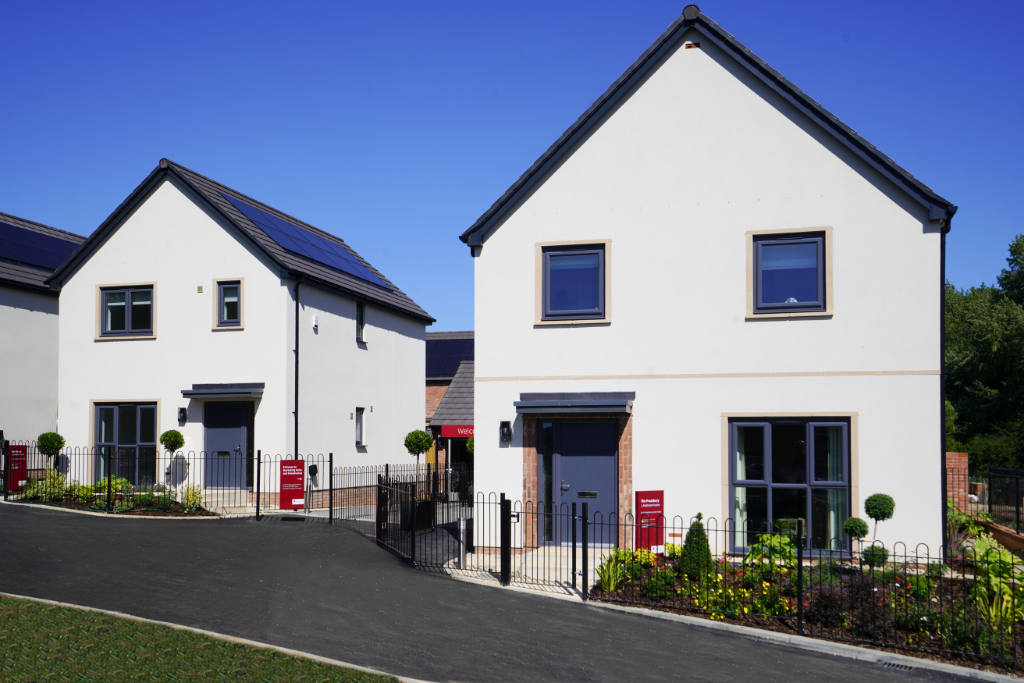
4-bedroom detached house · BA14 9QQ
Sold STCReduced £100k (−12.5%) on 3 JulListed 247 days
Opportunity summary
See Archie’s verdict, returns by strategy and what to check before viewing.
About
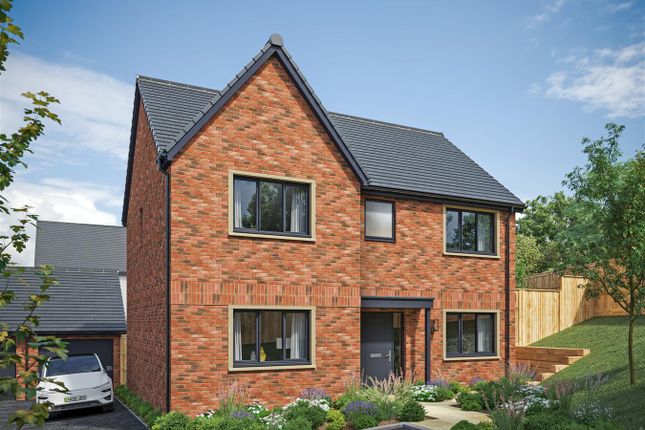
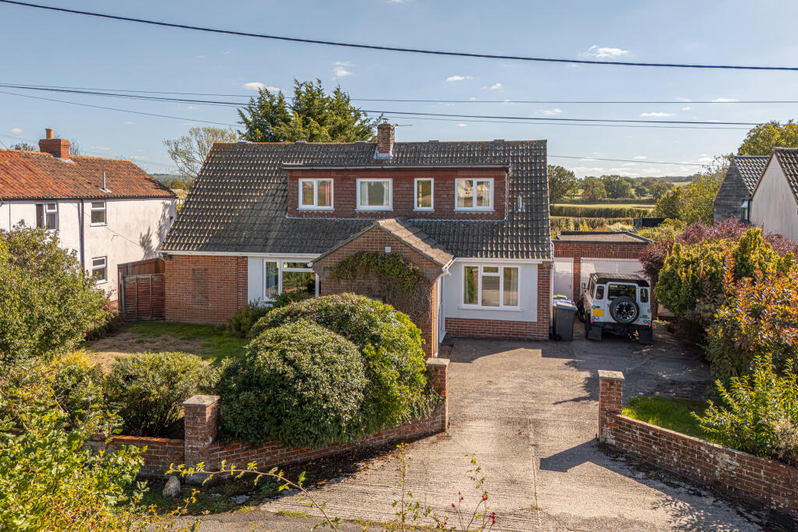
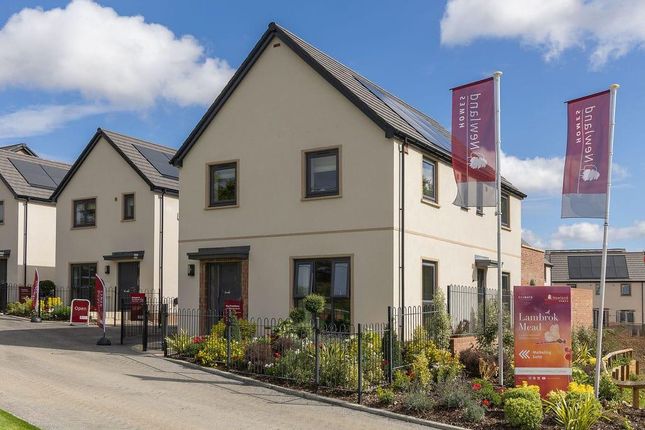
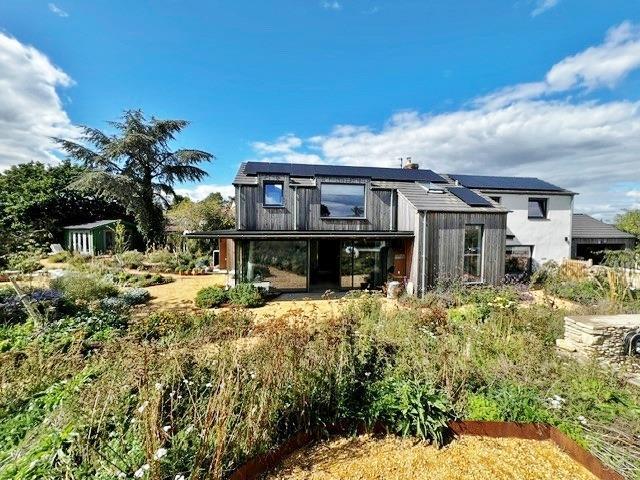
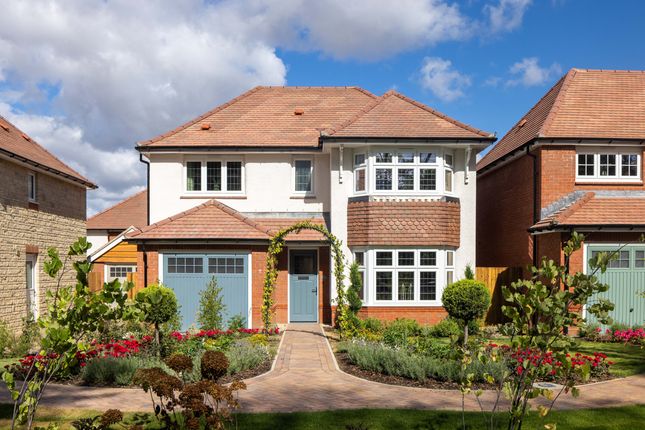
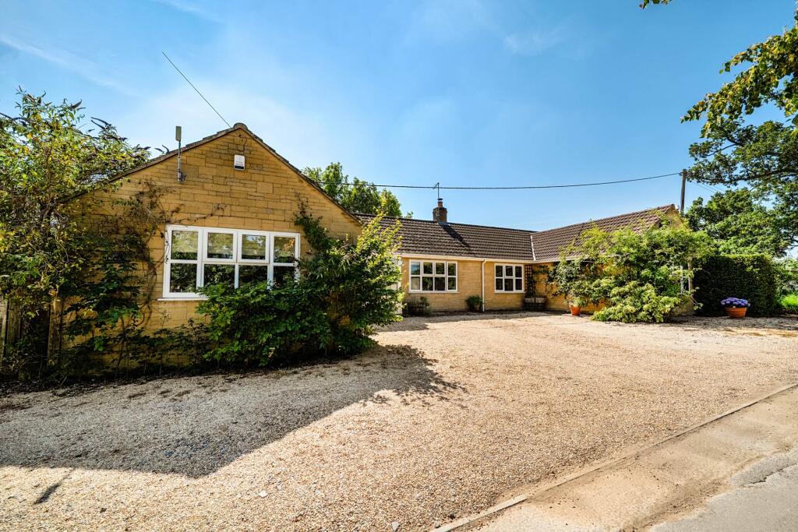
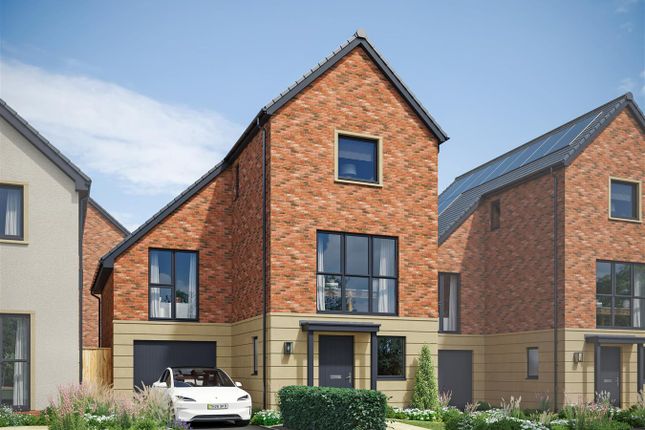
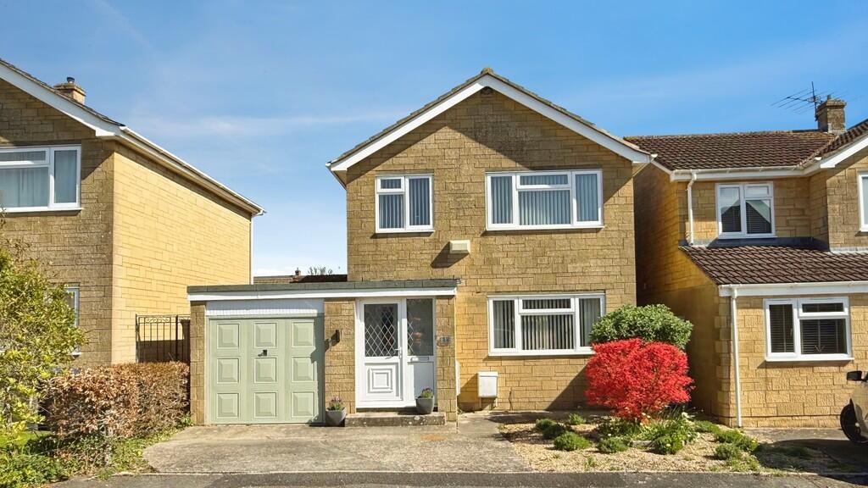
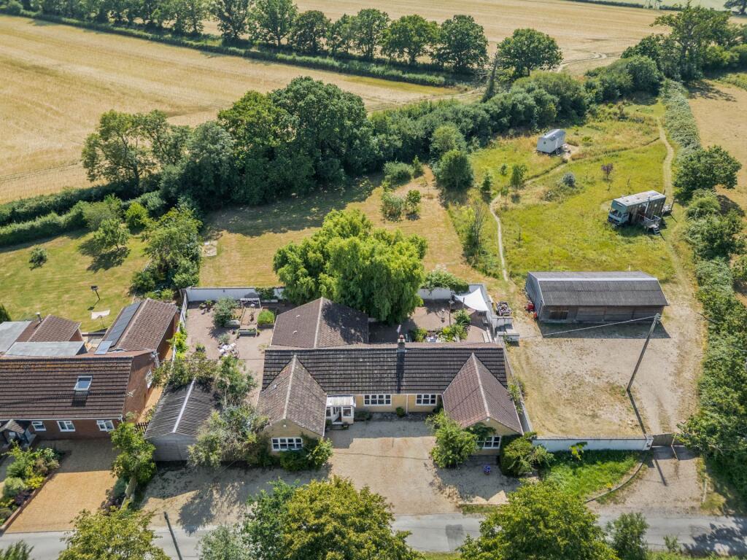
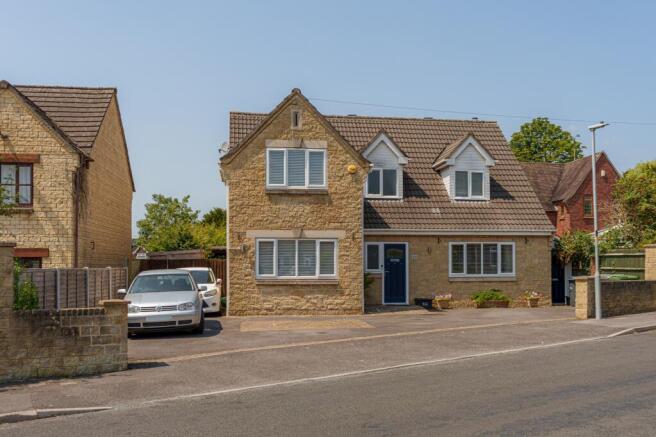
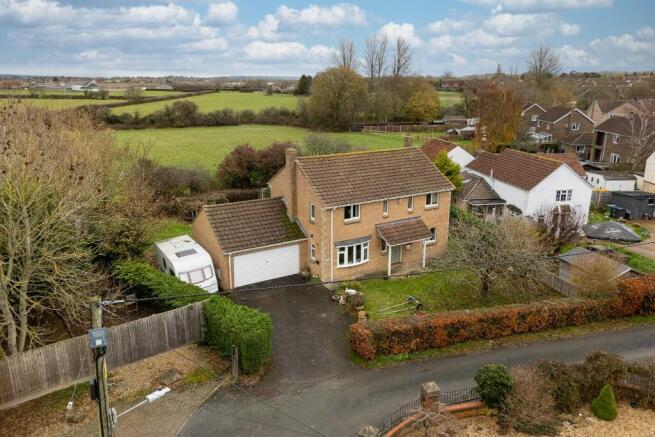
Nestled in an enviably private setting surrounded by open countryside in the charming village of Southwick, these exquisite stone built detached houses form an exclusive development of just two bespoke executive homes, Each spanning an impressive 2,283 square feet, these new homes offer a perfect blend of traditional craftmanship and modern living.
The properties boast four generously sized bedrooms and three luxury bathrooms, making it ideal for families or those who enjoy hosting guests.
The three spacious reception rooms provide ample space for relaxation and entertainment, together with fully fitted kitchens, complete with elegant quartz worktops.
Just one of the many standout features of these homes is the underfloor heating on the ground floor and to all bathrooms, ensuring the utmost comfort throughout the colder months.
The extensive parking facilities accommodate several vehicles, complemented by large double garages, making it convenient for families with multiple cars.
The properties are surrounded by generous gardens, offering a tranquil outdoor space to unwind and enjoy the peaceful surroundings.
Additionally, there is potential to expand the overall living space to approximately 2,700 square feet by converting above the garages and providing a 5th bedroom or flexible room.
The structural work required for this has already been carried out by the developer.
Southwick itself benefits from a host of amenities including a shop, pub, church and thriving country park, alongside a range of businesses.
With direct access to the A361, getting to the nearby County Town of Trowbridge, or Bradford on Avon, Frome or Bath slightly beyond couldn't be easier. SPECIFICATIONS Subject to change.
Kitchen/Utility Bespoke fully fitted Symphony kitchen with a range of base and wall units with under unit and plinth LED lighting. Quartz worktops and upstands.
Double Stainless Steel undermount sink and mixer tap. 2 x Neff N90 Ovens. Neff Induction Flexible Hob with glass splashback. Neff Extractor Hood. Neff Integrated Dishwasher. Dual zone wine fridge.
Cold water feed for American style fridge freezer. Utility room units to match kitchen style. Stainless steel sink and mixer tap to utility room.
Space for washing machine and tumble dryer in utility room. Bathrooms & En Suites Quality white sanitaryware and brassware throughout. Mandarin Stone porcelain wall and floor tiling to all bathrooms.
Underfloor heating to all bathrooms. Downlights to all bathrooms. Heated towel rails to all bathrooms. Double electric wall mounted toothbrush charger to all bathrooms.
WC - Back to wall toilet and vanity sink unit with mixer tap.
Family Bathroom - Large shower enclosure with thermostatic mixer shower incorporating deluge head and separate handset, Freestanding bath, back to wall toilet, vanity unit with mixer tap.
Bed 1 En-Suite - Large shower enclosure with thermostatic mixer shower incorporating deluge head and separate handset, back to wall toilet, double vanity sink unit with mixer taps.
Bed 2 En-Suite - Large shower enclosure with thermostatic mixer shower incorporating deluge head and separate handset, back to wall toilet, vanity sink unit with mixer tap.
Plumbing & Heating Vaillant Air Source Heat Pump. Heating can be controlled wirelessly from your mobile phone (subject to compliance of future occupiers smartphone).
High capacity mains pressure unvented hot water cylinder. Underfloor heating to ground floor. Radiators to first floor. Heated towel rails to all bathrooms. Underfloor heating to all bathrooms.
Outside tap. Electrics Multiple electrical sockets to all habitable rooms (metal brushed effect). Garages to have electric sockets and lighting. EV charger.
Brushed metal effect downlights to all habitable rooms. CAT 6 network cabling to all habitable rooms. Television sockets to all habitable rooms.
Double electric wall mounted toothbrush charger to all bathrooms. Mains operated smoke detectors. TV aerial and booster in the loft. A range of external lighting. 2 External electric sockets.
Internal Finishes Oak veneer timber internal doors throughout with quality ironmongery. Square edge skirting and architrave with a satinwood painted finish.
Dulux Pebble Shore emulsion finish to walls in Living Room and Study/Playroom. Matt White emulsion finish to walls and ceilings everywhere else.
LVT flooring running throughout the hallway, kitchen/dining/snug, study/playroom, utility, WC and under stairs cupboard. Carpet throughout the rest of the house. Oak handrail to staircase.
External Blackmore Olde Heather stone elevations with cast stone detailing beneath an interlocking double roman tile roof. Composite front door with glass side panel. Woodgrain foil UPVC windows.
5 metre Aluminium Bi-fold doors to garden. Horman L Ribbed Electric garage door. Turfed lawn. Indian sandstone patio areas. Block Paving & Gravel driveways. Timber fencing.
A range of external lighting. Outside tap. 2 External electric sockets
Value & comps
No previous sales on record.
Returns
Set an offer; the calculator follows it.
We're still gathering serviced-accommodation data for this area.
Archie refurb estimate: a Pro feature
0.0% below asking
This is not financial or investment advice. Prop AI Deals is not authorised by the Financial Conduct Authority (FCA) to provide investment advice.
All investment calculators, property analyses, and AI-generated insights are for informational purposes only. Property investment carries risk and may result in financial loss. All calculations should be independently verified and you should consult with FCA-authorised financial advisors before making any investment decisions.
Past performance does not guarantee future results. Tax implications vary by individual circumstances.
Deal
Properties like this can earn 2–3x BTL yields when converted to HMO, with retrofit costs around £10k/room. Sign in to see the full tier, yield projection, and cost breakdown.
Commercial properties like this can earn 30-50% higher yields when converted to residential under Class MA / Q / P / PA, with prior approval costing ~GBP 96/unit. Sign in to see the recommended route, yield uplift, and cost breakdown.
BRRR-suited properties can recycle 80-100% of investor capital on refi, leaving a high-yielding rental with most of the money out. Sign in to see the refurb cost stack, ARV projection, and refinance maths.
Detached + large garden = sub-division play. Pro tier unlocks the tier badge, plot size, uplift estimate, and regional land benchmark.
Short-lease flats trade at deep discount, but extending under the 1993 Act often costs far less than the discount. Pro tier unlocks the tier badge, premium breakdown, long-lease ARV and arbitrage maths.
See projected short-stay revenue vs a vanilla BTL for this property.
See real sub-let margins (HMO room rates & SA nightly rates) vs the landlord rent.
Area
Agent & docs
FAQ
About New Builds, Southwick
Explore nearby