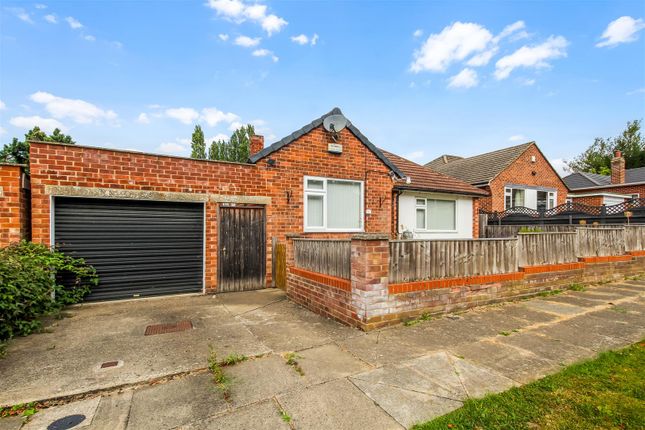
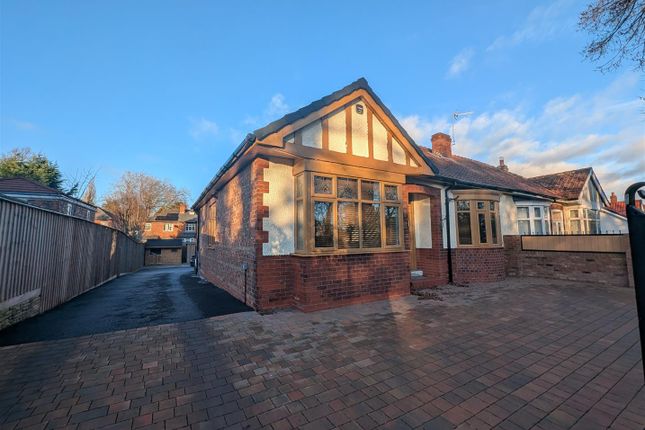
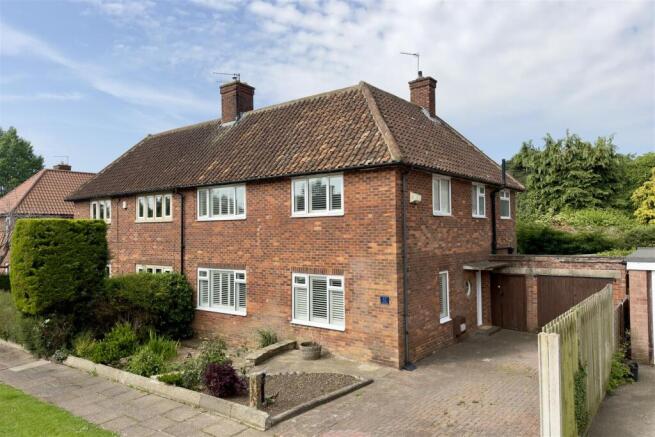
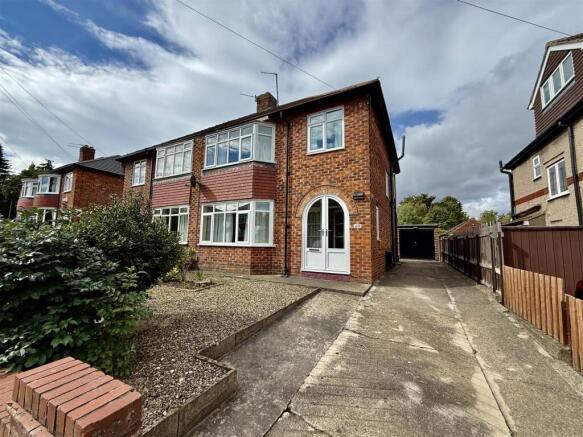
3-bedroom semi-detached house · DL3 8PN
Sold STCReduced £10k (−2.1%) on 24 MayListed 342 days
Opportunity summary
See Archie’s verdict, returns by strategy and what to check before viewing.
About
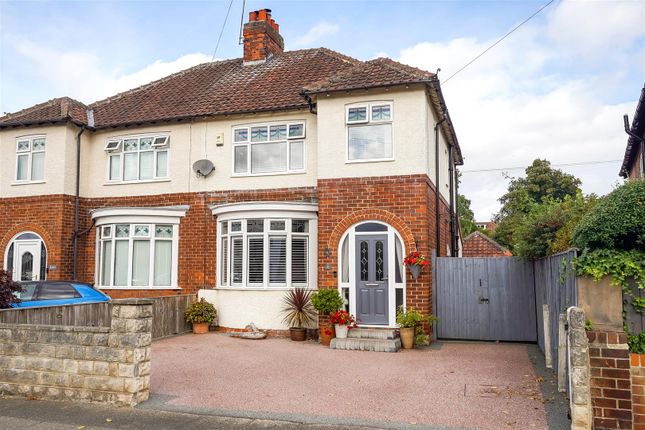
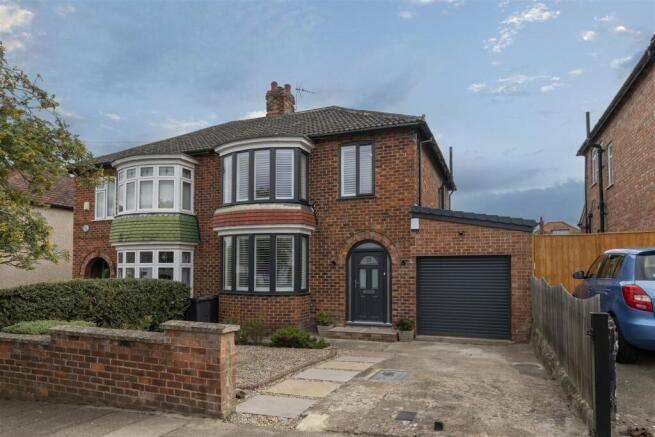
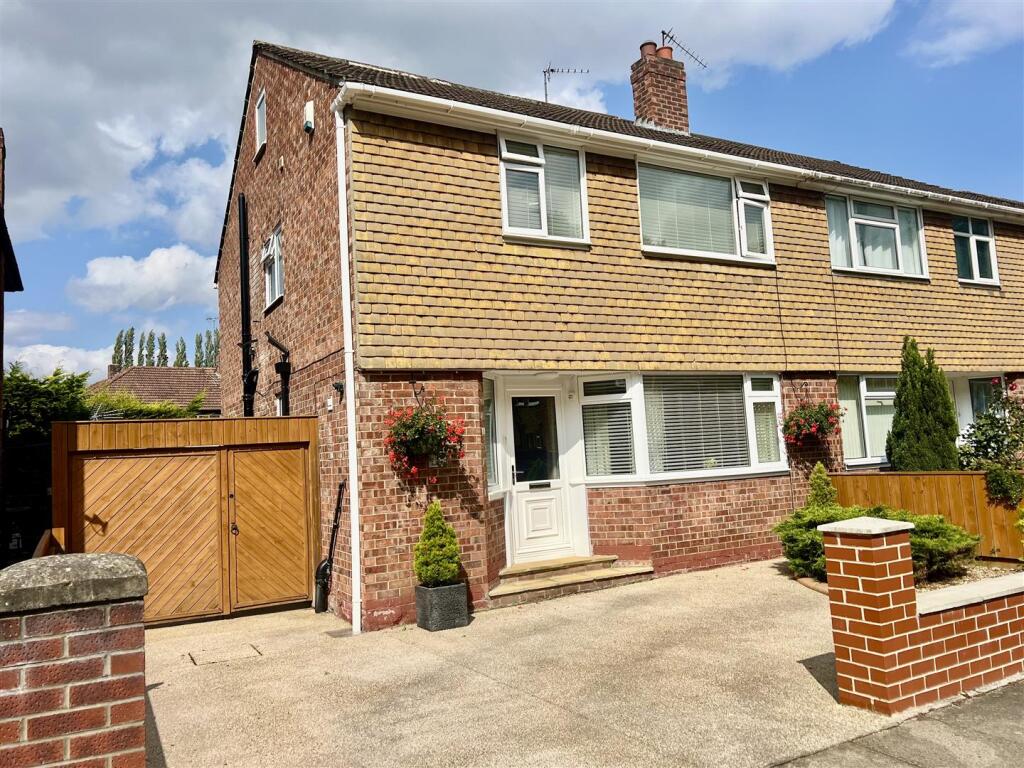
Discreetly positioned within one of Darlington's most desired West End streets we have great pleasure in offering for sale an exquisite three bedroomed period property set over four floors and offering generous and versatile accommodation.
The home is the very epitome of elegance and character where modern and stylish finishings blend sympathetically with the origins of the home.
Occupying a very private position within Linden Avenue the property is truly a hidden gem.
From arriving at the attractive front entrance door you will be instantly impressed and this sets the tone for the remainder of the accommodation throughout. Of which a brief summary is.
Reception hallway, lounge, formal dining room, home office or snug, large kitchen and dining area with ground floor shower and separate cloaks/WC.
To the first floor there are two very generous bedrooms and a bathroom/WC.
There is access to the attic area a further double bedroom and to a cellar which has several separate areas which have versatile uses for storage, home office or a gym perhaps?
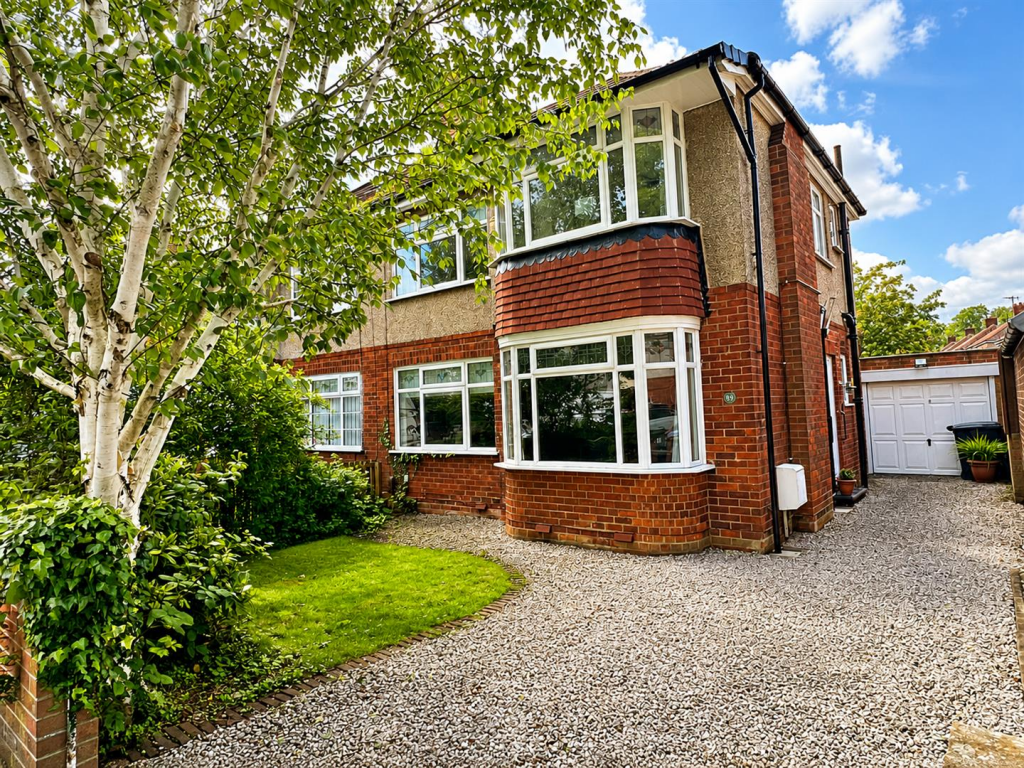
Externally there is an enclosed paved courtyard to the front, a gravelled driveway to the side and a lawned garden which is quite private and a tranquil setting.
The location within the West End of Darlington is ideal for walking to the town centre.
There is also access to a number of well regarded schools and excellent transport links along with regular bus services.
The property is warmed by gas central heating and has sash windows in keeping with the period style.
The property is immaculately presented to a high standard and is a fine example of a property of its type. Viewing is highly recommended.
TENURE: Freehold COUNCIL TAX: E Reception Hallway - A painted wooden entrance floor with tiled steps welcomes you into the entrance hallway and you are greeted with the a mixture of a stunning part tiled with original tiling.
The balustrade staircase leads to to the first floor and there is access to the cellar, dining room, and home office/snug.
Lounge - 4.96 x 3.93 (16'3" x 12'10") - A welcoming reception room, dual aspect with windows to the side and rear and a feature fireplace to add a focal point with an electric fire to add a cosy glow.
Tastefully decorated with a quality Karndean floor.
Dining Room - 4.66 x 4.49 (15'3" x 14'8") - The formal dining room can easily accommodate a sizeable dining table and is a stunning characterful room with a log burning stove at its heart.
With original cabinets to the chimney breast and the original tiled floor. Inner Hallway - 2.74 x 2.41 (8'11" x 7'10") - Spacious and currently used as a home office.
Kitchen - 7.30 x 4.14 (23'11" x 13'6") - The heart of the home refitted and well planned with an ample range of solid wood painted cabinets which are complemented with a mixture of solid wood and granite worksurface with butler sink.
There is wooden centre island for informal dining. There is a dual fuel range cooker, and plumbing for an automatic washing machine and the room has a window and French doors to both sides.
Shower Room - A corner shower cubicle with mains fed shower. Cloaks/Wc - With WC and handbasin.
First Floor - Landing - Leading to two double bedrooms, the bathroom/WC and having a storage cupboard and a door to the attic area and to a further bedroom.
Bedroom One - 5.17 x 4.71 (16'11" x 15'5") - The first of two very generous bedrooms, dual aspect with windows to the front and side.
Bedroom Two - 4.81 x 4.17 (15'9" x 13'8") - The second bedroom to this floor overlooks the side aspect and has stripped and polished floorboards.
Bathroom/Wc - With a statement slipper bath and corner shower cubicle with mains fed shower , handbasin and WC. With a window to the rear and a karndean floor.
Bedroom Three - 5.30 x 3.66 (17'4" x 12'0") - The master suite is situated within the attic area and has velux window to the side.
Cellar - Steps down from the hallway the cellar has been tanked and prepared with metal stud walls sound proofed, plasterboarded, pplastered and decorated and comprises of four separate areas which offer versatile use with light and electric.
Externally - The forecourt is enclosed by wrought iron railings with a single gate providing access to the paved area.
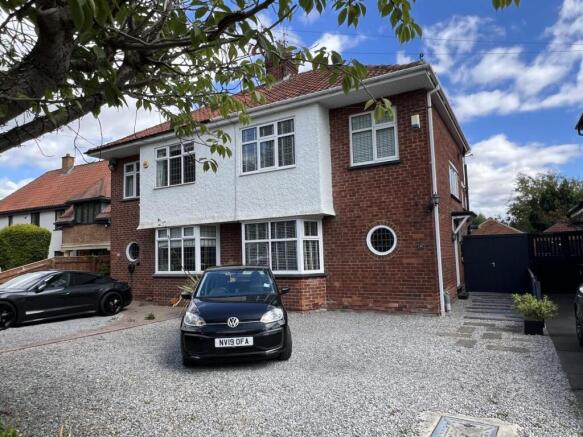
To the side double gates open to allow for off street parking on a double gravelled driveway with a paved patio seating area beyond some fencing.
There is also an enclosed lawned garden with established borders and is quite private and a tranquil space in which to enjoy the best of the weather.
Value & comps
No previous sales on record.
Returns
Set an offer; the calculator follows it.
We're still gathering serviced-accommodation data for this area.
Archie refurb estimate: a Pro feature
0.0% below asking
This is not financial or investment advice. Prop AI Deals is not authorised by the Financial Conduct Authority (FCA) to provide investment advice.
All investment calculators, property analyses, and AI-generated insights are for informational purposes only. Property investment carries risk and may result in financial loss. All calculations should be independently verified and you should consult with FCA-authorised financial advisors before making any investment decisions.
Past performance does not guarantee future results. Tax implications vary by individual circumstances.
Deal
Properties like this can earn 2–3x BTL yields when converted to HMO, with retrofit costs around £10k/room. Sign in to see the full tier, yield projection, and cost breakdown.
Commercial properties like this can earn 30-50% higher yields when converted to residential under Class MA / Q / P / PA, with prior approval costing ~GBP 96/unit. Sign in to see the recommended route, yield uplift, and cost breakdown.
BRRR-suited properties can recycle 80-100% of investor capital on refi, leaving a high-yielding rental with most of the money out. Sign in to see the refurb cost stack, ARV projection, and refinance maths.
Detached + large garden = sub-division play. Pro tier unlocks the tier badge, plot size, uplift estimate, and regional land benchmark.
Short-lease flats trade at deep discount, but extending under the 1993 Act often costs far less than the discount. Pro tier unlocks the tier badge, premium breakdown, long-lease ARV and arbitrage maths.
See projected short-stay revenue vs a vanilla BTL for this property.
See real sub-let margins (HMO room rates & SA nightly rates) vs the landlord rent.
Area
Agent & docs

FAQ
About Linden Avenue, Darlington
Explore nearby